
New Construction







Address
1414 Mossy Glade Road, Indian Trail, NC
Price
$ 487,340
Property Attributes
- ID#4427396
- TypeSingle Family
- Listing Status Active
- CountyUNION
- CityIndian Trail
- AreaUnion County
- NeighborhoodFallbrook
- Zip28079
- StyleTraditional
- Year Built2026
- Price$ 487,340
- Bedrooms4
- Full Bathrooms3
- Half Bathrooms0
- Sqr Footage2455
- Lot Size0.24 Acres
Data Source:
Canopy MLS
Property Description
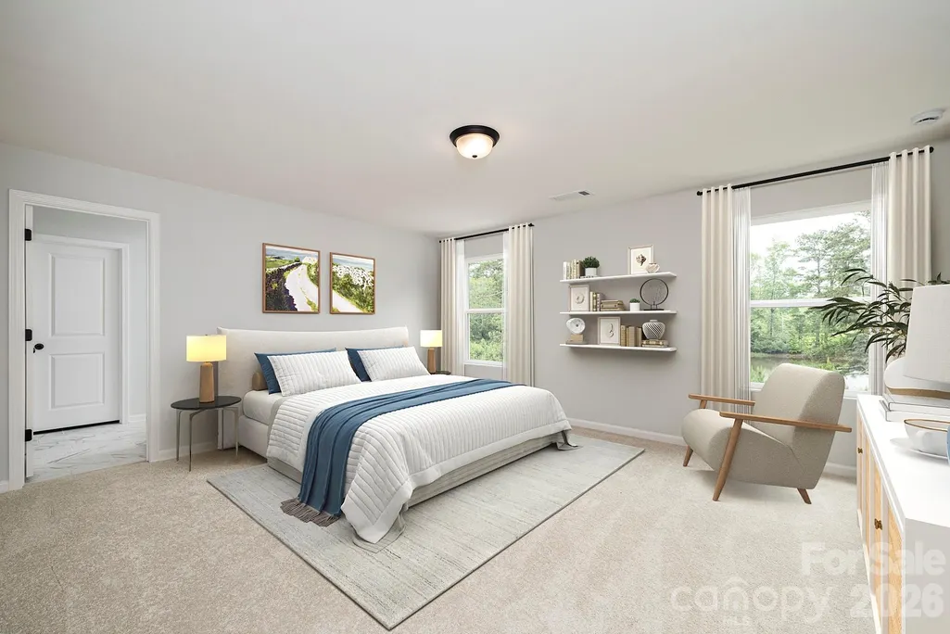
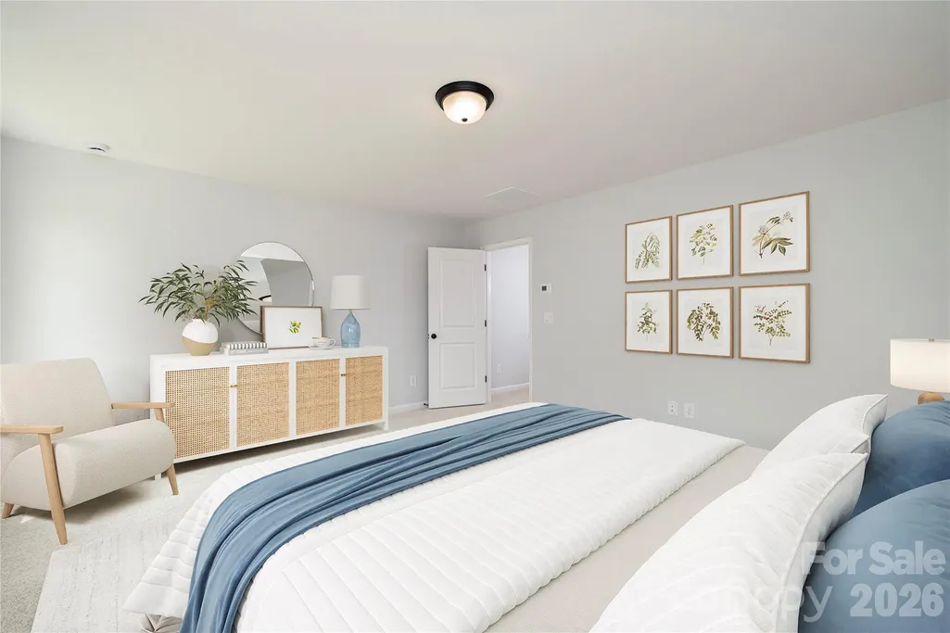
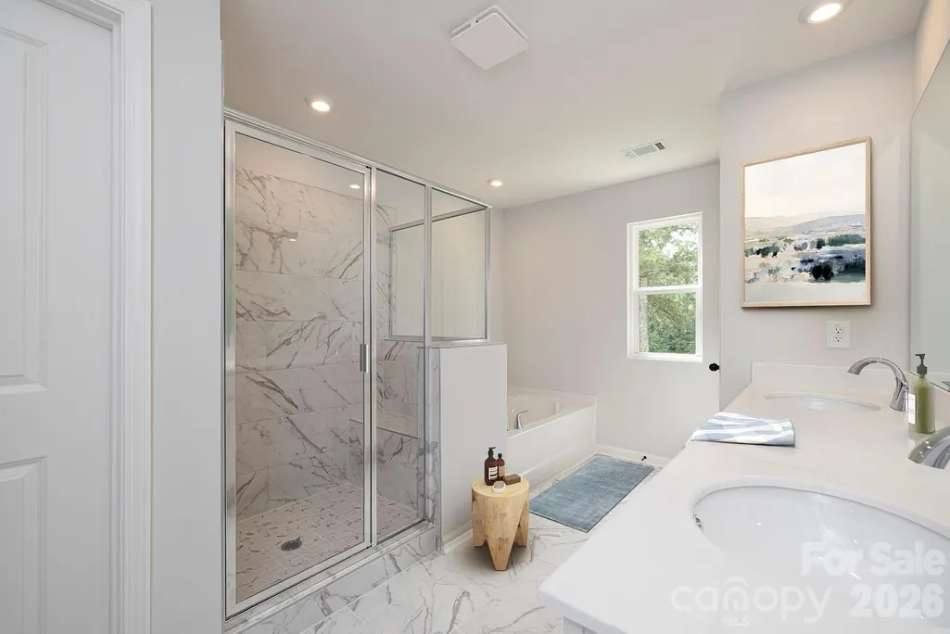
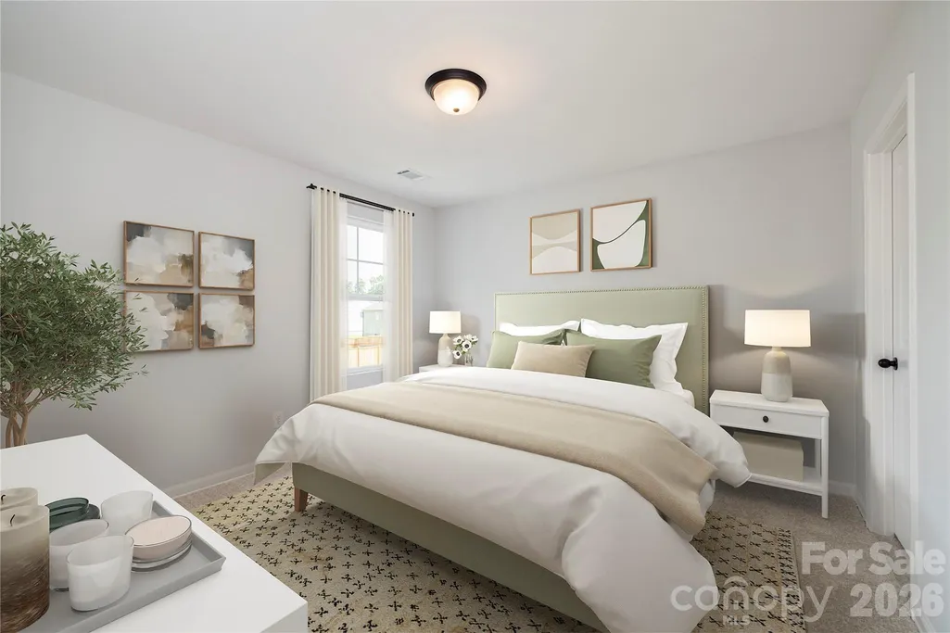
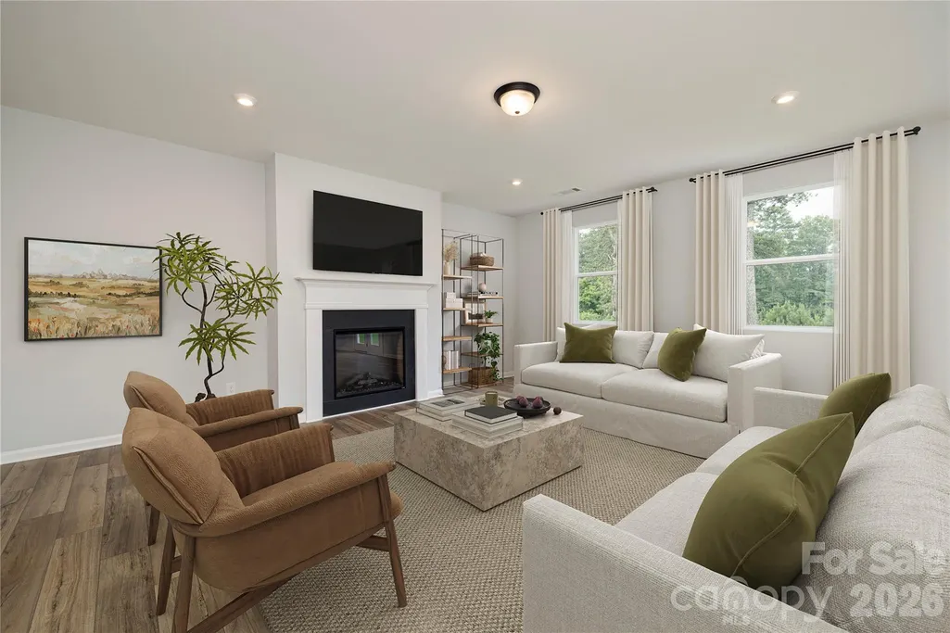
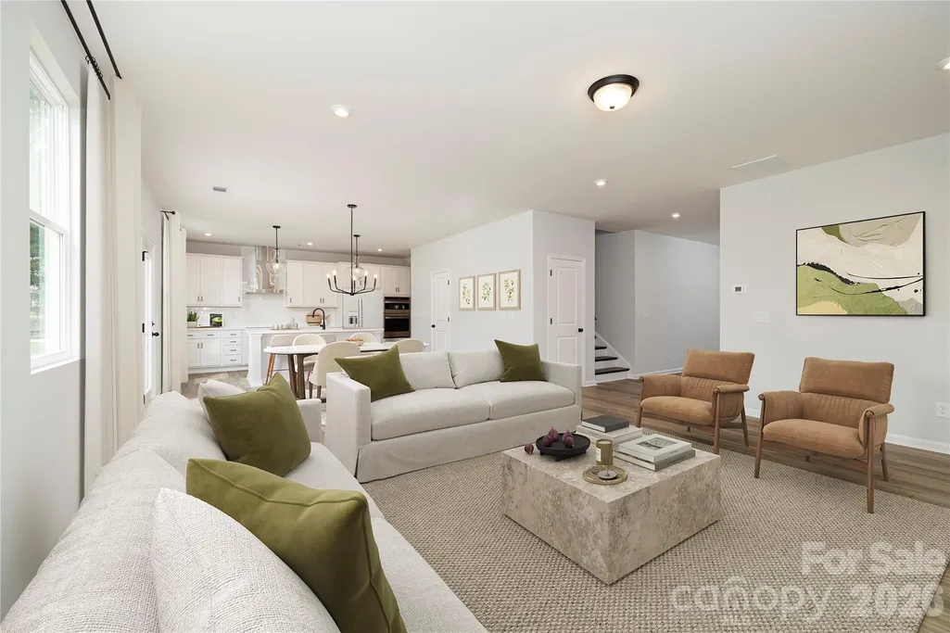
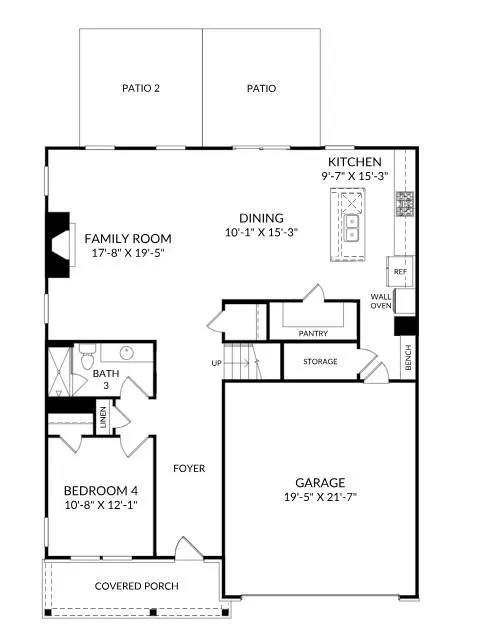
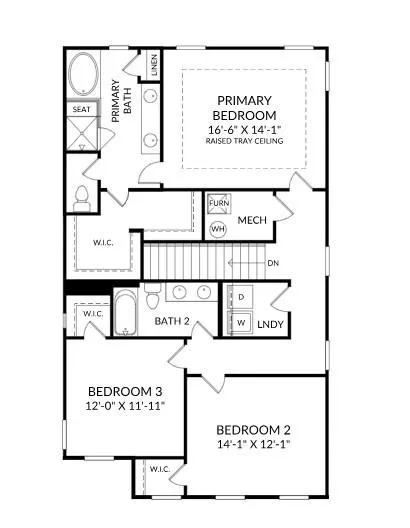
This exceptional home showcases the Inspired Design Collection with Sea Glass hard-surface flooring, a versatile main-level bedroom instead of a study, and oak main stairs. The gourmet kitchen is fully equipped with GE Profile stainless steel appliances, Carrara Morro quartz countertops, Legacy Luna Pearl cabinetry, under-cabinet lighting, and stylish pendant lights. Additional interior conveniences include mudroom cubbies with a bench, a primary suite with a raised tray ceiling and garden tub layout, a second sink in bath #2, and 2" white faux wood blinds throughout. This community offers a vibrant neighborhood setting close to local recreation and everyday conveniences. Fall into your new beginning! Schedule your tour today and celebrate the autumn season in a brand-new home!
| Elementary School | Middle School | High School |
|---|---|---|
| Poplin Elementary School | Porter Ridge Middle School | Porter Ridge High School |
| Price History | |
|---|---|
| 9/22/2026 | Listed $487,340 |
General Features
| Living Area | 2455 |
|---|---|
| Sewer | Public Sewer |
| Heating | Forced Air,Natural Gas |
| Cooling | Ceiling Fan(s),Central Air,Electric |
| Utilities | Cable Available,Natural Gas |
| Roof | Architectural Shingle |
| Appliances | Dishwasher,Disposal,Double Oven,Exhaust Fan,Exhaust Hood,Gas Cooktop,Microwave,Plumbed For Ice Maker,Refrigerator,Tankless Water Heater,Wall Oven |
| Development Status | Under Construction |
| HOA Fee | 80 |
| Garage Spaces | 2 |
| Patio/Porch Features | Front Porch,Patio |
| Architectural Style | Traditional |
| Security Features | Carbon Monoxide Detector(s),Smoke Detector(s) |
| Construction Materials | Fiber Cement,Stone Veneer |
| Year Built | 2026 |
| Levels | Two |
| Property Subtype | Single Family Residence |
| Parcel Number | 07024126 |
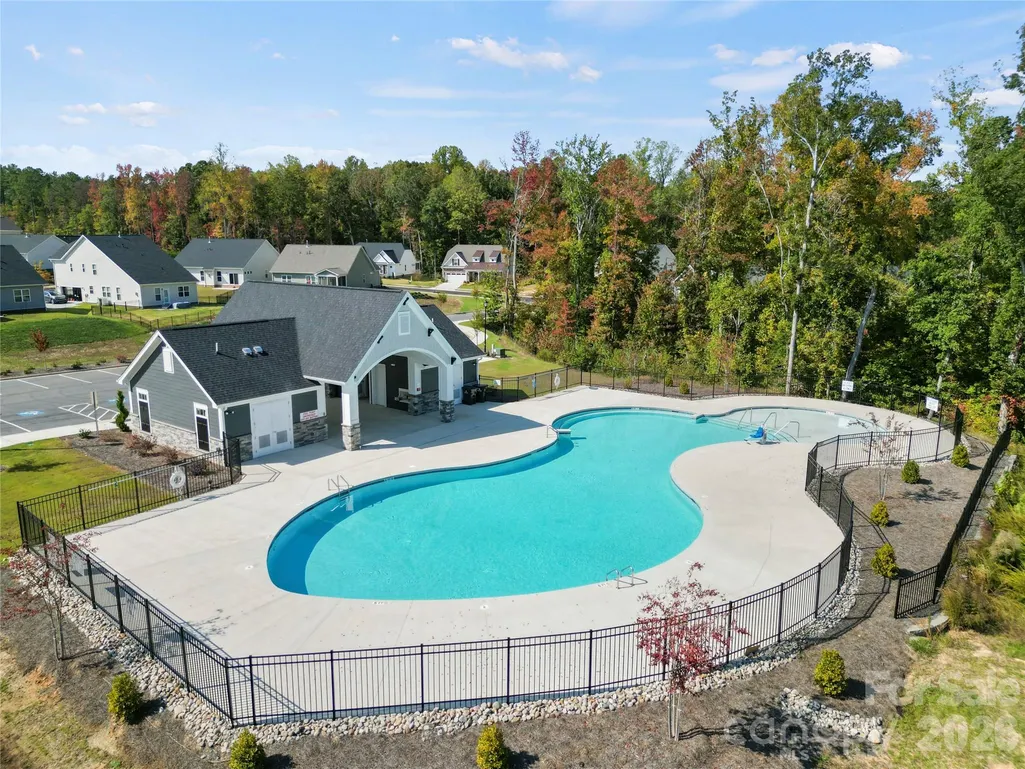
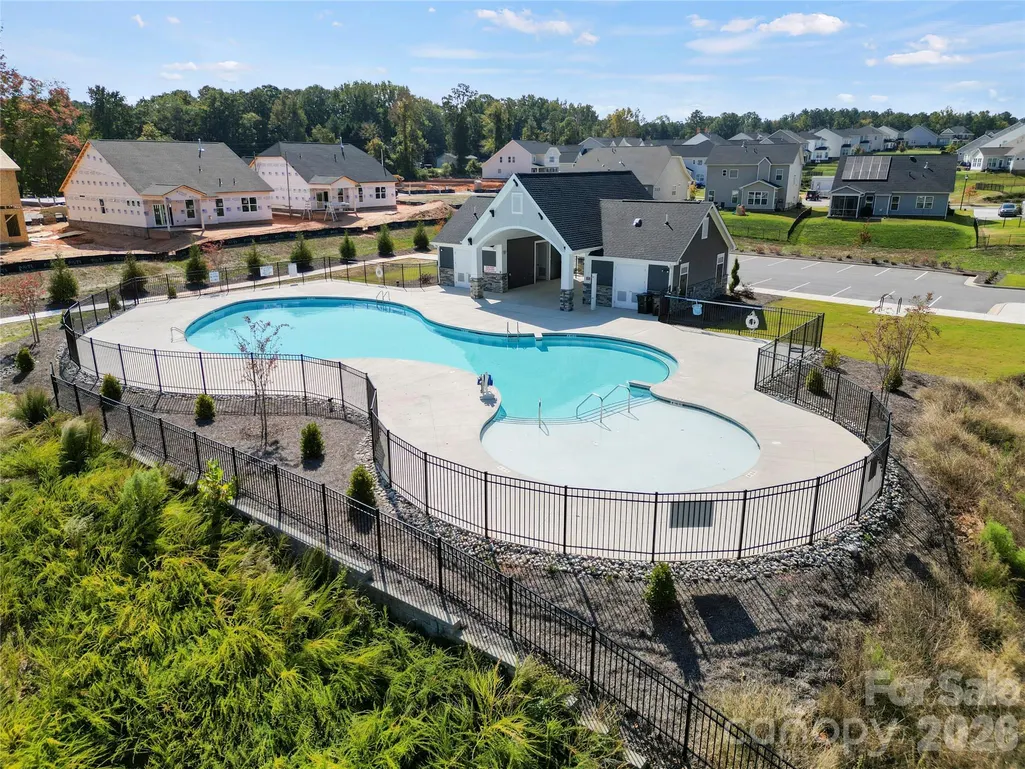
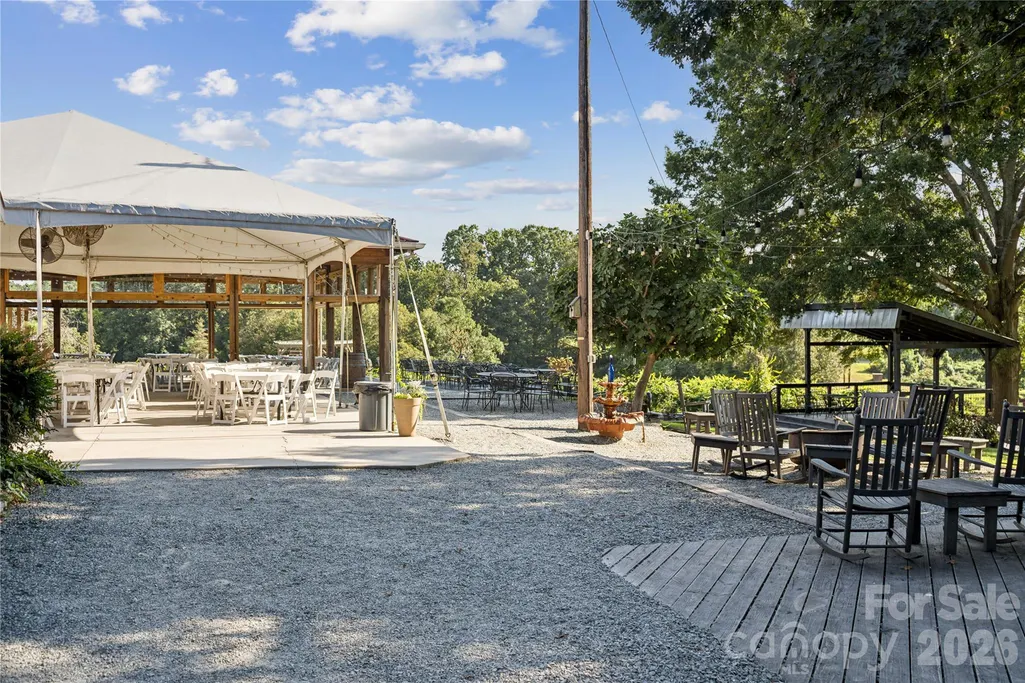
| Community Features | Cabana,Dog Park,Outdoor Pool,Playground,Sidewalks,Street Lights,Walking Trails |
| Accessibility | Two or More Access Exits |
| Assoc Fee Paid Per | Monthly |
| County | Union |
| New Construction | Yes |
| Property Type | Residential |
| HOA | Yes |
| Subdivision Name | Fallbrook |
| Garage Y/N | Yes |
| Full Baths | 3 |
| Directions | Take US-74 E/E Independence Fwy. Continue on US-74 E/E Independence Fwy to Indian Trail. Take exit 259 from US-74 BYP. Continue on Unionville - Indian Trail Rd W. Drive to Poplin Rd. Model on Mossy G |
| High School | Porter Ridge |
| City | Indian Trail |
| Association Name | Community Association Management Services (CAMS) |
| Senior Community Y/N | No |
| Lot Size Units | Acres |
| Carport Y/N | No |
| Elementary School | Poplin |
| Middle/Junior High School | Porter Ridge |
| Additional Parcels Y/N | No |
| Builder Name | Stanley Martin Homes |
| Standard Status | Active |
| CAR_HOASubjectTo | Required |
| Construction Type | Site Built |
| Restrictions | Architectural Review |
| Listing Terms | Cash,Conventional,FHA,VA Loan |
Interior Features
| Interior Amenities | Built-in Features,Drop Zone,Entrance Foyer,Garden Tub,Kitchen Island,Open Floorplan,Walk-In Closet(s),Walk-In Pantry |
|---|---|
| Flooring | Carpet,Tile,Vinyl |
| Fireplace Features | Family Room,Gas Log |
| Basement (Y/N) | No |
| Fireplace Y/N | Yes |
| Above Grade Finished Area | 2455 |
| Laundry Features | Inside,Upper Level |
| Total Bedrooms | 4 |
| Total Baths | 3 |
| SqFt Main | 1241 |
| SqFt Garage | 435 |
| SqFt Upper | 1214 |
| Bedroom | 1 |
Exterior Features
| Parking Features | Driveway,Attached Garage,Garage Door Opener,Garage Faces Front |
|---|---|
| Water Source | City |
| Lot Size Area | 0.24 |
| Foundation Details | Slab |
| Road Surface Type | Concrete,Paved |
| Builder Model | The Hollins/J |
| Road Responsibility | Publicly Maintained Road |
| Main Level Garage YN | Yes |
Amenities
- Foreclosure
- Views
- Short Sale
- New Construction
- Adult 55+
- Lease To Own
- No HOA Fees
- Furnished
- Primary On Main
- Air Conditioning
- Seller Finance
- Green
- Fixer Upper
- Horse
- Golf
- Fireplace
- Deck
- Garage
- Basement
- Pool
Property vs Single Family Average in 28079
Price
Year Built

 The data relating to real estate for sale on this web site comes in part from the Broker Reciprocity Program of Charleston Trident Association of REALTORS® -- All information deemed reliable but not guaranteed. All properties are subject to prior sale, change or withdrawal. Neither listing broker(s) or information provider(s) shall be responsible for any typographical errors, misinformation, misprints and shall be held totally harmless. Listing(s) information is provided for consumer's personal,
 We do not attempt to independently verify the currency, completeness, accuracy or authenticity of the data contained herein. Data may be subject to transcription and transmission errors. Accordingly, the data is provided on an "as is" "as available" basis only and may not reflect all real estate activity in the market. © 2026 REsides, Inc. All rights reserved. Certain information contained herein is derived from information which is the licensed property of, and copyrighted by, REsides, Inc.
 Copyright ©2026 Lowcountry Regional Multiple Listing Service. Information is deemed reliable but not guaranteed. Information is provided exclusively for the consumer's personal, non-commercial use, and may not be used for any purpose other than to identify prospective properties consumers may be interested in purchasing. Last Updated: September 22, 2026 2:33 PM UTC
