
New Construction - Primary on Main
Address
1478 Kate Cecil Way, York, SC
Price
$ 365,000
Property Attributes
- ID#4418460
- TypeSingle Family
- Listing Status Active
- CountyYORK
- CityYork
- AreaYork County
- NeighborhoodBellamore
- Zip29745
- StyleTransitional
- Year Built2026
- Price$ 365,000
- Bedrooms4
- Full Bathrooms3
- Half Bathrooms0
- Sqr Footage2421
- Lot Size0.156 Acres
Data Source:
Canopy MLS
Property Description
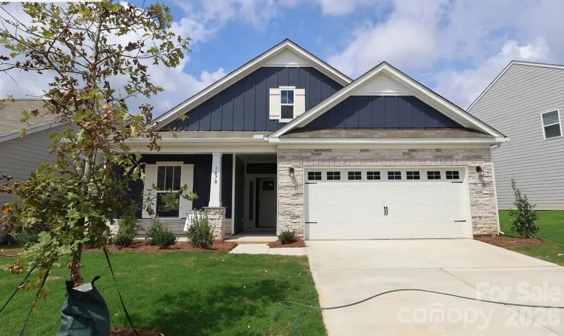
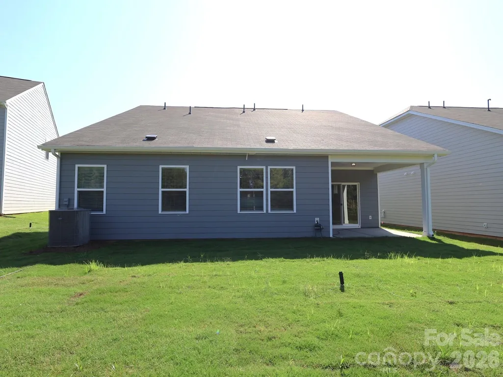
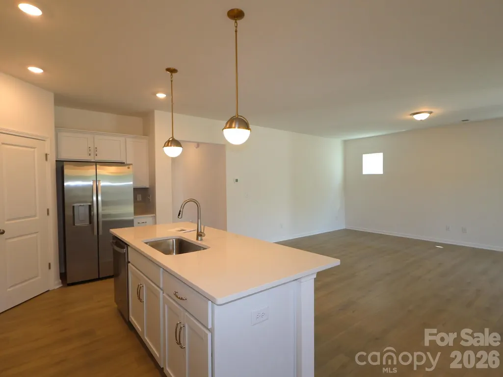
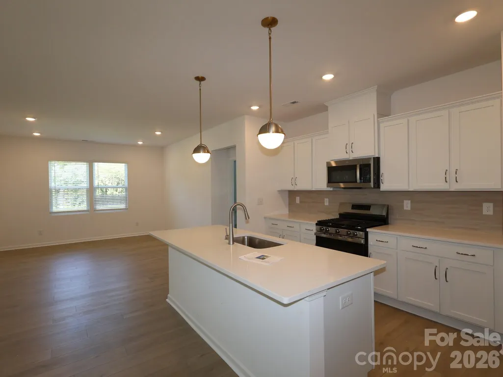
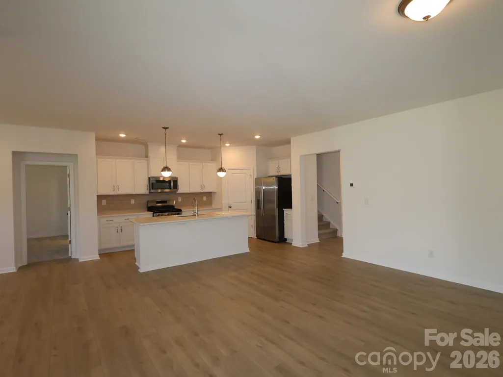
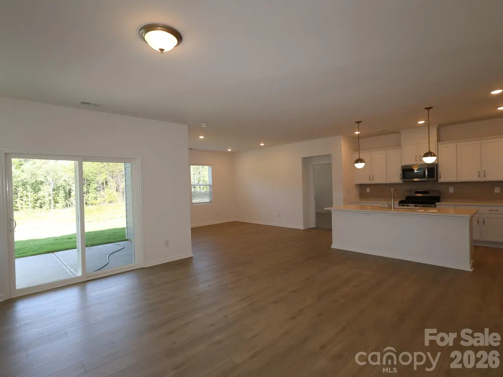
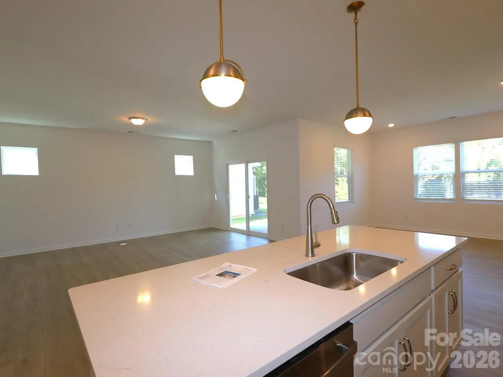
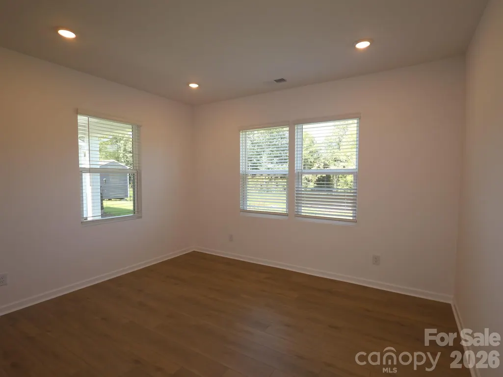
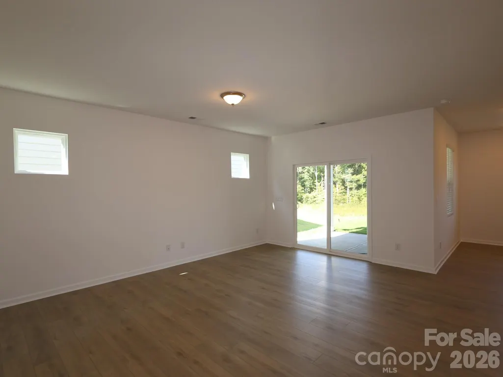
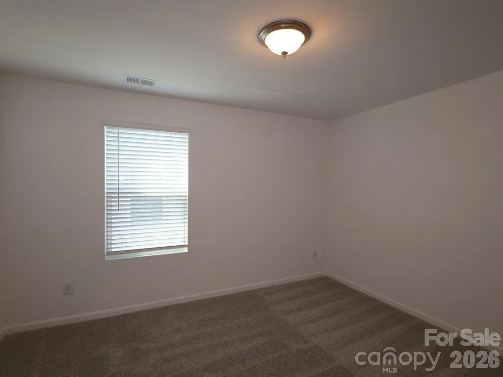
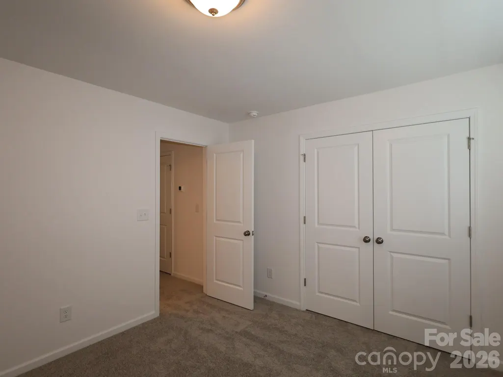
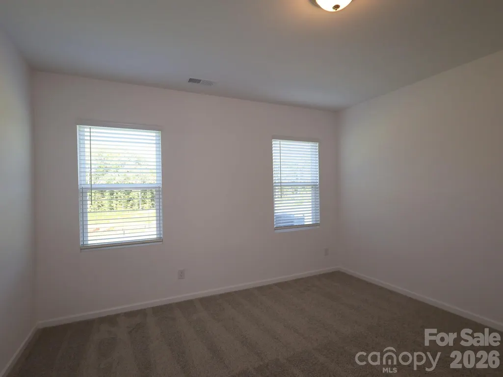
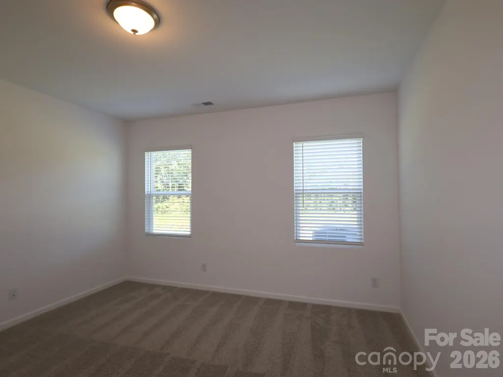
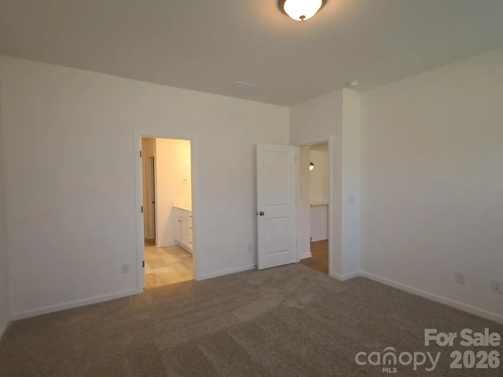
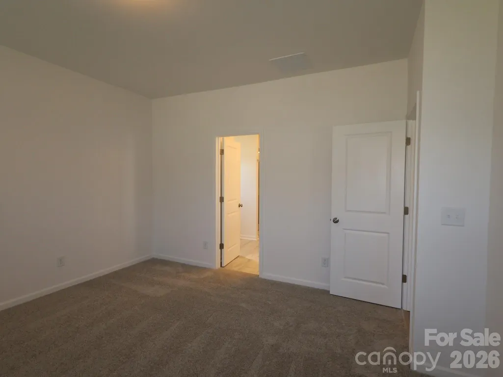
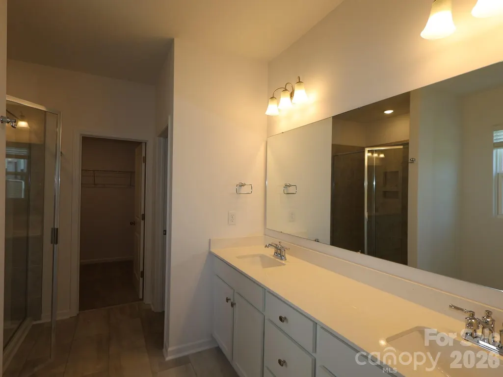
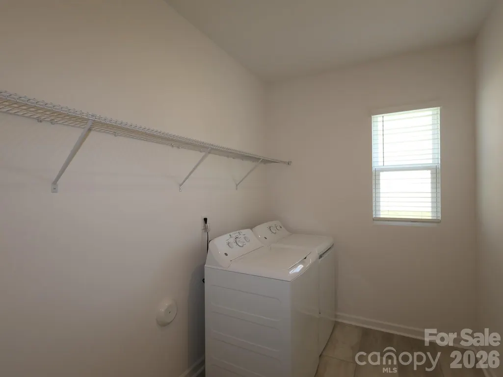
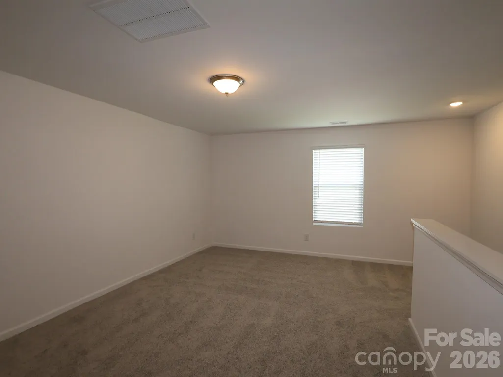
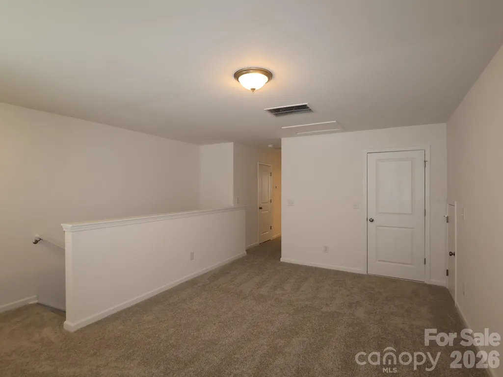
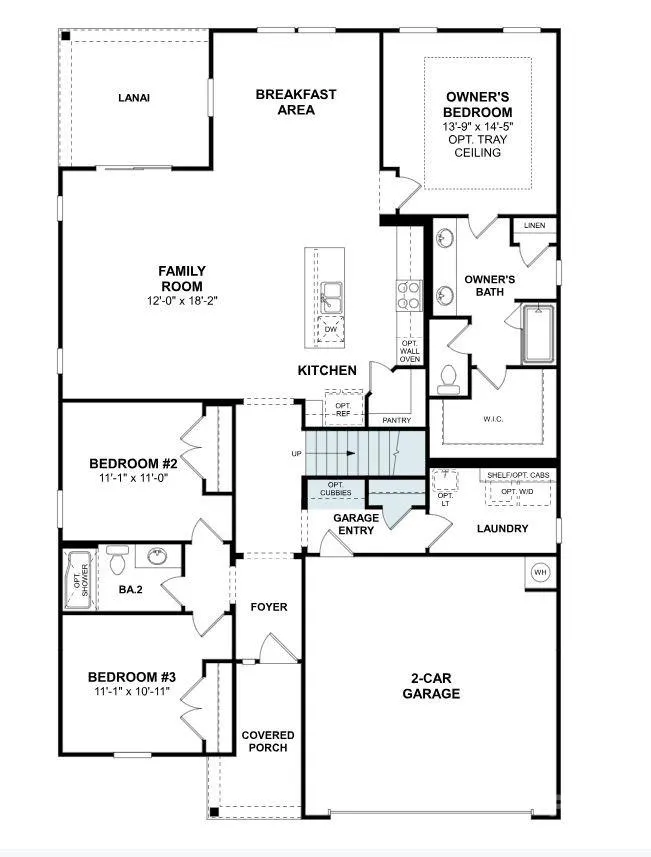
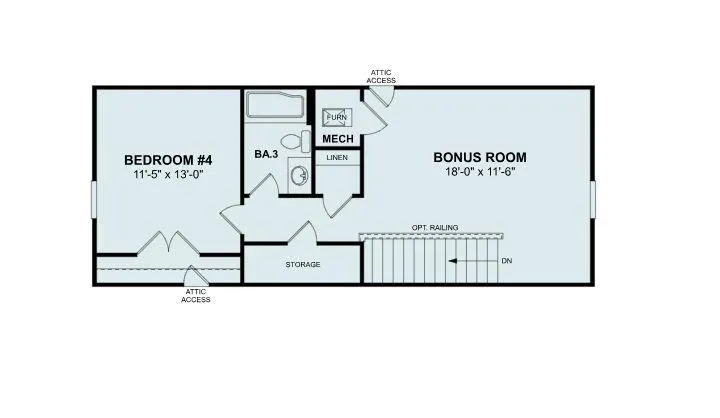
Welcome to The Crawford! Located in the new community of Bellamore, this home features some of the best features. Walking in from your covered porch, you are greeted with a warm and inviting foyer. Just off your foyer are two secondary bedrooms with a full shared bathroom centrally located between the bedrooms. The home opens up to a welcoming space featuring your family room, kitchen & breakfast area. The kitchen is fit for a chef featuring stainless steel appliances, a gas range, side-by-side door refrigerator, kitchen island with a sink and granite counter tops. The family room is spacious and will allow for conversations to flow seemlessly. You'll notice throughout the main areas of the home is easily maintainable EVP flooring and the windows throughout the home have been finished with 2" faux wood blinds. Walking through the sliding glass door is a covered lanai, perfect for entertaining or enjoying a morning coffee. The laundry room is equipped with a full size washer and dryer to ensure laundry days go smoothly. Finishing this level is the Owner's suite. With natural lighting flooding the room and plenty of space to accomodate a king size bed and other furniture, you'll feel like royalty. The en-suite is fit for a spa, featuring a tiled shower, dual vanity and private toilet area. The walk-in closet is sure to be able to accommodate any size wadrobe. Upstairs youl will find a spacious bonus room, perfect for movie nights or a game room. A fourth bedroom and full bathroom finish the level and is perfect for guests or a home office. Welcome to your new home!
| Elementary School | Middle School | High School |
|---|---|---|
| Jefferson Elementary School | York Middle School | York Comprehensive High School |
| Price History | |
|---|---|
| 8/26/2026 | Listed $365,000 |
General Features
| Living Area | 2421 |
|---|---|
| Sewer | Public Sewer |
| Heating | Forced Air,Natural Gas |
| Cooling | Central Air,Electric |
| Utilities | Cable Available,Natural Gas |
| Roof | Fiberglass |
| Appliances | Convection Oven,Dishwasher,Disposal,Gas Range,Refrigerator with Ice Maker,Washer/Dryer |
| Development Status | Under Construction |
| HOA Fee | 98.5 |
| Garage Spaces | 2 |
| Patio/Porch Features | Covered,Front Porch,Rear Porch |
| Architectural Style | Transitional |
| Security Features | Carbon Monoxide Detector(s),Smoke Detector(s) |
| Construction Materials | Fiber Cement,Stone |
| Year Built | 2026 |
| Levels | One and One Half |
| Property Subtype | Single Family Residence |
| Parcel Number | 2960000225 |
| Community Features | Clubhouse,Fitness Center,Outdoor Pool,Playground,Walking Trails |
| Assoc Fee Paid Per | Monthly |
| County | York |
| New Construction | Yes |
| Property Type | Residential |
| HOA | Yes |
| Subdivision Name | Bellamore |
| Garage Y/N | Yes |
| Full Baths | 3 |
| Directions | From I-77 S going toward Rock Hill Use the right lane to take exit 82C toward SC-161/Celanese Rd Use the right lane to take exit 82C for SC-161 S Slight right to merge onto SC-161/Celanese Rd Tu |
| High School | York Comprehensive |
| City | York |
| Association Name | Kuester |
| Senior Community Y/N | No |
| Lot Size Units | Acres |
| Carport Y/N | No |
| Elementary School | Jefferson |
| Middle/Junior High School | York |
| Additional Parcels Y/N | No |
| Builder Name | M/I Homes |
| Standard Status | Active |
| CAR_HOASubjectTo | Required |
| Construction Type | Site Built |
| Listing Terms | Cash,Conventional,FHA,USDA Loan,VA Loan |
Interior Features
| Interior Amenities | Attic Stairs Pulldown,Cable Prewire,Entrance Foyer,Kitchen Island,Open Floorplan,Pantry,Walk-In Closet(s) |
|---|---|
| Flooring | Carpet,Vinyl |
| Basement (Y/N) | No |
| Window Features | Insulated Window(s) |
| Fireplace Y/N | No |
| Above Grade Finished Area | 2421 |
| Laundry Features | Laundry Room,Main Level |
| Total Bedrooms | 4 |
| Total Baths | 3 |
| SqFt Main | 1823 |
| SqFt Garage | 429 |
| SqFt Upper | 598 |
| Bedroom | 3 |
Exterior Features
| Parking Features | Driveway,Attached Garage,Garage Door Opener,Garage Faces Front |
|---|---|
| Water Source | City |
| Lot Size Area | 0.156 |
| Foundation Details | Slab |
| Road Surface Type | Concrete,Paved |
| Door Features | Sliding Doors |
| Builder Model | Crawford - E |
| Road Responsibility | Publicly Maintained Road |
| Main Level Garage YN | Yes |
Amenities
- Foreclosure
- Views
- Short Sale
- New Construction
- Adult 55+
- Lease To Own
- No HOA Fees
- Furnished
- Primary On Main
- Air Conditioning
- Seller Finance
- Green
- Fixer Upper
- Horse
- Golf
- Fireplace
- Deck
- Garage
- Basement
- Pool
Property vs Single Family Average in 29745
Price
Year Built
Visits

 The data relating to real estate for sale on this web site comes in part from the Broker Reciprocity Program of Charleston Trident Association of REALTORS® -- All information deemed reliable but not guaranteed. All properties are subject to prior sale, change or withdrawal. Neither listing broker(s) or information provider(s) shall be responsible for any typographical errors, misinformation, misprints and shall be held totally harmless. Listing(s) information is provided for consumer's personal,
 We do not attempt to independently verify the currency, completeness, accuracy or authenticity of the data contained herein. Data may be subject to transcription and transmission errors. Accordingly, the data is provided on an "as is" "as available" basis only and may not reflect all real estate activity in the market. © 2026 REsides, Inc. All rights reserved. Certain information contained herein is derived from information which is the licensed property of, and copyrighted by, REsides, Inc.
 Copyright ©2026 Lowcountry Regional Multiple Listing Service. Information is deemed reliable but not guaranteed. Information is provided exclusively for the consumer's personal, non-commercial use, and may not be used for any purpose other than to identify prospective properties consumers may be interested in purchasing. Last Updated: September 12, 2026 3:45 PM UTC
