
Price Reduction
Address
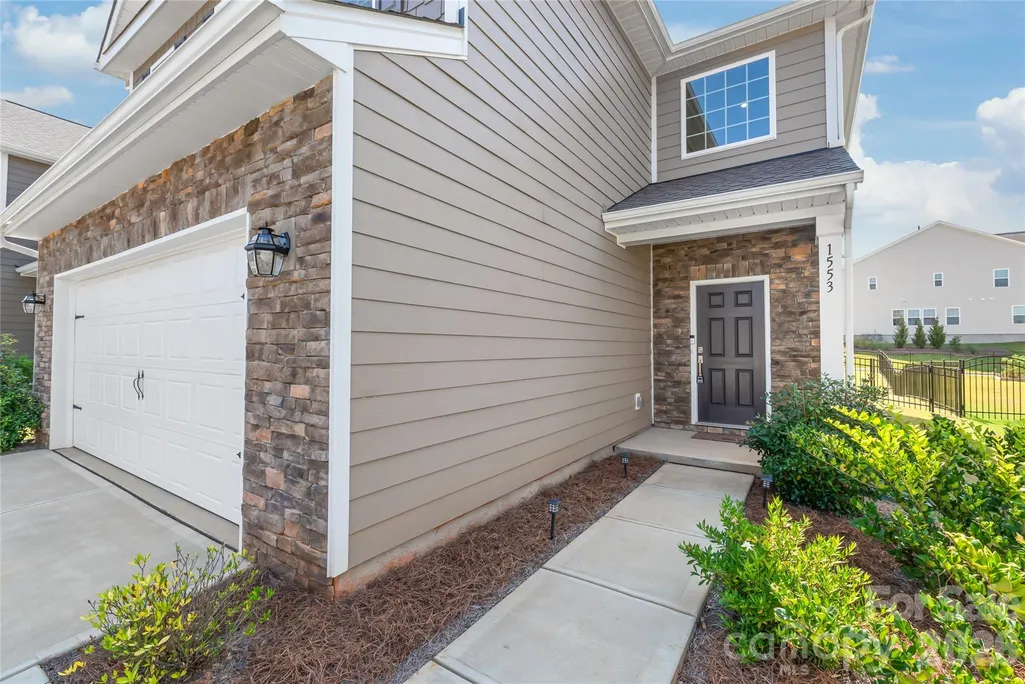
1553 Turkey Roost Road, Fort Mill, SC
Price
$ 525,000
Property Attributes
- ID#4416833
- TypeSingle Family
- Listing Status Active
- CountyYORK
- CityFort Mill
- AreaYork County
- NeighborhoodElizabeth
- Zip29715
- Style
- Year Built2024
- Price$ 525,000
- Bedrooms4
- Full Bathrooms3
- Half Bathrooms1
- Sqr Footage2103
- Lot Size0.15 Acres
Data Source:
Canopy MLS
Property Description
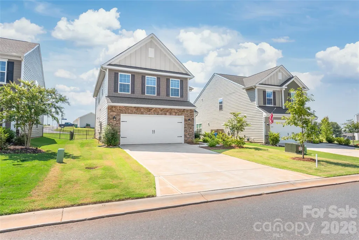
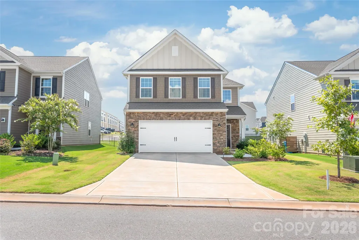
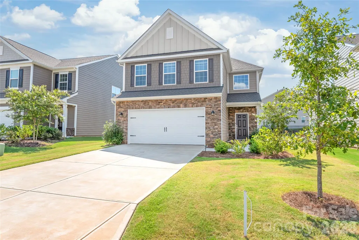
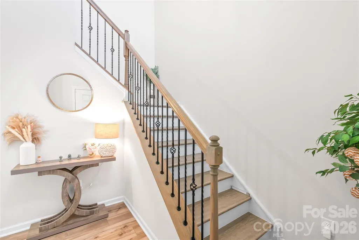
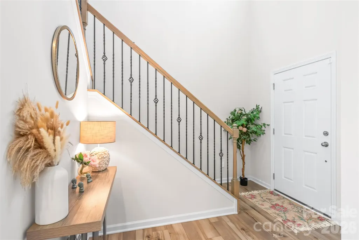
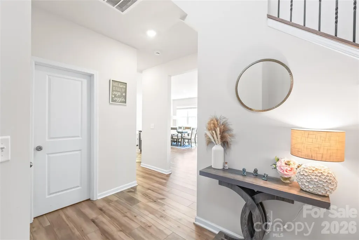
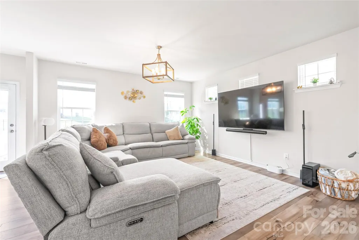
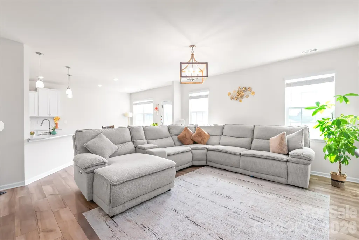
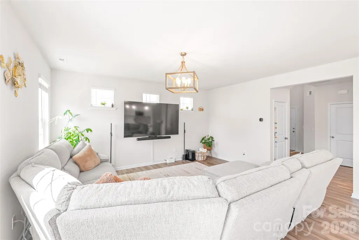
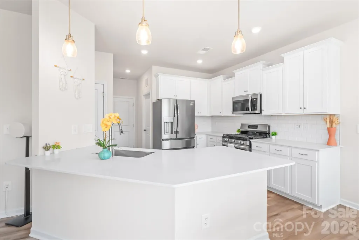
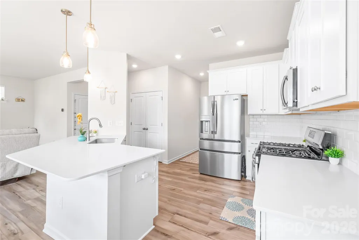
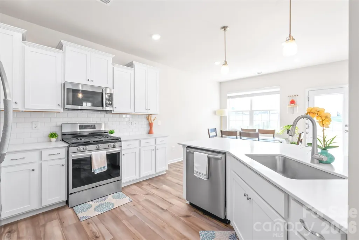
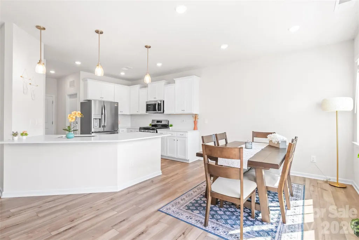
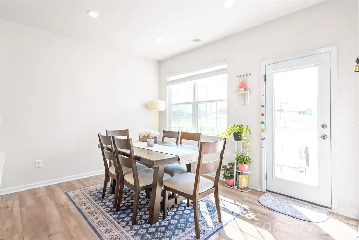
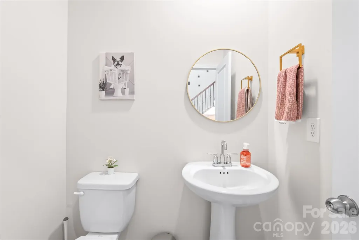
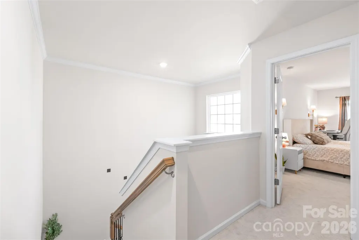
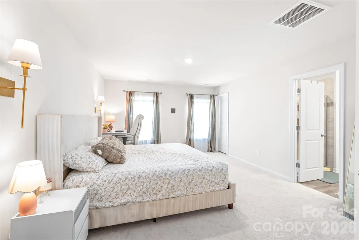
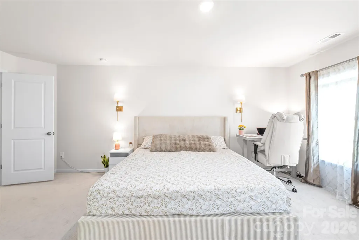
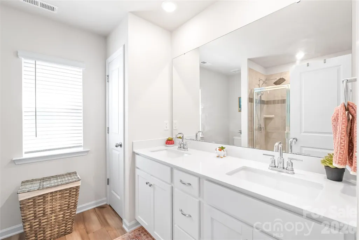
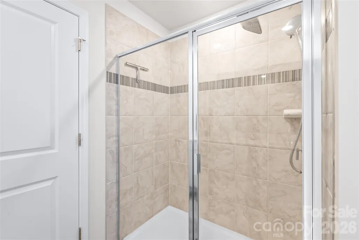
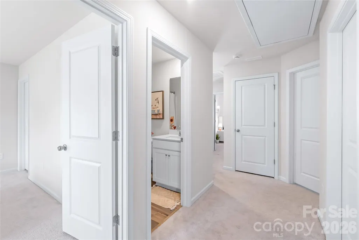
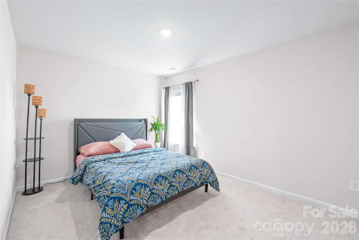
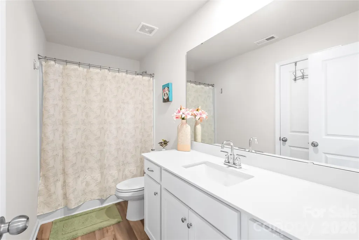
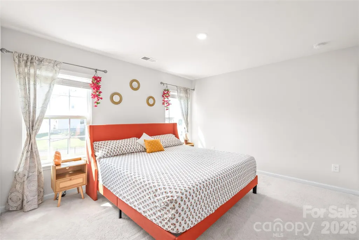
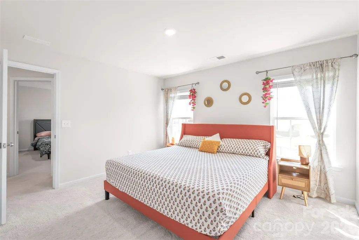
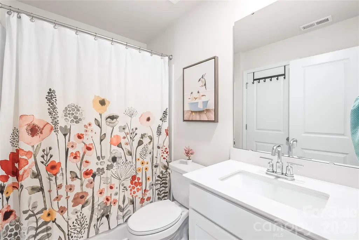
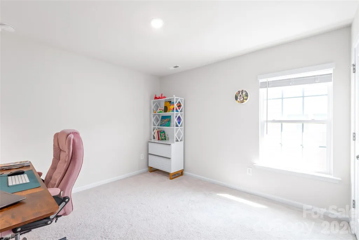
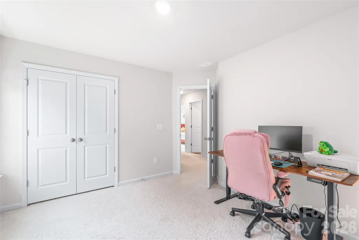
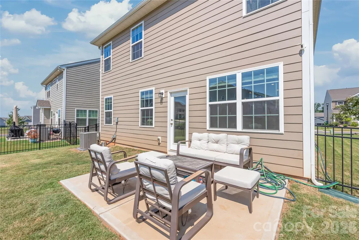
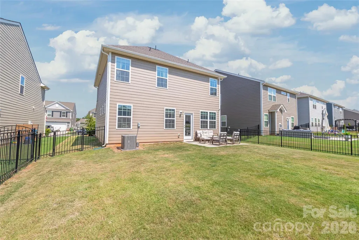
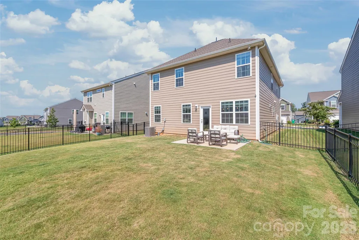
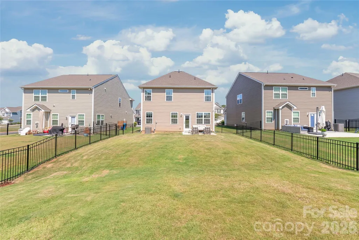
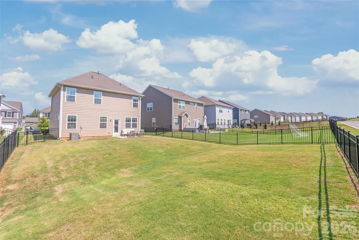
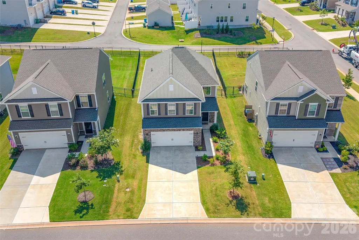
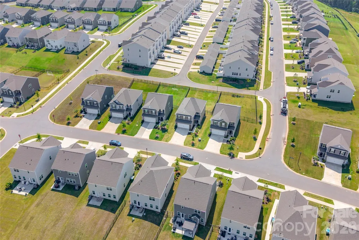
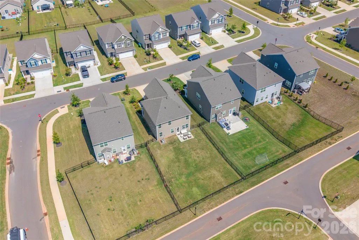
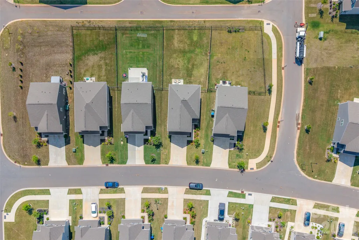
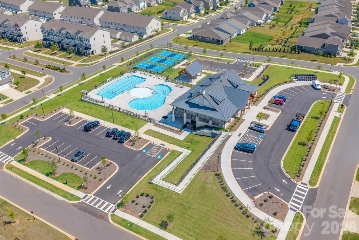
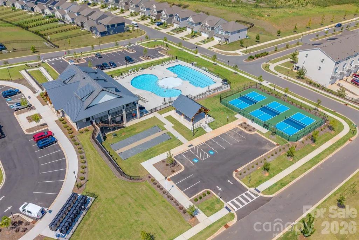
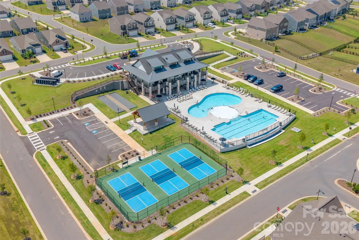
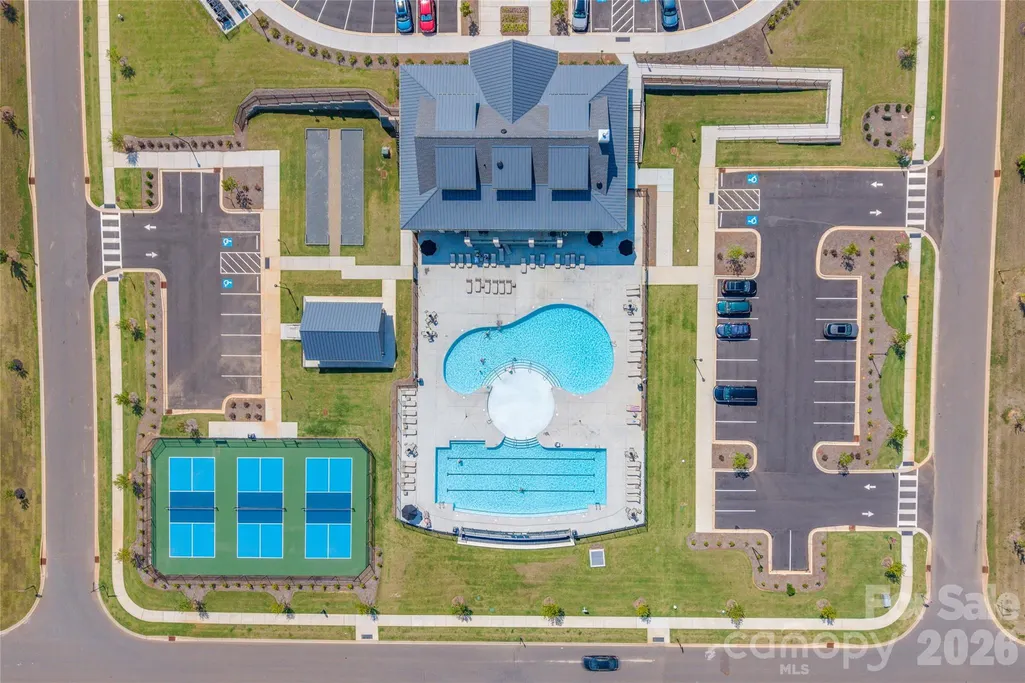
Welcome to 1553 Turkey Roost Road in the Elizabeth community of Fort Mill—better than new, barely lived in, and ready now without the wait for new construction. Built in 2024, this beautifully maintained home offers 4 bedrooms, 3.5 baths and 2,103 square feet, along with a fenced backyard already in place. The Bradley floor plan offers a standout configuration for a home of this size. All four bedrooms are located upstairs along with three full bathrooms, providing exceptional flexibility for guests, a home office, hobby space or additional privacy. A convenient half bath on the main level completes this thoughtfully designed layout. The open-concept main level seamlessly connects the kitchen, breakfast area and family room, creating an inviting space for everyday living and entertaining. The kitchen features quartz countertops, a 5-burner gas range, single-bowl sink, pantry and generous workspace. Luxury vinyl plank flooring extends throughout the main level and stair treads for a clean, cohesive look. Step outside to a wrought iron fenced backyard with a patio offering space for grilling, outdoor dining or simply relaxing at home. An attached two-car garage provides additional parking and storage. Living in Elizabeth means having an impressive collection of amenities just beyond your front door. Enjoy the clubhouse, fitness center, swimming pool, sport courts, playground, sidewalks, streetlights and walking trails—offering plenty of opportunities to stay active, spend time outdoors and enjoy the community. Convenient to Fort Mill shopping, dining, recreation and everyday necessities, this home also offers access to the Fort Mill School District. Why wait to build? This 2024 home is barely lived in, beautifully maintained and offers the newer construction buyers want—without the construction timeline. With 4 bedrooms, 3.5 baths, a fenced yard and community amenities already in place, 1553 Turkey Roost Road is ready for its next owner to move in and start enjoying Fort Mill living. SELLER IS MOtIVTED to SELL!
| Elementary School | Middle School | High School |
|---|---|---|
| Riverview Elementary School | Banks Trail Middle School | Catawba Ridge High School |
| Price History | |
|---|---|
| 9/3/2026 | Listed $535,000 |
| 9/13/2026 | 2$525,000 |
General Features
| Living Area | 2103 |
|---|---|
| Sewer | Public Sewer |
| Heating | Forced Air,Natural Gas |
| Cooling | Central Air |
| Appliances | Dishwasher,Disposal,Electric Water Heater,ENERGY STAR Qualified Dishwasher,ENERGY STAR Qualified Light Fixtures,Exhaust Fan,Gas Range,Microwave,Plumbed For Ice Maker |
| HOA Fee | 322 |
| Garage Spaces | 2 |
| Construction Materials | Brick Partial,Hardboard Siding |
| Year Built | 2024 |
| Levels | Two |
| Property Subtype | Single Family Residence |
| Parcel Number | 020-20-01-322 |
| Assoc Fee Paid Per | Quarterly |
| County | York |
| New Construction | No |
| Property Type | Residential |
| HOA | Yes |
| Subdivision Name | Elizabeth |
| Garage Y/N | Yes |
| Full Baths | 3 |
| High School | Catawba Ridge |
| City | Fort Mill |
| Association Name | CAMS |
| Senior Community Y/N | No |
| Lot Size Units | Acres |
| Carport Y/N | No |
| Elementary School | Riverview |
| Middle/Junior High School | Banks Trail |
| Additional Parcels Y/N | No |
| Virtual Tour | https://drive.google.com/file/d/1C45dhg_4G9rwjnXqCVnbxMcC7uLbrArI/view?usp=drive_link |
| Standard Status | Active |
| CAR_HOASubjectTo | Required |
| Construction Type | Site Built |
| Tax Assessed Value | 430900 |
| Virtual Tour | https://drive.google.com/file/d/1C45dhg_4G9rwjnXqCVnbxMcC7uLbrArI/view?usp=drive_link |
Interior Features
| Basement (Y/N) | No |
|---|---|
| Fireplace Y/N | No |
| Above Grade Finished Area | 2103 |
| Half Baths | 1 |
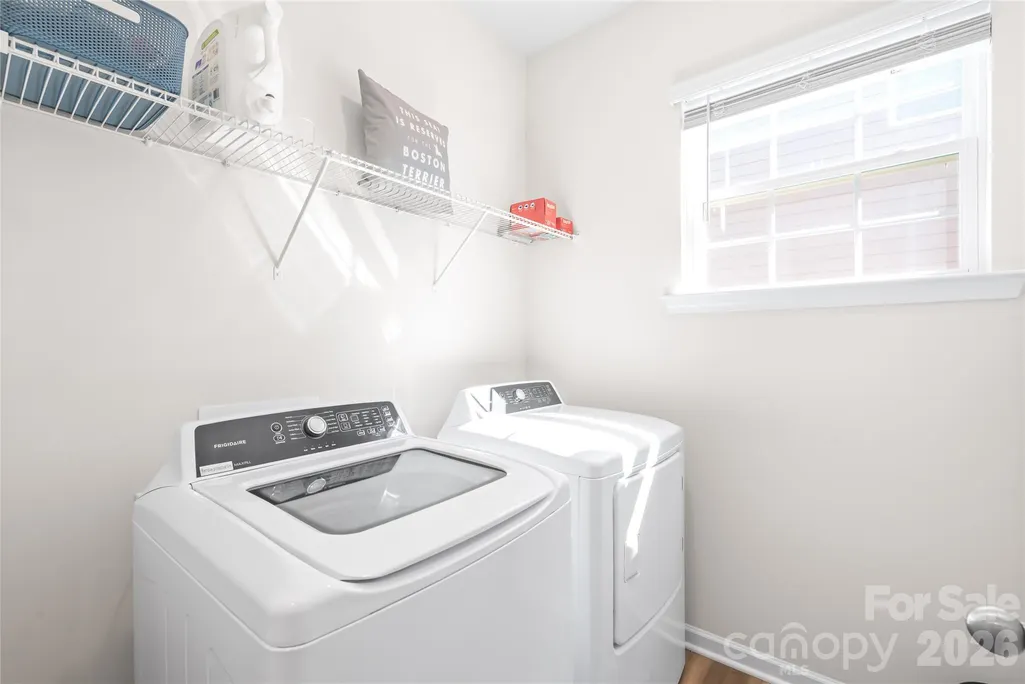
| Laundry Features | Electric Dryer Hookup |
| Total Bedrooms | 4 |
| Total Baths | 4 |
| SqFt Main | 893 |
| SqFt Upper | 1210 |
Exterior Features
| Parking Features | Attached Garage,Garage Faces Front |
|---|---|
| Water Source | City |
| Lot Size Area | 0.15 |
| Foundation Details | Slab |
| Road Surface Type | Concrete,Paved |
| Road Responsibility | Publicly Maintained Road |
| Main Level Garage YN | Yes |
Amenities
- Foreclosure
- Views
- Short Sale
- New Construction
- Adult 55+
- Lease To Own
- No HOA Fees
- Furnished
- Primary On Main
- Air Conditioning
- Seller Finance
- Green
- Fixer Upper
- Horse
- Golf
- Fireplace
- Deck
- Garage
- Basement
- Pool
Property vs Single Family Average in 29715
Price
Year Built
Visits

 The data relating to real estate for sale on this web site comes in part from the Broker Reciprocity Program of Charleston Trident Association of REALTORS® -- All information deemed reliable but not guaranteed. All properties are subject to prior sale, change or withdrawal. Neither listing broker(s) or information provider(s) shall be responsible for any typographical errors, misinformation, misprints and shall be held totally harmless. Listing(s) information is provided for consumer's personal,
 We do not attempt to independently verify the currency, completeness, accuracy or authenticity of the data contained herein. Data may be subject to transcription and transmission errors. Accordingly, the data is provided on an "as is" "as available" basis only and may not reflect all real estate activity in the market. © 2026 REsides, Inc. All rights reserved. Certain information contained herein is derived from information which is the licensed property of, and copyrighted by, REsides, Inc.
 Copyright ©2026 Lowcountry Regional Multiple Listing Service. Information is deemed reliable but not guaranteed. Information is provided exclusively for the consumer's personal, non-commercial use, and may not be used for any purpose other than to identify prospective properties consumers may be interested in purchasing. Last Updated: September 22, 2026 2:33 PM UTC
