
Address
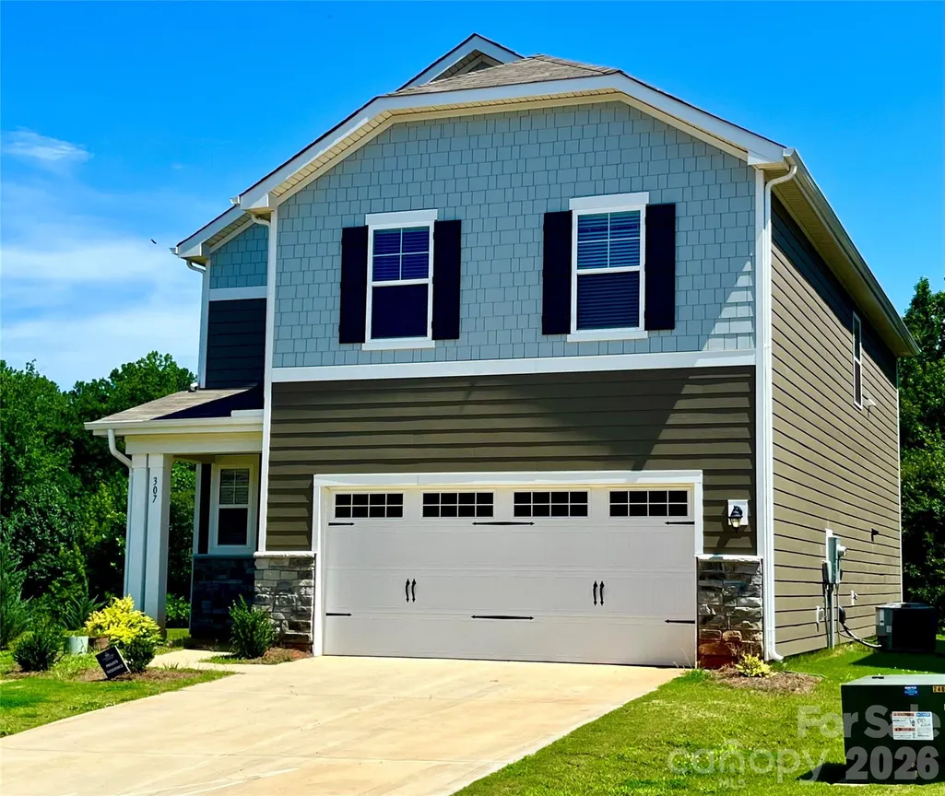
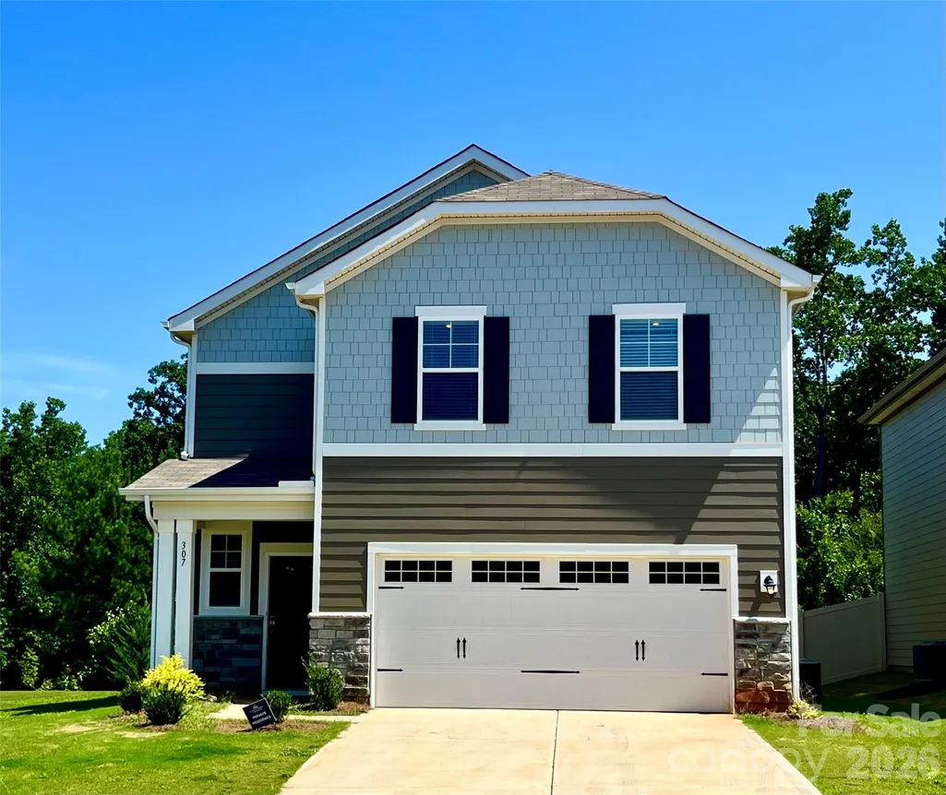
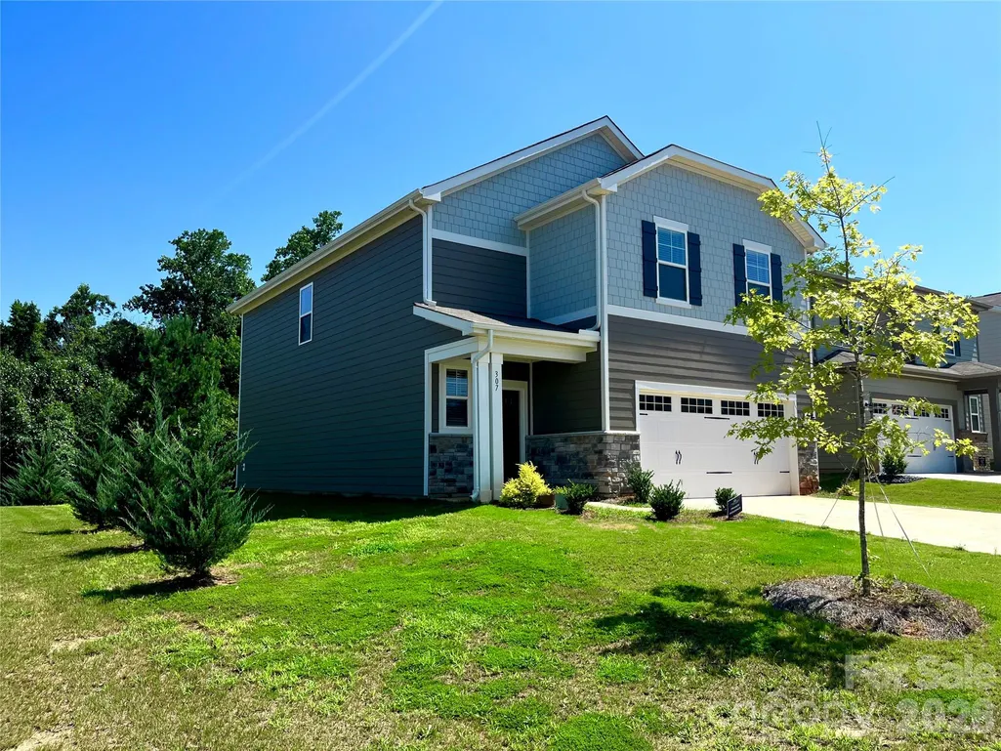
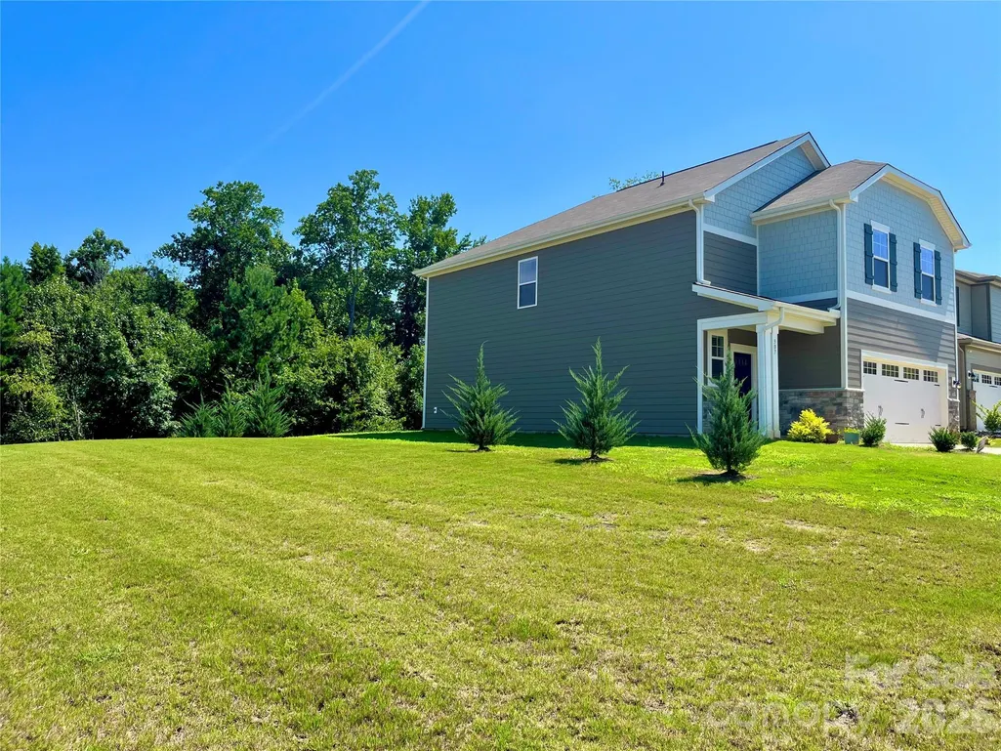
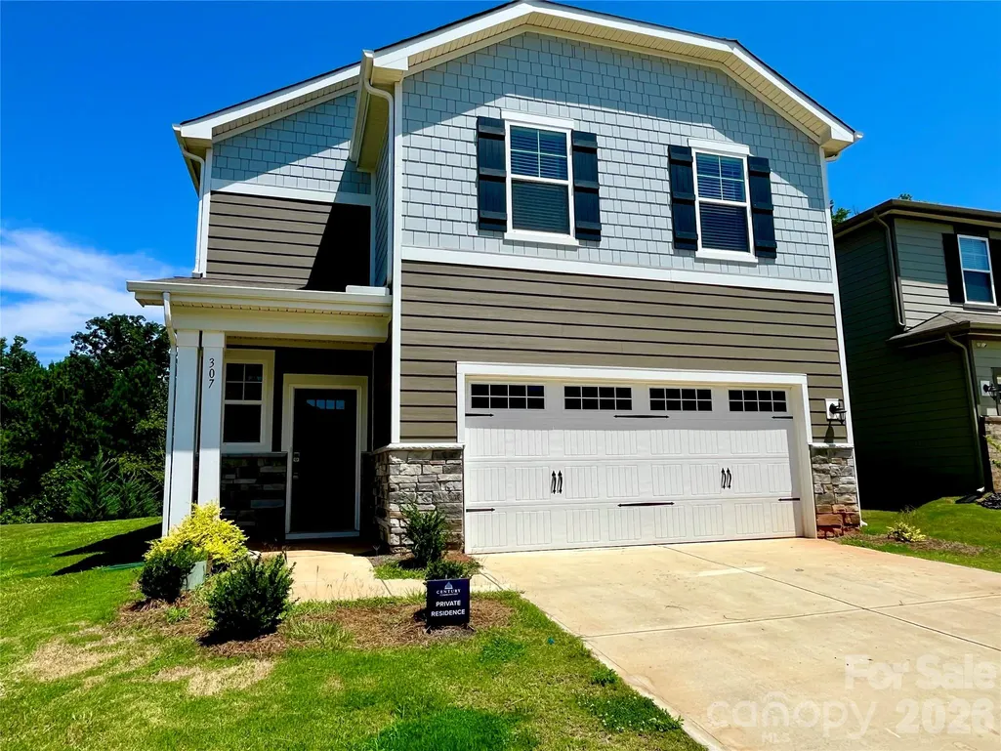
307 Bezelle Avenue, York, SC
Price
$ 339,900
Property Attributes
- ID#4415235
- TypeSingle Family
- Listing Status Active
- CountyYORK
- CityYork
- AreaYork County
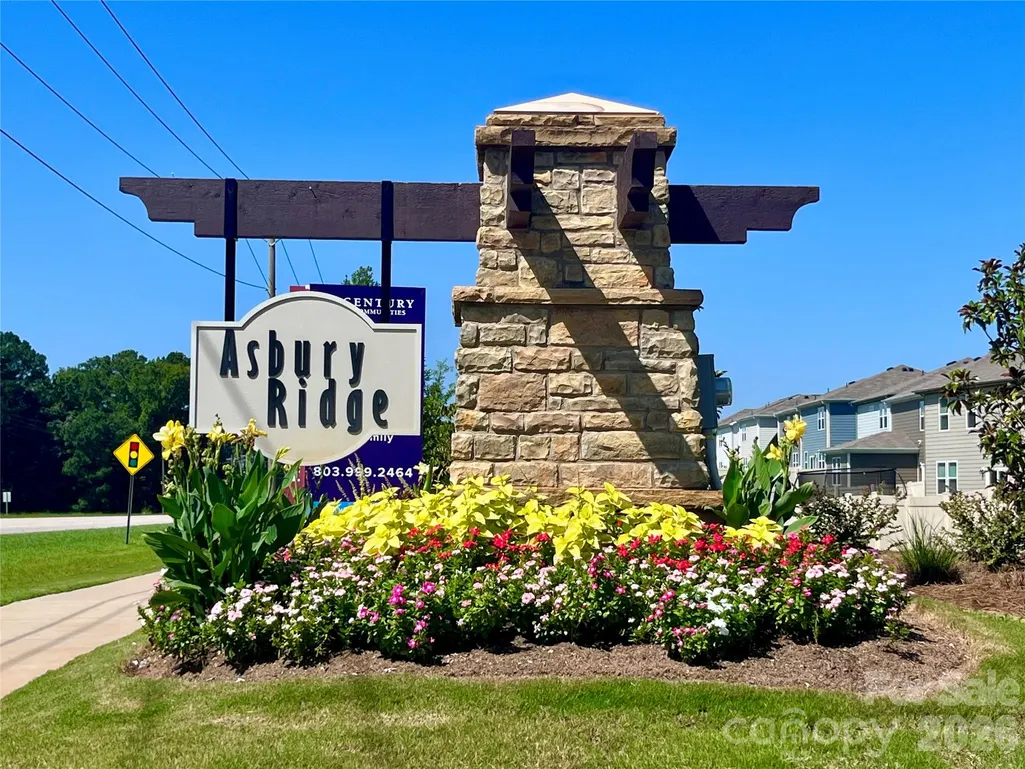
- NeighborhoodAsbury Ridge
- Zip29745
- Style
- Year Built2024
- Price$ 339,900
- Bedrooms4
- Full Bathrooms2
- Half Bathrooms1
- Sqr Footage2097
- Lot Size0.12 Acres
Data Source:
Canopy MLS
Property Description
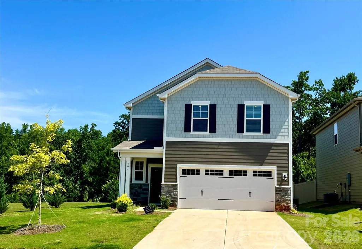
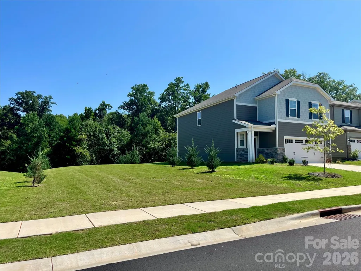
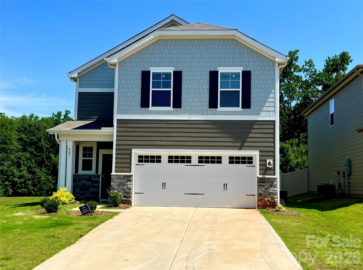
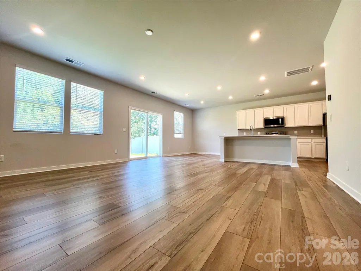
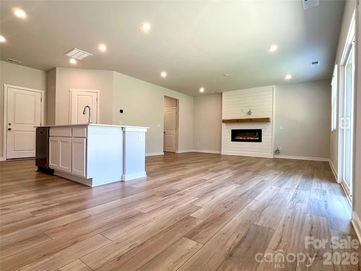
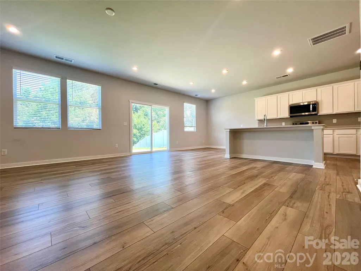
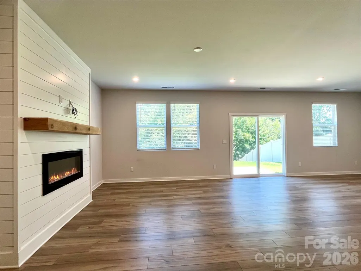
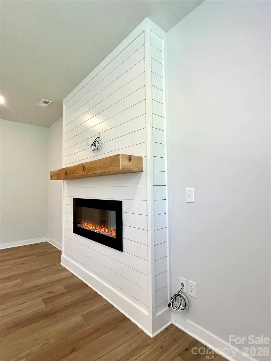
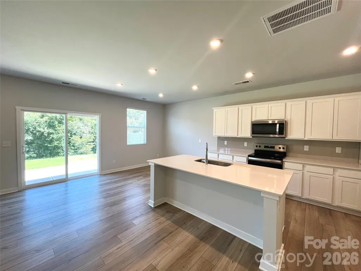
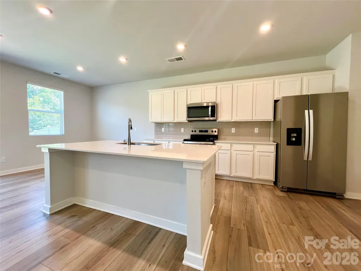
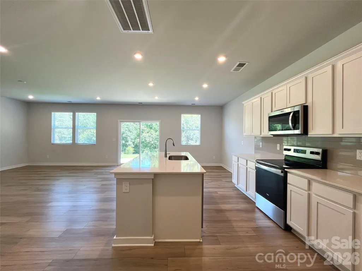
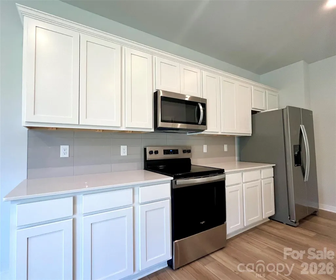
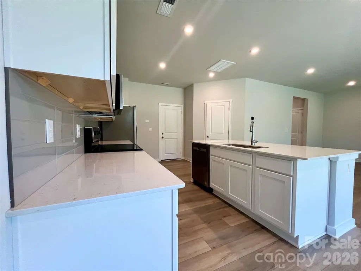
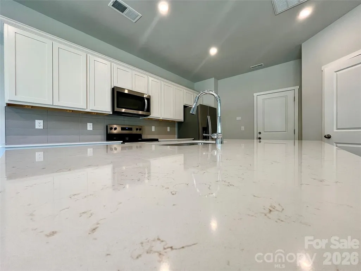
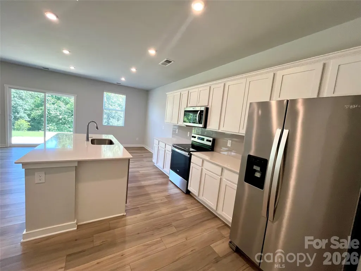
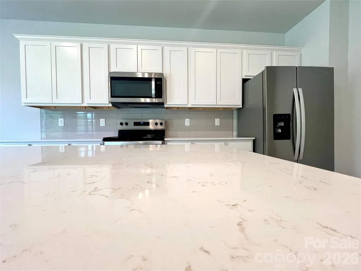
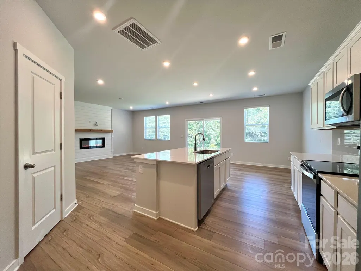
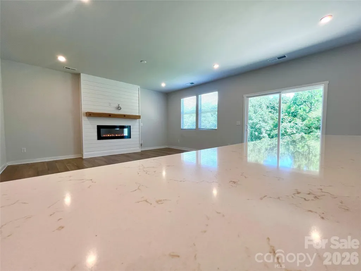
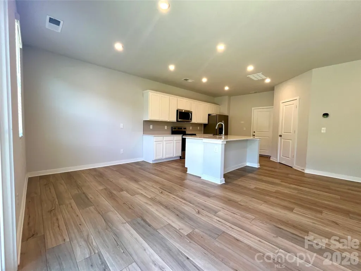
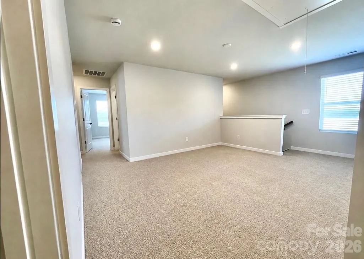
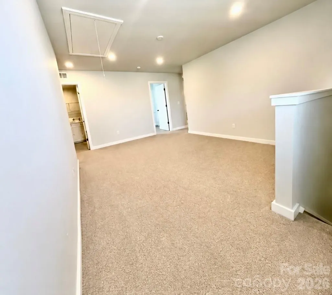
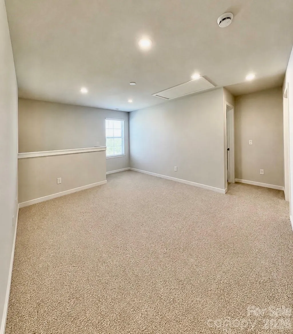
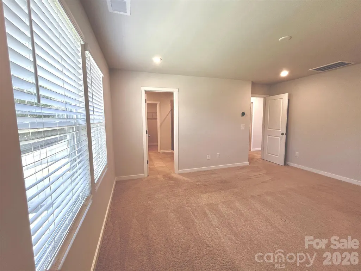
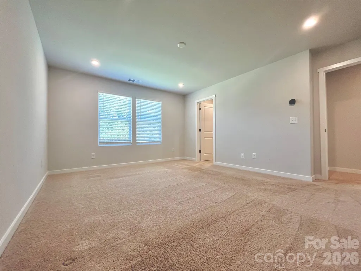
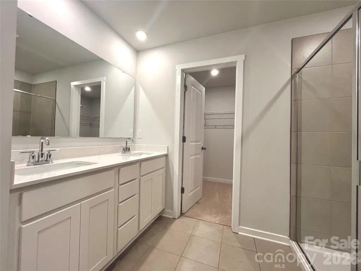
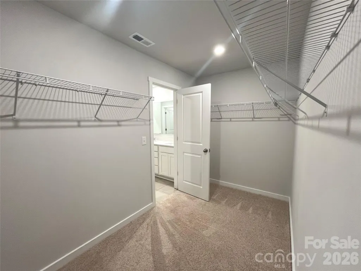
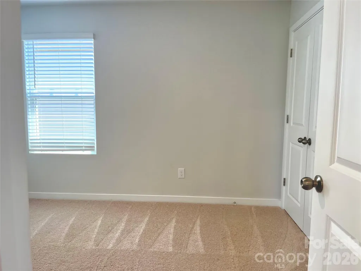
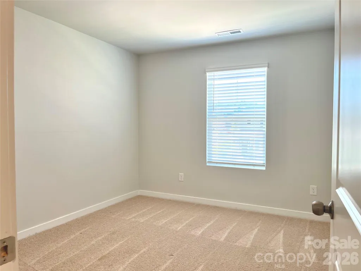
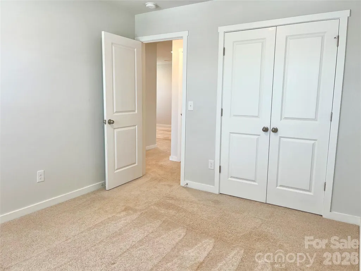
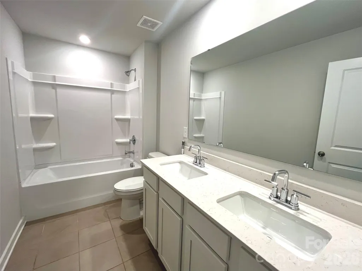
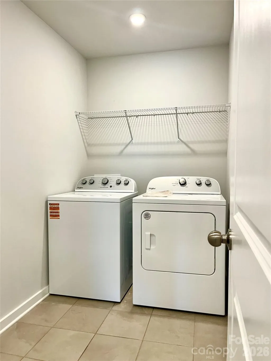
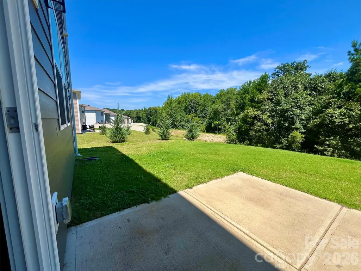
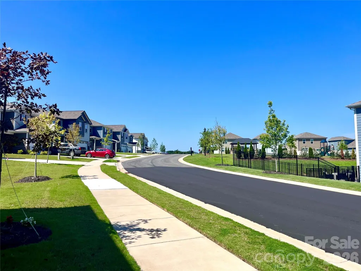
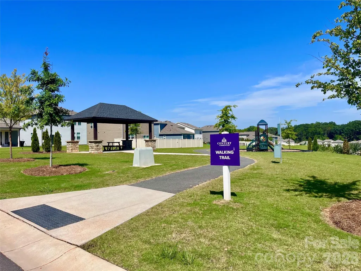
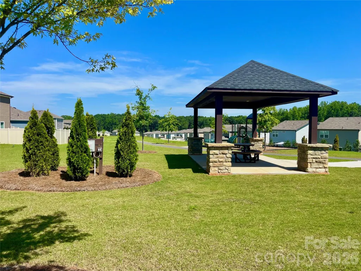
*** MOVE-IN READY • LIKE-NEW 2024 HOME • MODERN OPEN-CONCEPT LIVING! *** Welcome to this beautifully maintained, almost-new 2-story home with 4 bedrooms and 2.5 bathrooms, built only two years ago, offering 2,097 sq. ft. of stylish and comfortable living space! From the moment you enter, you’ll appreciate the bright, well-illuminated interior, modern finishes, and thoughtfully designed open-concept layout. The spacious family room is the perfect gathering space, featuring a beautiful and elegant fireplace that creates a warm and inviting atmosphere. The impressive modern kitchen is exceptionally well equipped with stainless steel appliances, quartz countertops, attractive backsplash tile, a spacious center island, and a convenient breakfast bar—ideal for everyday living and entertaining. Upstairs, convenience meets versatility with a practical loft that adds even more valuable living space and can easily be transformed into a movie room, game area, home gym, office, playroom, or a fun indoor camping space for the kids! Enjoy the spacious primary suite, designed for comfort and relaxation, featuring a large walk-in closet and a luxurious private bathroom. The second floor also offers a dedicated laundry room with washer and dryer included, adding exceptional convenience to your daily routine. Because this home was built only in 2024, you can enjoy the confidence and peace of mind that comes with a nearly new property—with the roof, HVAC system, heating, windows, doors, foundation, structure, and other major components all being new. The beautifully maintained community adds even more appeal, featuring a lovely playground and paved walking trails, perfect for morning jogs, evening strolls, or enjoying time outdoors. And the location is excellent! Conveniently situated close to shopping, dining, entertainment, and schools, making everyday life easy and enjoyable. Modern, spacious, beautiful, nearly new, and move-in ready. This is the home you’ve been waiting for. Do not miss this incredible opportunity to own this exceptional home and schedule your showing today!
| Elementary School | Middle School | High School |
|---|---|---|
| Unspecified Elementary School | Unspecified Middle School | Unspecified High School |
| Price History | |
|---|---|
| 8/17/2026 | Listed $339,900 |
General Features
| Living Area | 2097 |
|---|---|
| Sewer | Public Sewer |
| Heating | Central,Electric |
| Cooling | Central Air,Electric |
| Roof | Architectural Shingle |
| Appliances | Dishwasher,Disposal,Electric Oven,Electric Range,Electric Water Heater,Microwave,Refrigerator with Ice Maker,Washer/Dryer |
| Development Status | Completed |
| HOA Fee | 500 |
| Garage Spaces | 2 |
| Patio/Porch Features | Front Porch |
| Security Features | Carbon Monoxide Detector(s),Smoke Detector(s) |
| Construction Materials | Fiber Cement |
| Year Built | 2024 |
| Levels | Two |
| Property Subtype | Single Family Residence |
| Parcel Number | 070-23-01-164 |
| Community Features | Cabana,Playground,Sidewalks,Street Lights,Walking Trails |
| Assoc Fee Paid Per | Semi-Annually |
| County | York |
| New Construction | No |
| Property Type | Residential |
| HOA | Yes |
| Subdivision Name | Asbury Ridge |
| Garage Y/N | Yes |
| Full Baths | 2 |
| High School | Unspecified |
| City | York |
| Association Name | CUSICK |
| Senior Community Y/N | No |
| Lot Size Units | Acres |
| Carport Y/N | No |
| Elementary School | Unspecified |
| Middle/Junior High School | Unspecified |
| Additional Parcels Y/N | No |
| Builder Name | Century Communities |
| Standard Status | Active |
| CAR_HOASubjectTo | Required |
| Construction Type | Site Built |
| Tax Assessed Value | 335200 |
| Listing Terms | Cash,Conventional,FHA |
Interior Features
| Interior Amenities | Attic Stairs Pulldown,Breakfast Bar,Kitchen Island,Open Floorplan,Pantry,Walk-In Closet(s) |
|---|---|
| Flooring | Carpet,Laminate,Vinyl |
| Fireplace Features | Electric,Family Room |
| Basement (Y/N) | No |
| Window Features | Insulated Window(s) |
| Fireplace Y/N | Yes |
| Above Grade Finished Area | 2097 |
| Half Baths | 1 |
| Laundry Features | Electric Dryer Hookup,Laundry Room,Upper Level,Washer Hookup |
| Total Bedrooms | 4 |
| Total Baths | 3 |
| SqFt Main | 838 |
| SqFt Garage | 465 |
| SqFt Upper | 1259 |
Exterior Features
| Parking Features | Attached Garage,Garage Door Opener,Garage Faces Front |
|---|---|
| Water Source | City |
| Lot Size Area | 0.12 |
| Foundation Details | Slab |
| Road Surface Type | Concrete,Paved |
| Builder Model | Mitchell |
| Road Responsibility | Publicly Maintained Road |
| Main Level Garage YN | Yes |
Amenities
- Foreclosure
- Views
- Short Sale
- New Construction
- Adult 55+
- Lease To Own
- No HOA Fees
- Furnished
- Primary On Main
- Air Conditioning
- Seller Finance
- Green
- Fixer Upper
- Horse
- Golf
- Fireplace
- Deck
- Garage
- Basement
- Pool
Property vs Single Family Average in 29745
Price
Year Built
Visits

 The data relating to real estate for sale on this web site comes in part from the Broker Reciprocity Program of Charleston Trident Association of REALTORS® -- All information deemed reliable but not guaranteed. All properties are subject to prior sale, change or withdrawal. Neither listing broker(s) or information provider(s) shall be responsible for any typographical errors, misinformation, misprints and shall be held totally harmless. Listing(s) information is provided for consumer's personal,
 We do not attempt to independently verify the currency, completeness, accuracy or authenticity of the data contained herein. Data may be subject to transcription and transmission errors. Accordingly, the data is provided on an "as is" "as available" basis only and may not reflect all real estate activity in the market. © 2026 REsides, Inc. All rights reserved. Certain information contained herein is derived from information which is the licensed property of, and copyrighted by, REsides, Inc.
 Copyright ©2026 Lowcountry Regional Multiple Listing Service. Information is deemed reliable but not guaranteed. Information is provided exclusively for the consumer's personal, non-commercial use, and may not be used for any purpose other than to identify prospective properties consumers may be interested in purchasing. Last Updated: September 13, 2026 3:46 PM UTC
