
Views - Primary on Main
Address
142 Bald Cypress Lane, Mooresville, NC
Price
$ 525,000
Property Attributes
- ID#4413039
- TypeSingle Family
- Listing Status Active
- CountyIREDELL
- CityMooresville
- AreaIredell County
- NeighborhoodWoodlands
- Zip28115
- StyleTransitional
- Year Built2014
- Price$ 525,000
- Bedrooms4
- Full Bathrooms3
- Half Bathrooms0
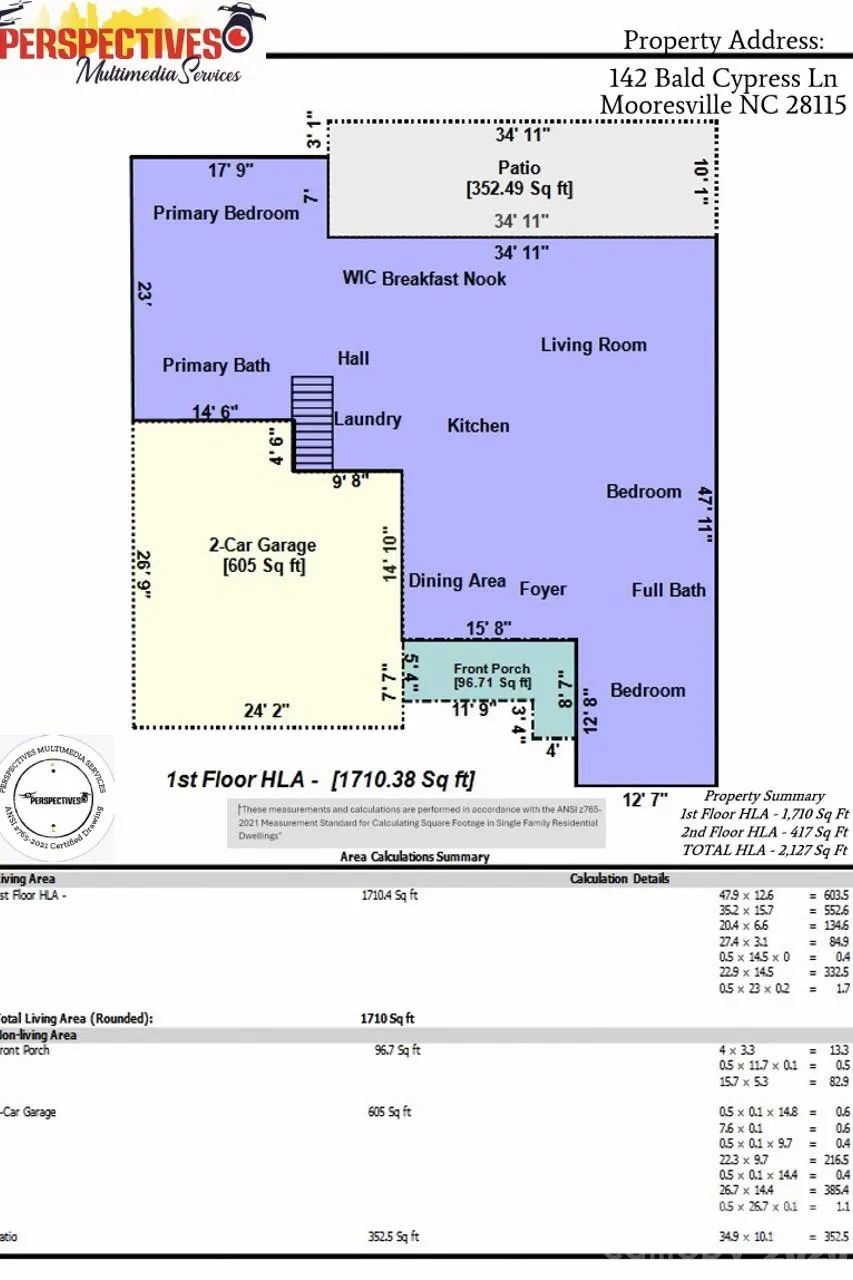
- Sqr Footage2127
- Lot Size0.27 Acres
Data Source:
Canopy MLS
Property Description
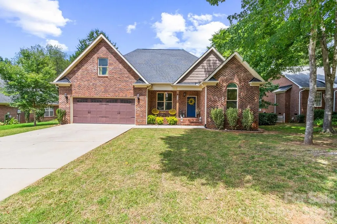
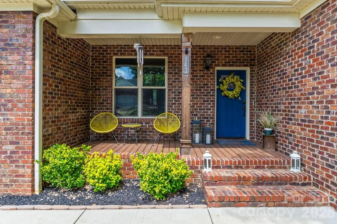
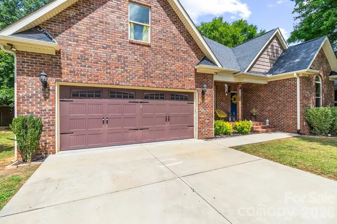
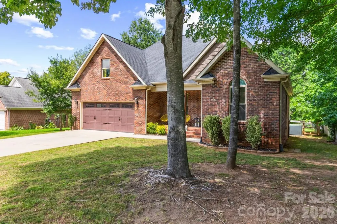
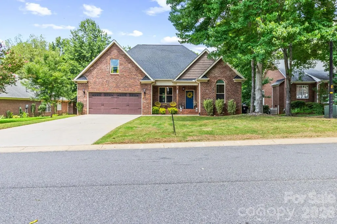
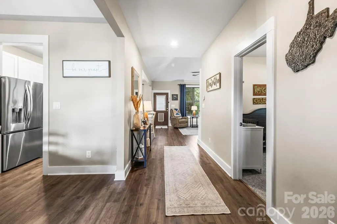
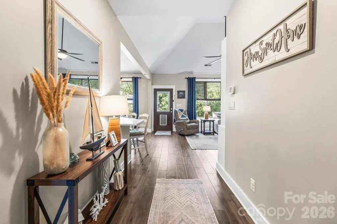
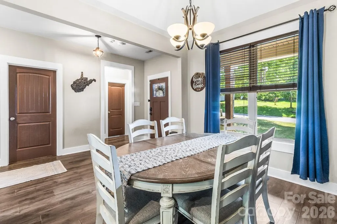
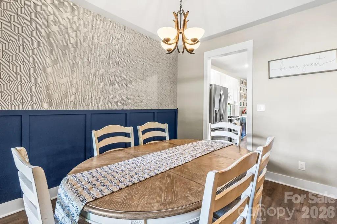
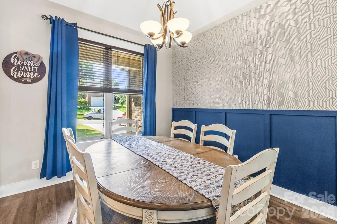
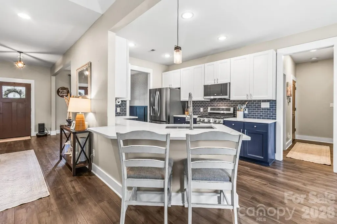
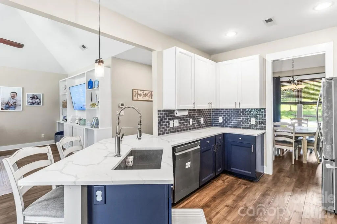
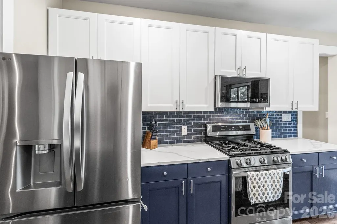
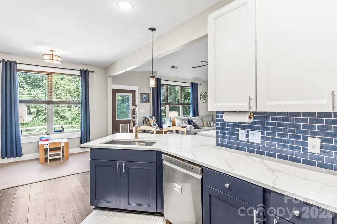
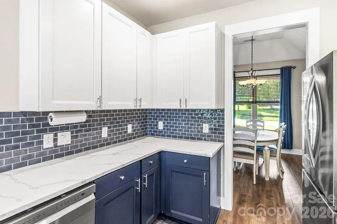
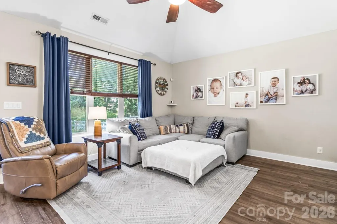
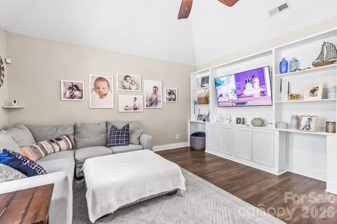
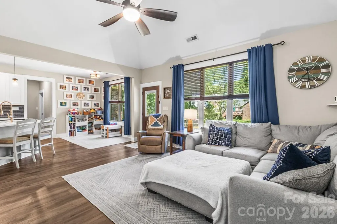
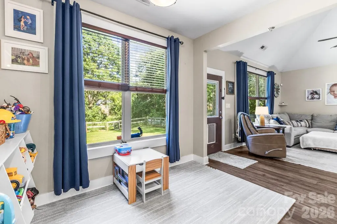
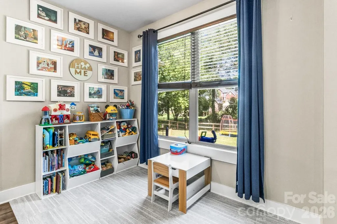
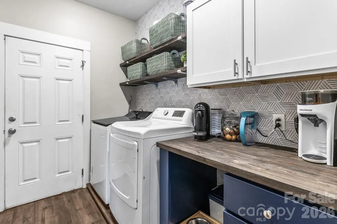
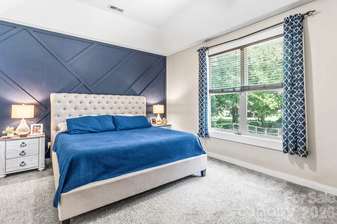
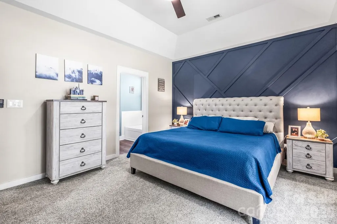
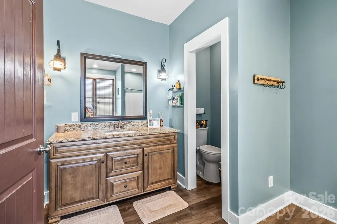
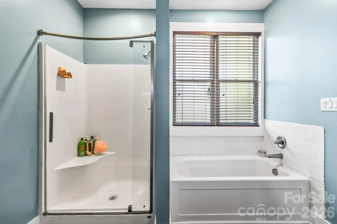
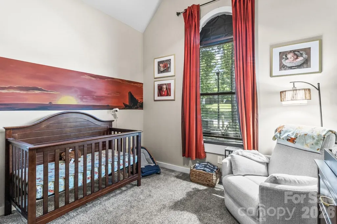
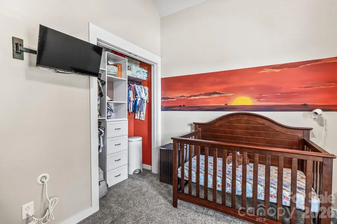
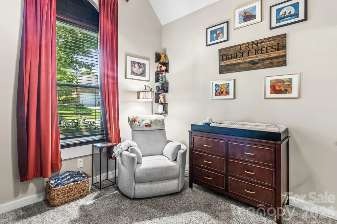
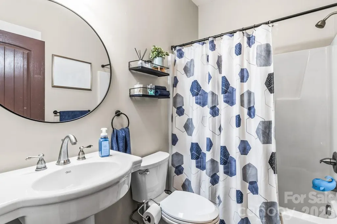
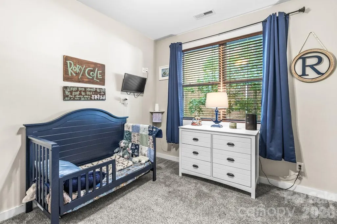
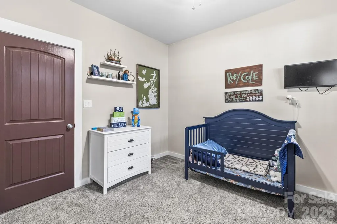
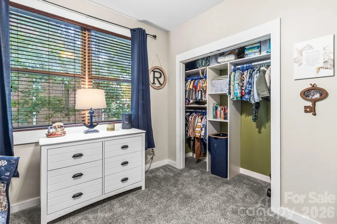
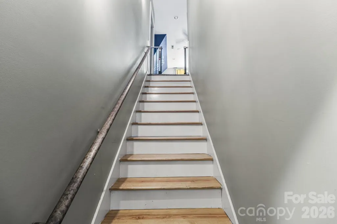
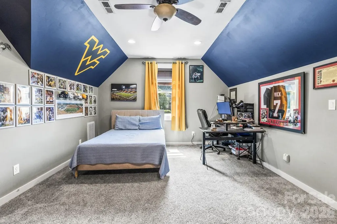
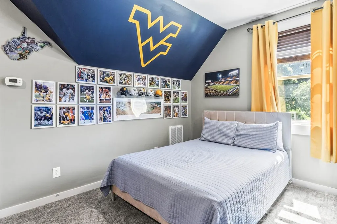
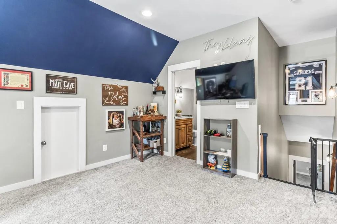
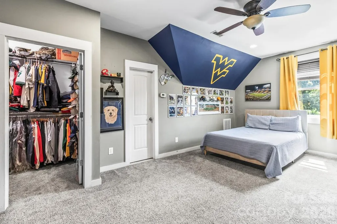
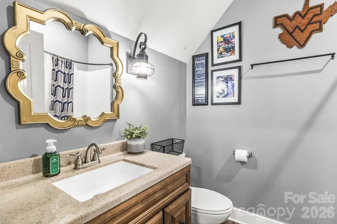
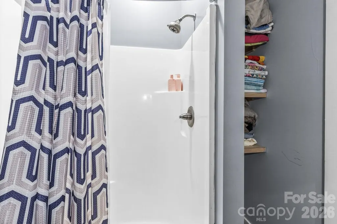
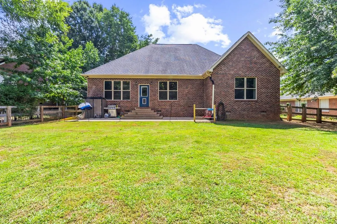
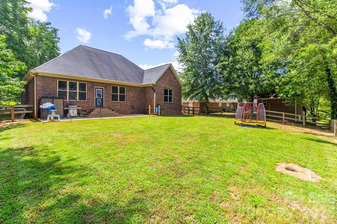
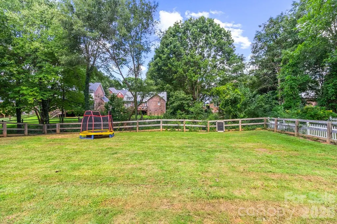
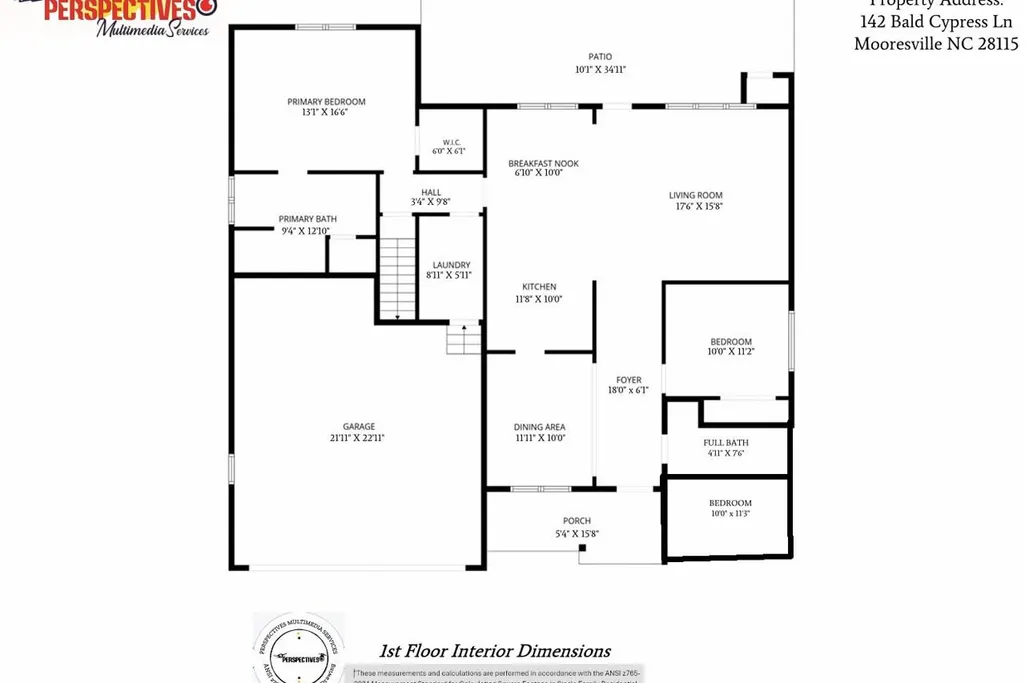
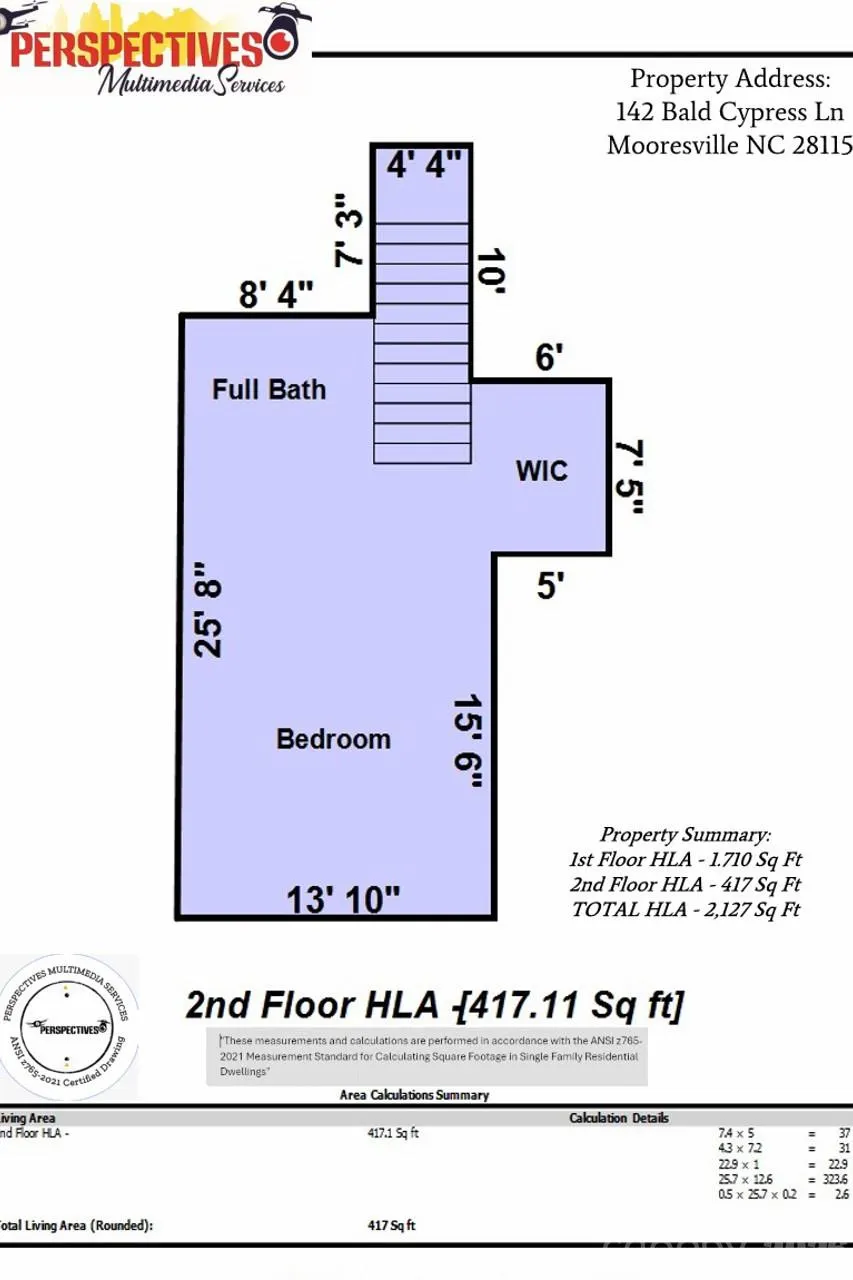
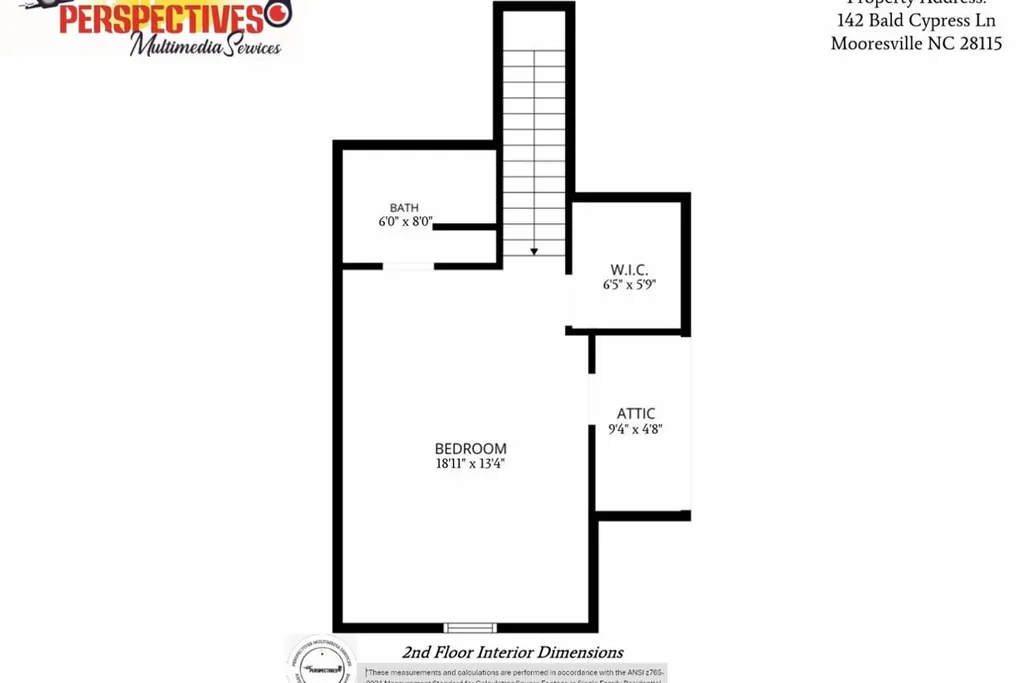
Welcome home to this beautiful full-brick home tucked away in a quiet, desirable area of Mooresville! From the inviting front porch to the fenced backyard, this home offers the perfect blend of timeless charm, thoughtful updates, and easy living. Built in 2014, this is one of the newer homes in the community and features a desirable split-bedroom floor plan with a spacious primary suite on the main level, while a fourth bedroom upstairs with its own full bath provides incredible flexibility for guests, a private retreat, home office, or bonus room. Step inside to a welcoming open floor plan filled with natural light, vaulted ceilings, and beautiful LVP flooring throughout the main living areas. The spacious living room is highlighted by a gorgeous built-in entertainment center, creating a warm and inviting space to gather with family and friends. The kitchen is sure to impress with ample cabinetry, quartz countertops, beautiful tile backsplash, gas range, and an open design that flows seamlessly into the breakfast area and living spaces. A separate formal dining room offers the perfect setting for holiday meals and special occasions. Enjoy peaceful views of the backyard from the breakfast area, or step outside to the fenced-in backyard—an ideal space for pets, play, gardening, or relaxing and entertaining. The oversized two-car garage provides plenty of room for vehicles, storage, and all of life's extras. Additional features include a gas tankless water heater for added efficiency and convenience. Location is another standout! A community pathway provides easy access to Bellingham Park, making it convenient to enjoy an evening stroll, watch the kids play on the ball fields or playground, or get some exercise close to home. And with highly sought-after Mooresville Graded School District, this home checks all the boxes for comfortable living in a fantastic location. With its full-brick exterior, inviting front porch, flexible floor plan, beautiful updates, private fenced backyard, oversized garage, and convenient access to one of Mooresville's favorite parks, this home is a rare opportunity you won't want to miss!
| Elementary School | Middle School | High School |
|---|---|---|
| Rocky River / Mooresville IS Elementary School | Mooresville Middle School | Mooresville High School |
| Price History | |
|---|---|
| 8/11/2026 | Listed $525,000 |
General Features
| Living Area | 2127 |
|---|---|
| Sewer | Public Sewer |
| Heating | Forced Air,Natural Gas |
| Cooling | Ceiling Fan(s),Central Air |
| Utilities | Natural Gas |
| Appliances | Dishwasher,Disposal,Gas Range,Microwave,Tankless Water Heater |
| HOA Fee | 100 |
| Garage Spaces | 2 |
| Patio/Porch Features | Front Porch,Patio |
| Architectural Style | Transitional |
| Construction Materials | Brick Full |
| Exclusions | Security System |
| Year Built | 2014 |
| Levels | 1 Story/F.R.O.G. |
| Property Subtype | Single Family Residence |
| Parcel Number | 4665-67-7883.000 |
| Community Features | Street Lights,Walking Trails |
| Assoc Fee Paid Per | Annually |
| County | Iredell |
| New Construction | No |
| Property Type | Residential |
| HOA | Yes |
| Subdivision Name | Woodlands |
| Garage Y/N | Yes |
| Full Baths | 3 |
| High School | Mooresville |
| City | Mooresville |
| Association Name | Woodlands HOA |
| Senior Community Y/N | No |
| Lot Size Units | Acres |
| Carport Y/N | No |
| Elementary School | Rocky River / Mooresville IS |
| Middle/Junior High School | Mooresville |
| Additional Parcels Y/N | No |
| Standard Status | Active |
| CAR_HOASubjectTo | Required |
| Construction Type | Site Built |
| Tax Assessed Value | 399940 |
| Listing Terms | Cash,Conventional,FHA,VA Loan |
Interior Features
| Interior Amenities | Attic Walk In,Breakfast Bar,Entrance Foyer,Open Floorplan,Walk-In Closet(s) |
|---|---|
| Flooring | Carpet,Vinyl |
| Basement (Y/N) | No |
| Fireplace Y/N | No |
| Above Grade Finished Area | 2127 |
| Laundry Features | Laundry Room,Main Level |
| Total Bedrooms | 4 |
| Total Baths | 3 |
| SqFt Main | 1710 |
| SqFt Upper | 417 |
| Bedroom | 3 |
Exterior Features
| Fencing | Back Yard,Fenced |
|---|---|
| Parking Features | Attached Garage,Garage Faces Front |
| Water Source | City |
| Lot Size Area | 0.27 |
| Foundation Details | Crawl Space |
| Road Surface Type | Concrete,Paved |
| Road Responsibility | Publicly Maintained Road |
| Main Level Garage YN | Yes |
Amenities
- Foreclosure
- Views
- Short Sale
- New Construction
- Adult 55+
- Lease To Own
- No HOA Fees
- Furnished
- Primary On Main
- Air Conditioning
- Seller Finance
- Green
- Fixer Upper
- Horse
- Golf
- Fireplace
- Deck
- Garage
- Basement
- Pool
Property vs Single Family Average in 28115
Price
Year Built
Visits

 The data relating to real estate for sale on this web site comes in part from the Broker Reciprocity Program of Charleston Trident Association of REALTORS® -- All information deemed reliable but not guaranteed. All properties are subject to prior sale, change or withdrawal. Neither listing broker(s) or information provider(s) shall be responsible for any typographical errors, misinformation, misprints and shall be held totally harmless. Listing(s) information is provided for consumer's personal,
 We do not attempt to independently verify the currency, completeness, accuracy or authenticity of the data contained herein. Data may be subject to transcription and transmission errors. Accordingly, the data is provided on an "as is" "as available" basis only and may not reflect all real estate activity in the market. © 2026 REsides, Inc. All rights reserved. Certain information contained herein is derived from information which is the licensed property of, and copyrighted by, REsides, Inc.
 Copyright ©2026 Lowcountry Regional Multiple Listing Service. Information is deemed reliable but not guaranteed. Information is provided exclusively for the consumer's personal, non-commercial use, and may not be used for any purpose other than to identify prospective properties consumers may be interested in purchasing. Last Updated: September 12, 2026 3:45 PM UTC
