
Primary on Main



Address
1941 Felts Parkway, Fort Mill, SC
Price
$ 710,000
Property Attributes
- ID#4403790
- TypeSingle Family
- Listing Status Active
- CountyYORK
- CityFort Mill
- AreaYork County
- NeighborhoodMassey
- Zip29715
- StyleArts and Crafts,Transitional
- Year Built2017
- Price$ 710,000
- Bedrooms4
- Full Bathrooms3
- Half Bathrooms0
- Sqr Footage2861
- Lot Size0.16 Acres
Data Source:
Canopy MLS
Property Description
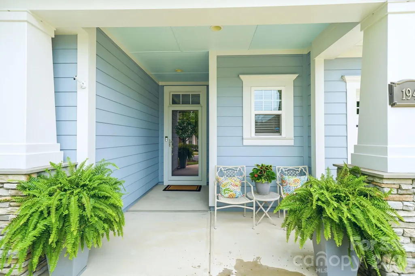
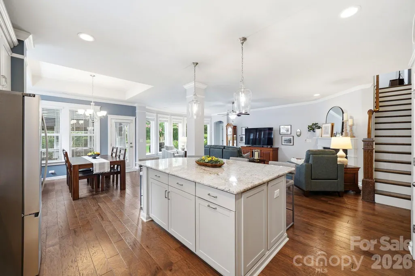
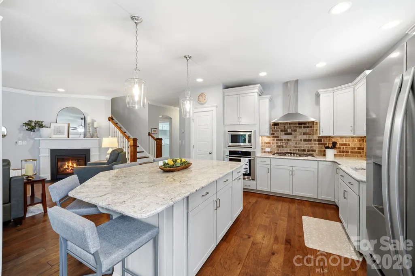
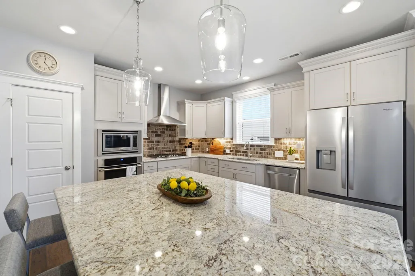
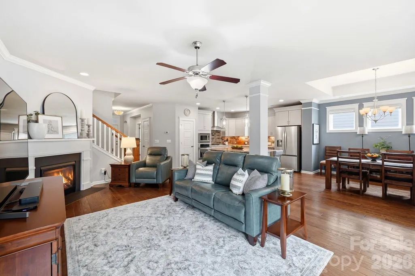
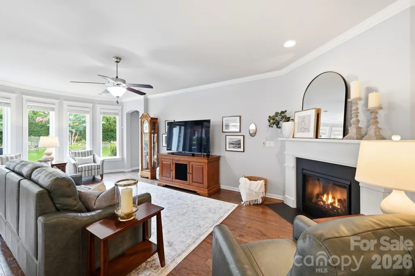
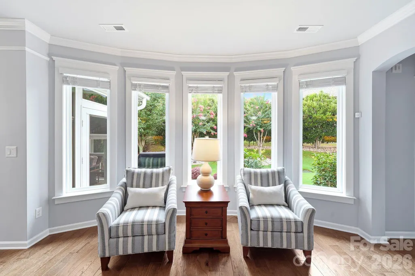
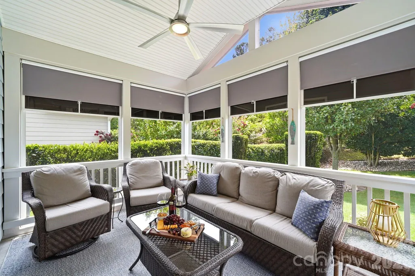
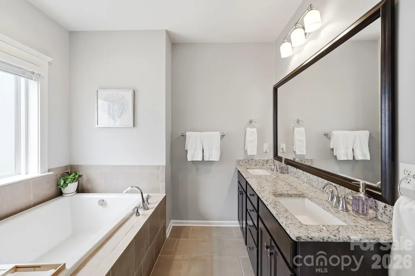
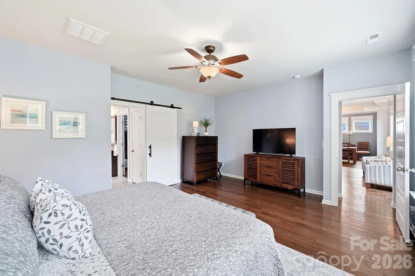
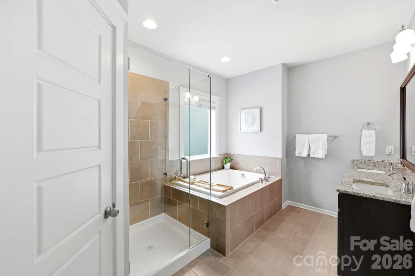
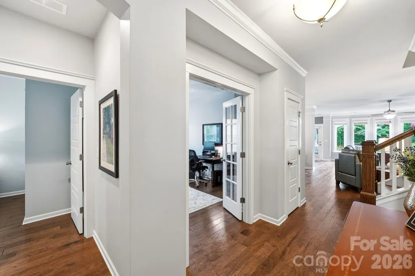
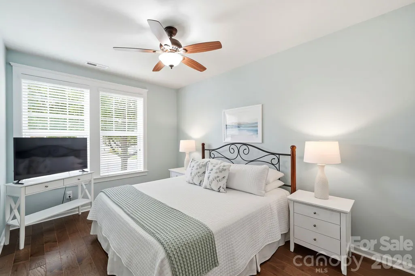
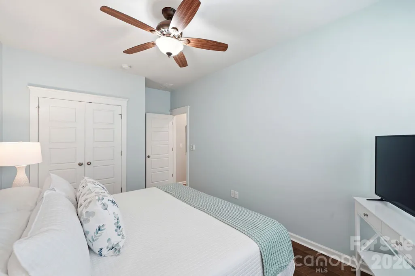
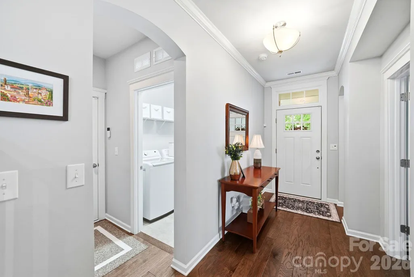
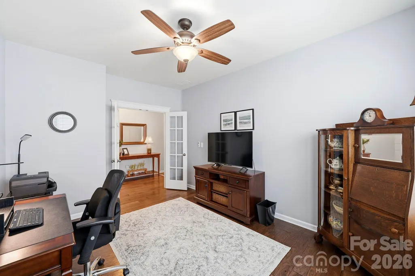
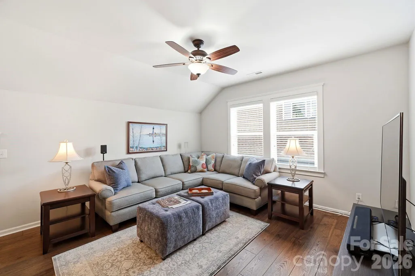
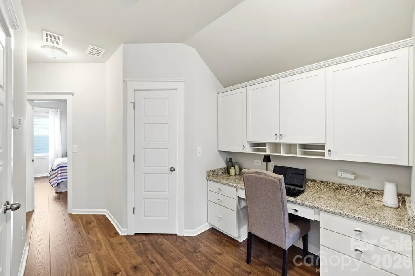
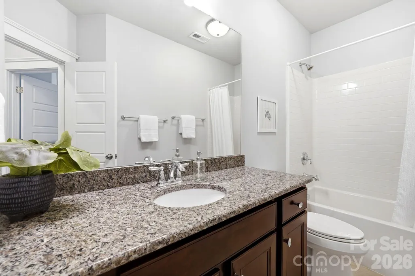
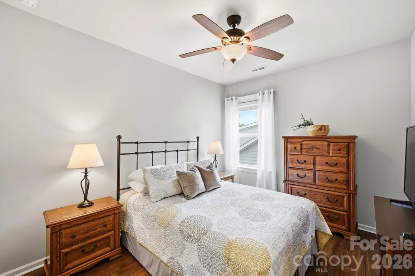
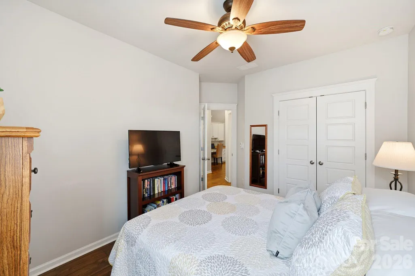
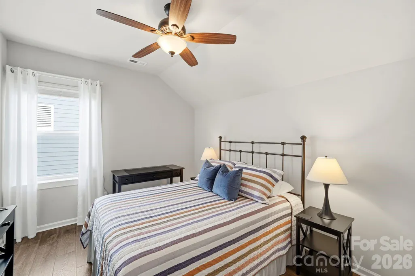
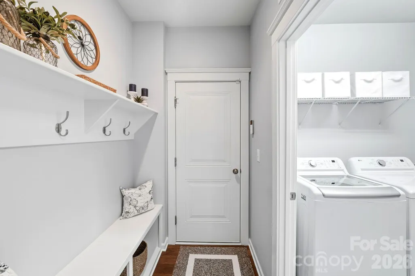
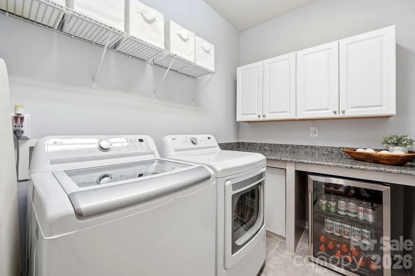
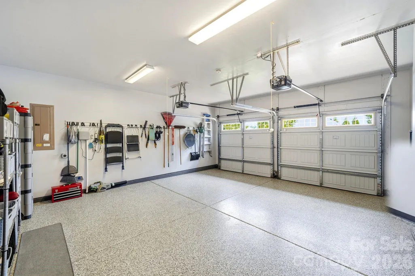
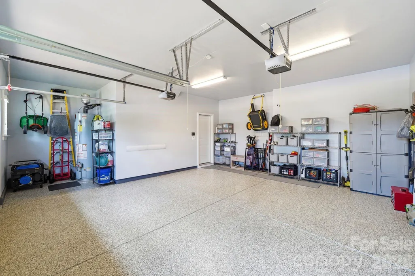
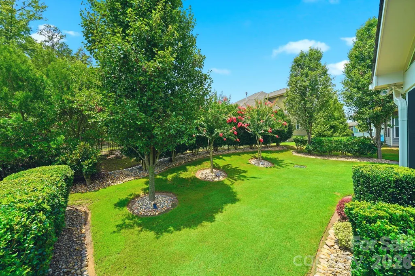
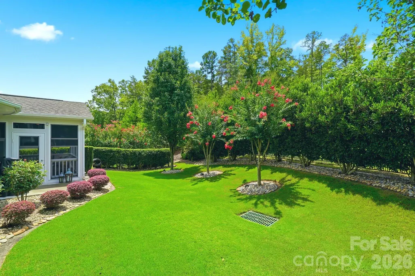
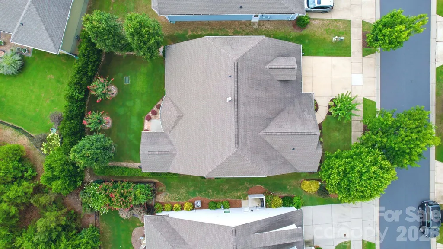
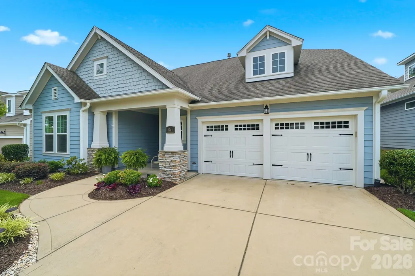
Welcome to this meticulously maintained home tucked into Fort Mill's sought-after Massey community, zoned for TOP-RATED SCHOOLS! This DESIRED FLOOR PLAN and beautifully landscaped home won't be on the market long. The MAIN LEVEL features a private PRIMARY SUITE with a large Walk-in CLOSET, soaking tub, separate shower, and a granite dual-sink vanity, PLUS A SECOND MAIN LEVEL BEDROOM AND FULL BATH, ideal for guests or multigenerational living. The great-room flows into the dining space, and GOURMET KITCHEN. HARD FLOORING runs THROUGHOUT THE HOME, and a dedicated OFFICE with French doors offers the perfect work-from-home setup, along with main-level laundry room and a handy drop-zone for shoes and coats. Upstairs, a LARGE LOFT AREA, perfect for a second living space, and a DESK/WORKSPACE lead to two more bedrooms, another full bath, a WALK-IN STORAGE area, and a generous amount of closet space throughout. Relax in the THREE-SEASONS ROOM with screens and tinted windows. Grill out on the patio over-looking a thoughtfully landscaped backyard. The 2-car garage boasts a bump-out, EPOXY FLOORING, and built-in storage. A Duramax XP 13000EH 13,000-watt dual-fuel GENERATOR that connects to a 50-amp breaker, powerful enough to run the entire home, including central A/C, giving you true peace of mind. The yard is immaculately landscaped with an IRRIGATION SYSTEM. A cozy front porch welcomes you home. Massey's resort-style amenities include a LAZY RIVER, water slide, Olympic-sized pool, splash zone, clubhouse with a GYM and THEATER, two playgrounds, plenty of green space, and sidewalks throughout the community. Massey is close to shopping, dining, health care, and top-rated schools. Showings will start on 9/26/2026
| Elementary School | Middle School | High School |
|---|---|---|
| Dobys Bridge Elementary School | Forest Creek Middle School | Catawba Ridge High School |
| Price History | |
|---|---|
| 7/31/2026 | Listed $710,000 |
General Features
| Living Area | 2861 |
|---|---|
| Sewer | Public Sewer |
| Heating | Forced Air,Natural Gas,Zoned |
| Cooling | Central Air,Zoned |
| Utilities | Cable Available,Electricity Connected,Natural Gas,Underground Power Lines,Underground Utilities |
| Roof | Architectural Shingle |
| Appliances | Dishwasher,Disposal,Electric Water Heater,Exhaust Hood,Gas Cooktop,Microwave,Refrigerator with Ice Maker,Wall Oven |
| HOA Fee | 575 |
| Garage Spaces | 2 |
| Patio/Porch Features | Covered,Enclosed,Patio,Porch,Screened |
| Architectural Style | Arts and Crafts,Transitional |
| Security Features | Carbon Monoxide Detector(s),Smoke Detector(s) |
| Construction Materials | Fiber Cement |
| Year Built | 2017 |
| Levels | Two |
| Property Subtype | Single Family Residence |
| Parcel Number | 020-24-01-374 |
| Community Features | Clubhouse,Fitness Center,Outdoor Pool,Playground,Sidewalks,Street Lights |
| Assoc Fee Paid Per | Semi-Annually |
| County | York |
| New Construction | No |
| Property Type | Residential |
| HOA | Yes |
| Subdivision Name | Massey |
| Garage Y/N | Yes |
| Full Baths | 3 |
| High School | Catawba Ridge |
| City | Fort Mill |
| Association Name | Braesael |
| Senior Community Y/N | No |
| Lot Size Units | Acres |
| Carport Y/N | No |
| Elementary School | Dobys Bridge |
| Middle/Junior High School | Forest Creek |
| Additional Parcels Y/N | No |
| Virtual Tour | https://www.zillow.com/view-imx/8f49b4ce-3d3e-4ab1-8b4b-09c2b4c6e8b1?setAttribution=mls&wl=true&initialViewType=pano&utm_source=dashboard |
| Builder Name | David Weekly |
| Standard Status | Active |
| CAR_HOASubjectTo | Required |
| Construction Type | Site Built |
| Restrictions | Architectural Review,Subdivision |
| Tax Assessed Value | 549200 |
| Virtual Tour | https://www.zillow.com/view-imx/8f49b4ce-3d3e-4ab1-8b4b-09c2b4c6e8b1?setAttribution=mls&wl=true&initialViewType=pano&utm_source=dashboard |
| Listing Terms | Cash,Conventional,FHA,VA Loan |
Interior Features
| Interior Amenities | Attic Walk In,Drop Zone,Entrance Foyer,Kitchen Island,Open Floorplan,Pantry,Storage,Walk-In Closet(s) |
|---|---|
| Flooring | Wood |
| Fireplace Features | Family Room,Gas Vented |
| Basement (Y/N) | No |
| Fireplace Y/N | Yes |
| Above Grade Finished Area | 2861 |
| Laundry Features | Laundry Room,Main Level |
| Total Bedrooms | 4 |
| Total Baths | 3 |
| SqFt Main | 2002 |
| SqFt Upper | 859 |
| Bedroom | 2 |
Exterior Features
| Parking Features | Driveway,Attached Garage,Garage Door Opener,Garage Faces Front |
|---|---|
| Water Source | City |
| Lot Size Area | 0.16 |
| Foundation Details | Slab |
| Road Surface Type | Concrete,Paved |
| Road Responsibility | Publicly Maintained Road |
| Main Level Garage YN | Yes |
Amenities
- Foreclosure
- Views
- Short Sale
- New Construction
- Adult 55+
- Lease To Own
- No HOA Fees
- Furnished
- Primary On Main
- Air Conditioning
- Seller Finance
- Green
- Fixer Upper
- Horse
- Golf
- Fireplace
- Deck
- Garage
- Basement
- Pool
Property vs Single Family Average in 29715
Price
Year Built
Visits

 The data relating to real estate for sale on this web site comes in part from the Broker Reciprocity Program of Charleston Trident Association of REALTORS® -- All information deemed reliable but not guaranteed. All properties are subject to prior sale, change or withdrawal. Neither listing broker(s) or information provider(s) shall be responsible for any typographical errors, misinformation, misprints and shall be held totally harmless. Listing(s) information is provided for consumer's personal,
 We do not attempt to independently verify the currency, completeness, accuracy or authenticity of the data contained herein. Data may be subject to transcription and transmission errors. Accordingly, the data is provided on an "as is" "as available" basis only and may not reflect all real estate activity in the market. © 2026 REsides, Inc. All rights reserved. Certain information contained herein is derived from information which is the licensed property of, and copyrighted by, REsides, Inc.
 Copyright ©2026 Lowcountry Regional Multiple Listing Service. Information is deemed reliable but not guaranteed. Information is provided exclusively for the consumer's personal, non-commercial use, and may not be used for any purpose other than to identify prospective properties consumers may be interested in purchasing. Last Updated: September 22, 2026 2:33 PM UTC
