
Price Reduction - Views - Primary on Main
Address
208 Kelly Court, Fort Mill, SC
Price
$ 815,000
Property Attributes
- ID#4400682
- TypeSingle Family
- Listing Status Active
- CountyYORK
- CityFort Mill
- AreaYork County
- NeighborhoodArdrey Acres
- Zip29715
- Style
- Year Built1997
- Price$ 815,000
- Bedrooms5
- Full Bathrooms3
- Half Bathrooms0
- Sqr Footage3640
- Lot Size0.62 Acres
Data Source:
Canopy MLS
Property Description
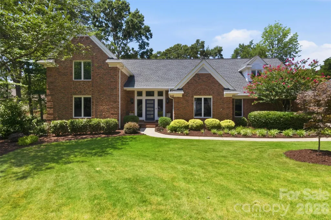
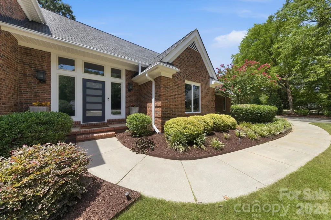
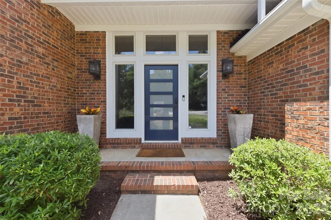
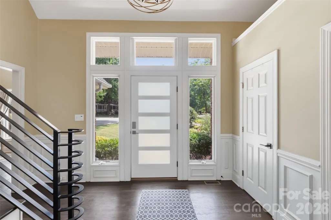
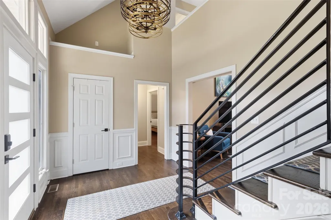
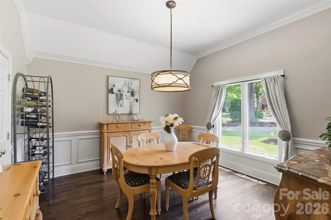
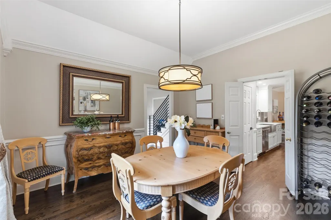
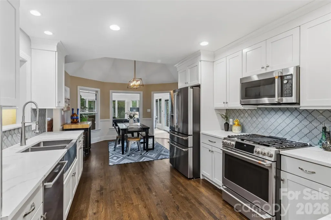
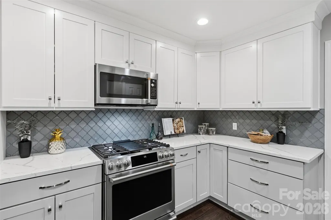
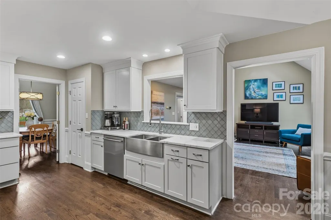
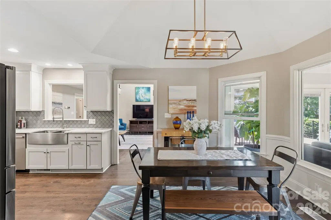
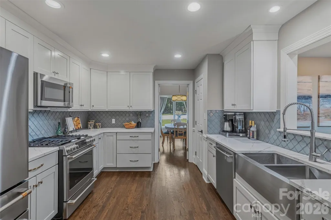
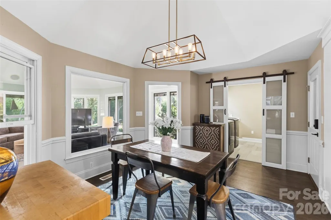
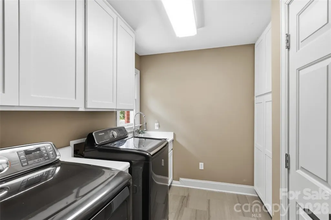
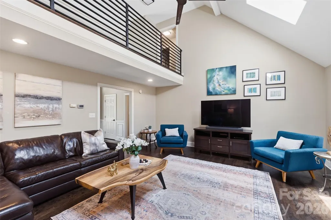
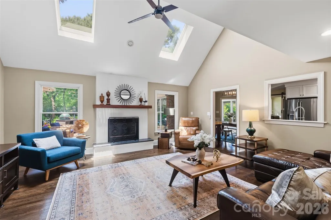
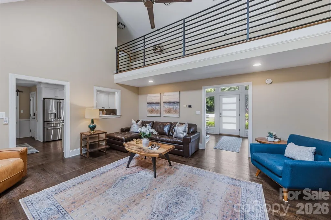
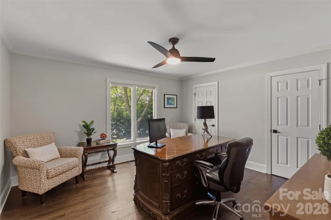
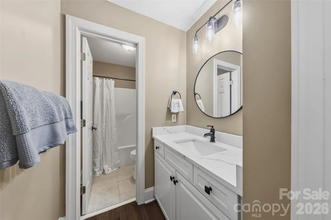
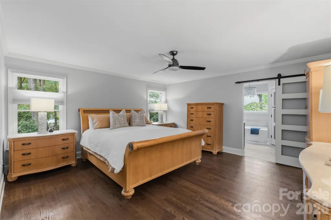
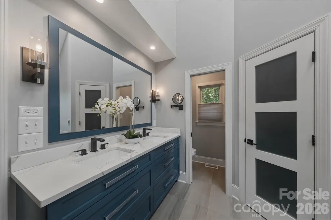
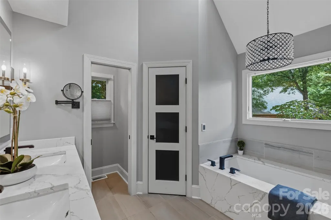
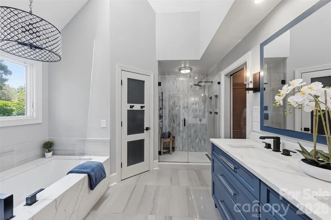
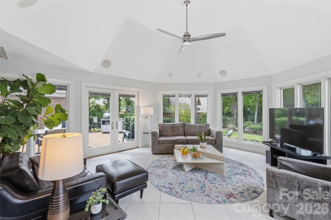
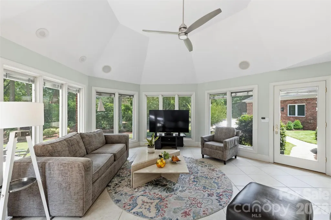
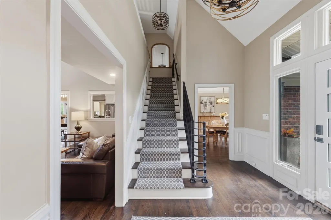
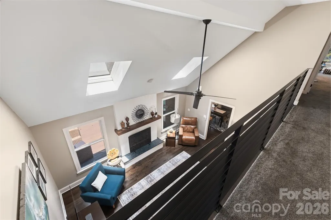
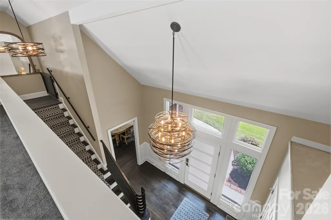
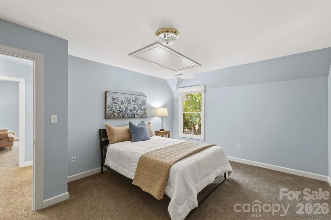
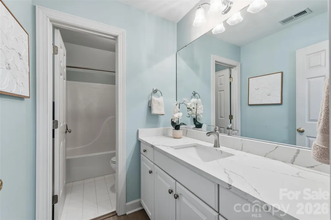
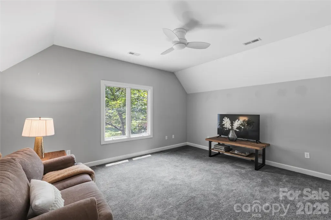
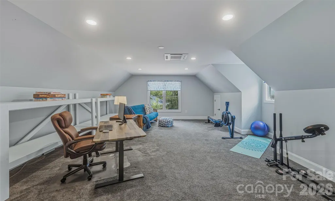
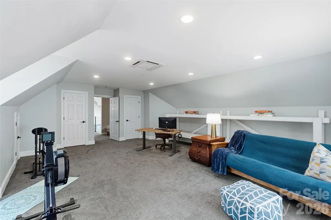
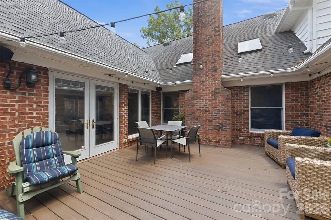
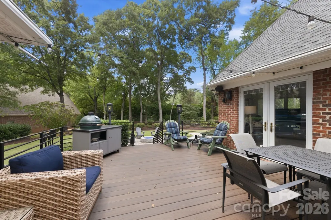
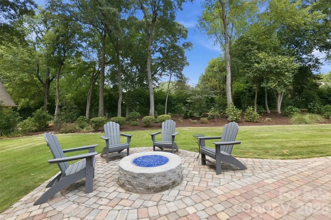
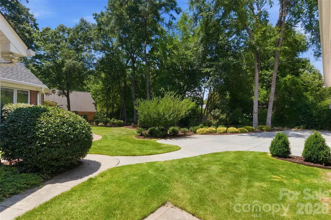
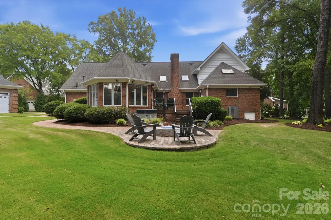
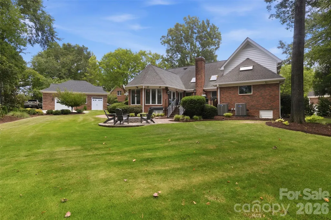
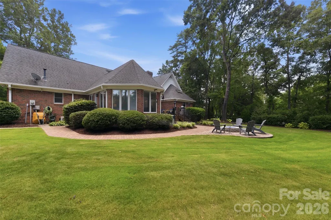
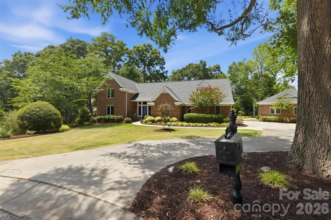
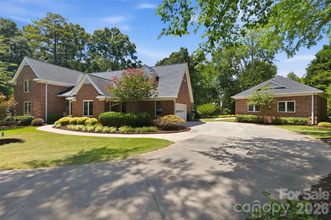
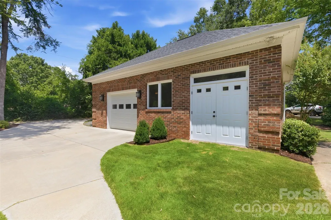
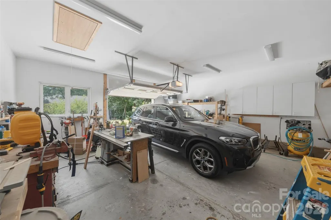
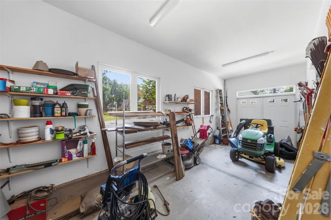
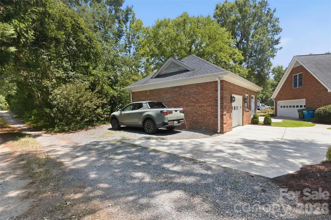
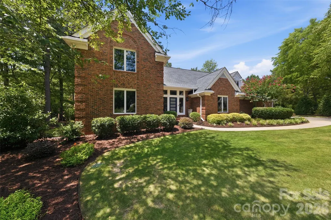
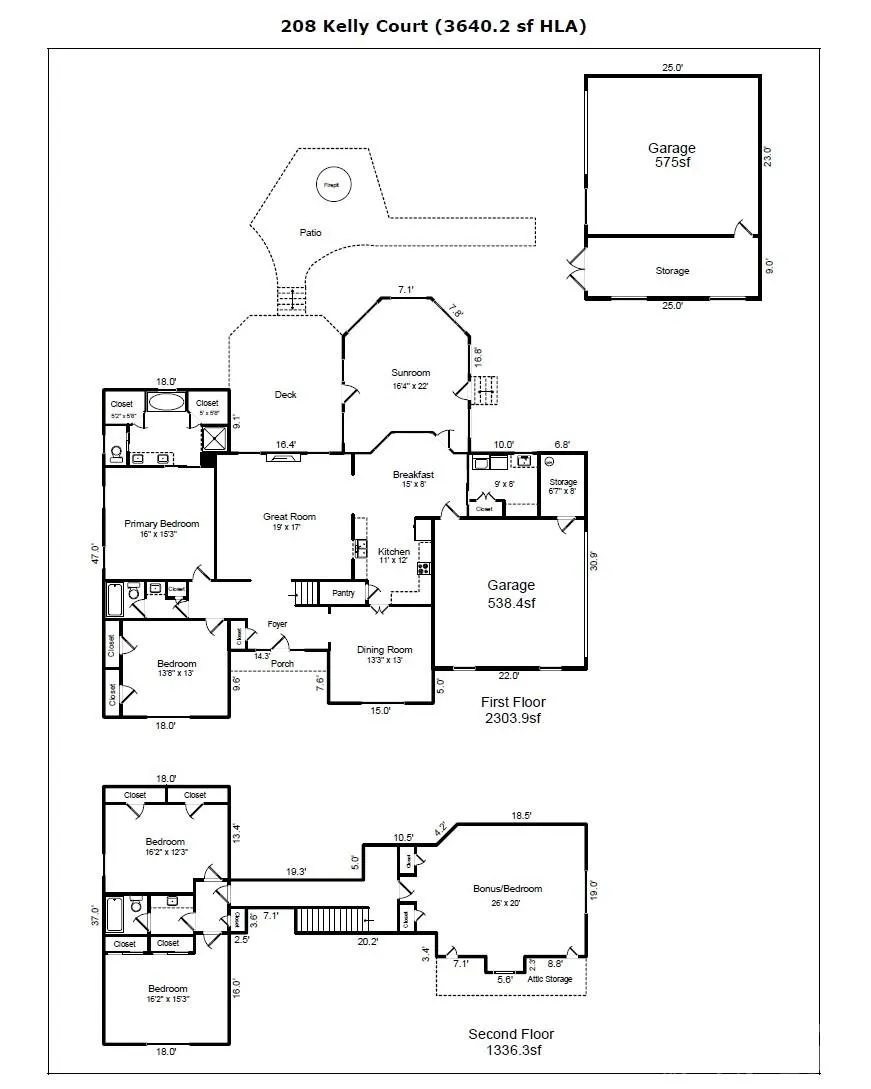
Up to $8000 in Closing Costs with Preferred Lender. Tucked away on a picturesque .62-acre cul-de-sac homesite in highly desirable Ardrey Acres, this beautifully maintained full brick home offers timeless character, thoughtful updates and upgrades over the years, and exceptional versatility. Surrounded by lush, mature landscaping, the setting is both private and inviting. Inside, you'll discover custom architectural details throughout, complemented by an updated kitchen with modern appliances and beautifully renovated baths. The spacious main level features a sought-after primary suite along with an additional guest bedroom and full bath, offering ideal flexibility for guests or multigenerational living. Designed for both everyday comfort and entertaining, the home offers a light-filled sunroom overlooking the scenic backyard, a Trex deck for outdoor gatherings, and generous living spaces throughout. Upstairs you'll find two additional bedrooms plus a massive bonus room that easily serves as a fifth bedroom, media room, playroom, or home office. Car enthusiasts, hobbyists, or those needing extra storage will appreciate the attached two-car side-load garage along with a detached garage complete with workshop and storage space. Located just minutes from Historic Downtown Fort Mill, the Hwy 521 corridor, Ballantyne, South Charlotte, premier dining, shopping, and recreation, this exceptional home combines peaceful living with unbeatable convenience. Enjoy award-winning Fort Mill schools, low South Carolina taxes, and one of the area's most sought-after communities. This is the one you've been waiting for!
| Elementary School | Middle School | High School |
|---|---|---|
| Riverview Elementary School | Banks Trail Middle School | Catawba Ridge High School |
| Price History | |
|---|---|
| 7/11/2026 | Listed $850,000 |
| 7/24/2026 | 2$835,000 |
| 8/7/2026 | 1$829,500 |
| 8/19/2026 | 2$820,000 |
| 9/6/2026 | 1$815,000 |
General Features
| Living Area | 3640 |
|---|---|
| Sewer | Public Sewer |
| Heating | Ductless,Forced Air,Natural Gas |
| Cooling | Central Air,Ductless |
| Appliances | Dishwasher,Disposal,Dryer,Gas Range,Gas Water Heater,Microwave,Refrigerator,Washer |
| HOA Fee | 550 |
| Garage Spaces | 3 |
| Construction Materials | Brick Full |
| Year Built | 1997 |
| Levels | One and One Half |
| Property Subtype | Single Family Residence |
| Parcel Number | 020-05-05-056 |
| Assoc Fee Paid Per | Annually |
| County | York |
| New Construction | No |
| Property Type | Residential |
| HOA | Yes |
| Subdivision Name | Ardrey Acres |
| Garage Y/N | Yes |
| Full Baths | 3 |
| High School | Catawba Ridge |
| City | Fort Mill |
| Association Name | Ardrey Acres HOA |
| Senior Community Y/N | No |
| Lot Size Units | Acres |
| Carport Y/N | No |
| Elementary School | Riverview |
| Middle/Junior High School | Banks Trail |
| Additional Parcels Y/N | No |
| Virtual Tour | https://youtu.be/juyD-Nlu9WY |
| AssociationName2 | Tim Murphy,Secretary |
| Standard Status | Active |
| CAR_HOASubjectTo | Required |
| Construction Type | Site Built |
| Tax Assessed Value | 597100 |
| Virtual Tour | https://youtu.be/juyD-Nlu9WY |
Interior Features
| Interior Amenities | Attic Other,Entrance Foyer,Garden Tub,Walk-In Closet(s) |
|---|---|
| Fireplace Features | Gas,Gas Unvented |
| Basement (Y/N) | No |
| Fireplace Y/N | Yes |
| Above Grade Finished Area | 3640 |
| Laundry Features | Laundry Room,Main Level,Sink |
| Total Bedrooms | 5 |
| Total Baths | 3 |
| SqFt Main | 2304 |
| SqFt Upper | 1336 |
| Bedroom | 2 |
Exterior Features
| Parking Features | Driveway,Attached Garage,Detached Garage,Garage Faces Side |
|---|---|
| Lot Features | Cul-De-Sac,Wooded,Views |
| Water Source | City |
| Lot Size Area | 0.62 |
| Foundation Details | Crawl Space |
| Road Surface Type | Concrete,Paved |
| Other Parking | 2 Car attached side load on home,plus 1 Car detached with Workshop/Storage Room. |
| Road Responsibility | Publicly Maintained Road |
| Main Level Garage YN | Yes |
Amenities
- Foreclosure
- Views
- Short Sale
- New Construction
- Adult 55+
- Lease To Own
- No HOA Fees
- Furnished
- Primary On Main
- Air Conditioning
- Seller Finance
- Green
- Fixer Upper
- Horse
- Golf
- Fireplace
- Deck
- Garage
- Basement
- Pool
Property vs Single Family Average in 29715
Price
Year Built
Visits

 The data relating to real estate for sale on this web site comes in part from the Broker Reciprocity Program of Charleston Trident Association of REALTORS® -- All information deemed reliable but not guaranteed. All properties are subject to prior sale, change or withdrawal. Neither listing broker(s) or information provider(s) shall be responsible for any typographical errors, misinformation, misprints and shall be held totally harmless. Listing(s) information is provided for consumer's personal,
 We do not attempt to independently verify the currency, completeness, accuracy or authenticity of the data contained herein. Data may be subject to transcription and transmission errors. Accordingly, the data is provided on an "as is" "as available" basis only and may not reflect all real estate activity in the market. © 2026 REsides, Inc. All rights reserved. Certain information contained herein is derived from information which is the licensed property of, and copyrighted by, REsides, Inc.
 Copyright ©2026 Lowcountry Regional Multiple Listing Service. Information is deemed reliable but not guaranteed. Information is provided exclusively for the consumer's personal, non-commercial use, and may not be used for any purpose other than to identify prospective properties consumers may be interested in purchasing. Last Updated: September 22, 2026 2:33 PM UTC
