
Eco Friendly
Address
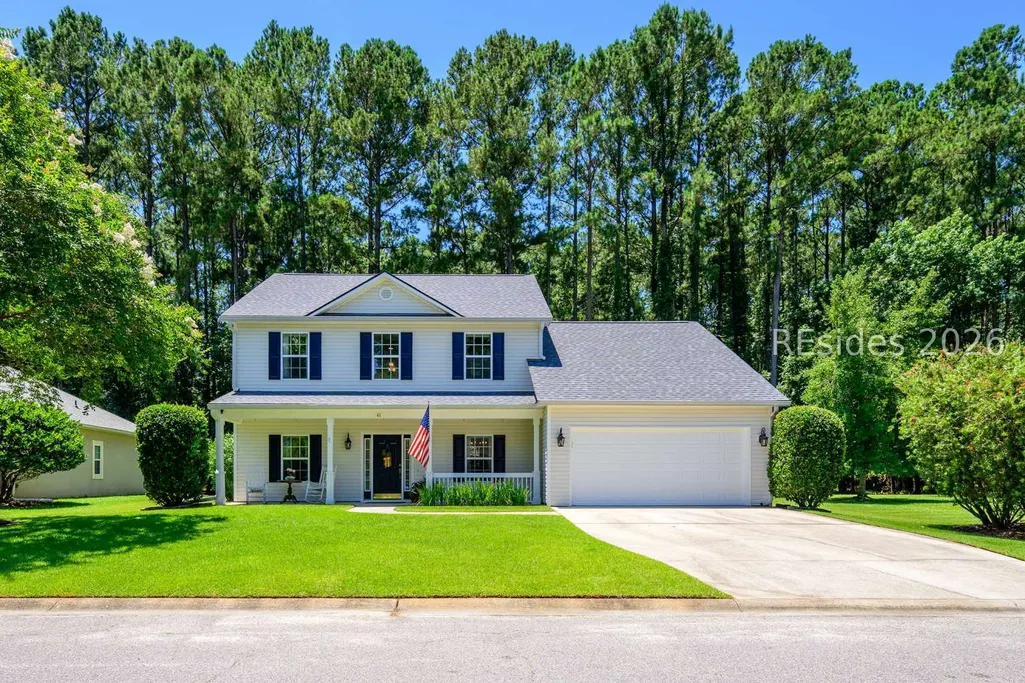
41 Kendall Drive, Bluffton, SC
Price
$ 599,900
Property Attributes
- ID#510352
- TypeSingle Family
- Listing Status Active
- CountyBeaufort
- CityBluffton
- AreaBluffton/General
- NeighborhoodWOODBRIDGE
- Zip29910
- Style
- Year Built2005
- Price$ 599,900
- Bedrooms5
- Full Bathrooms2
- Half Bathrooms1
- Sqr Footage2769
- Lot Size0.22 Acres
Data Source:
REsides, Inc.
Property Description
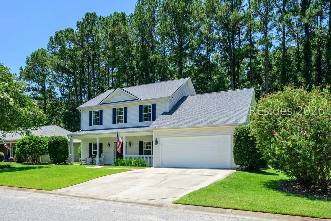
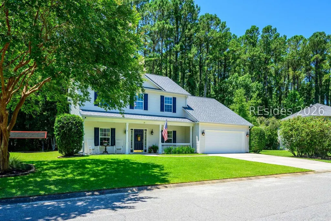
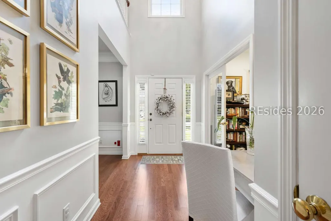
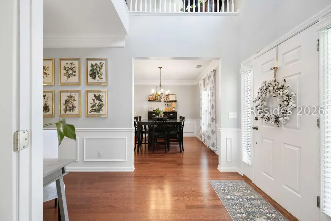
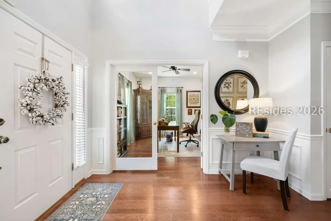
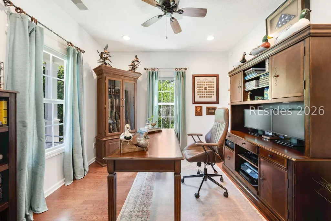
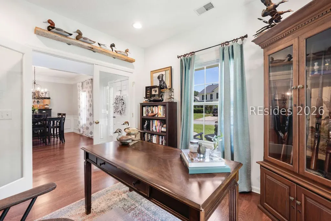
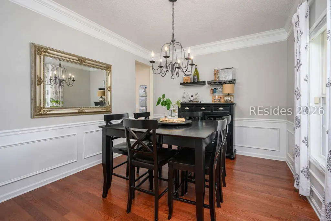
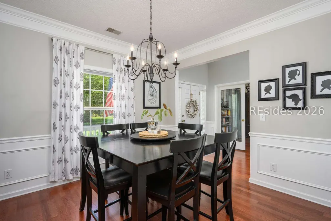
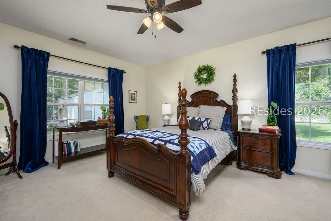
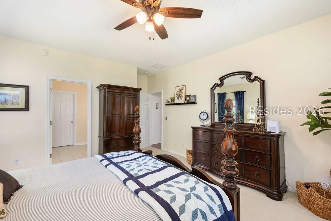
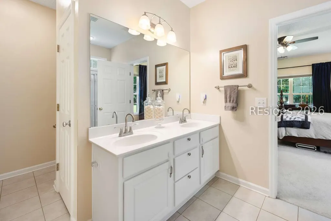
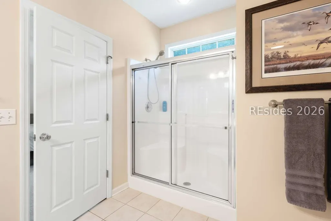
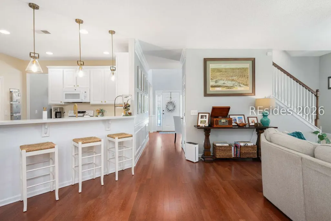
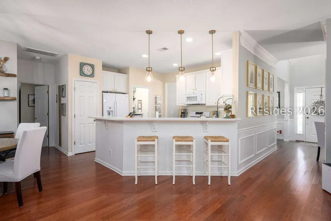
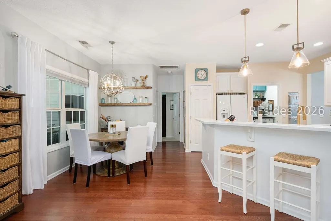
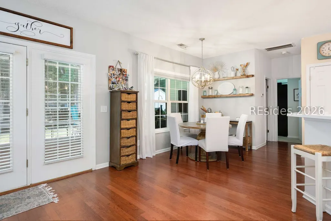
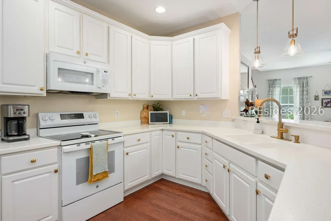
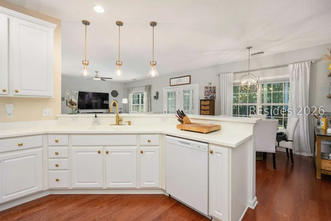
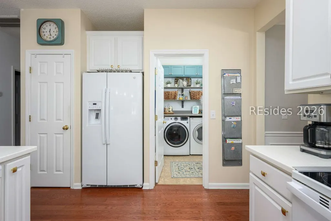
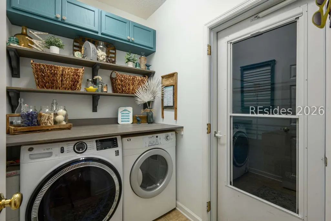
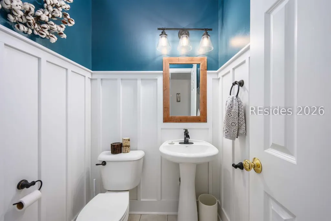
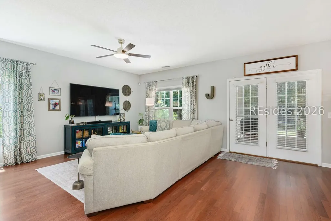
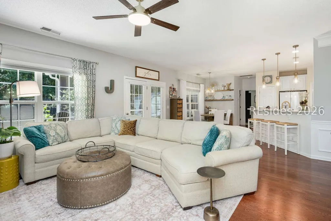
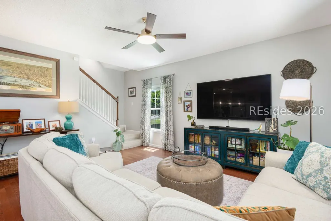
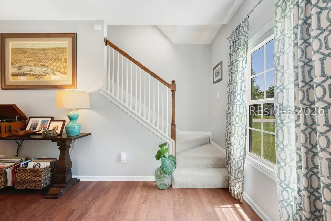
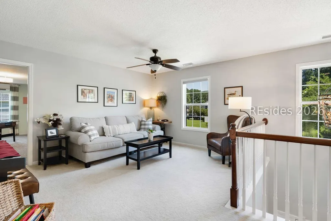
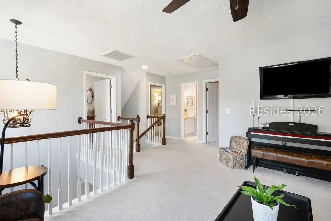
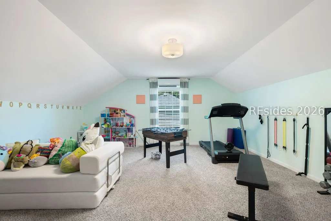
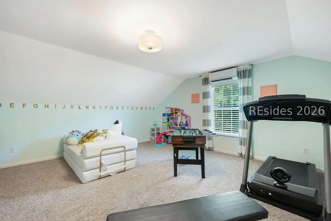
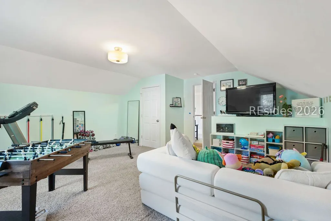
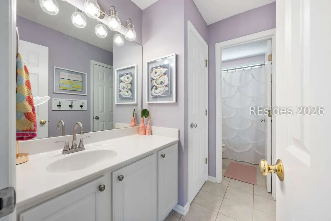
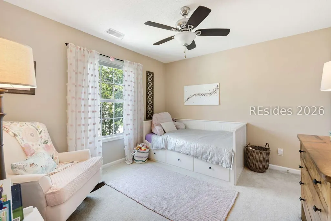
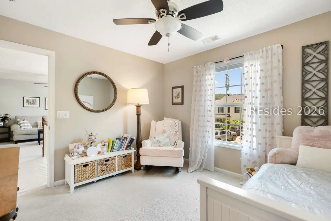
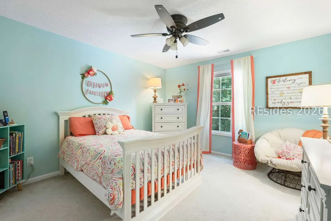
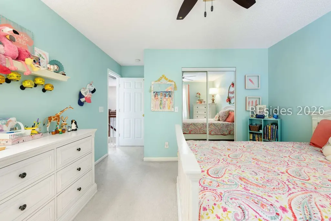
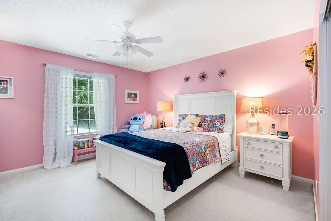
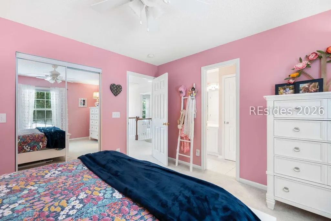
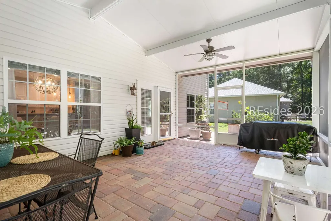
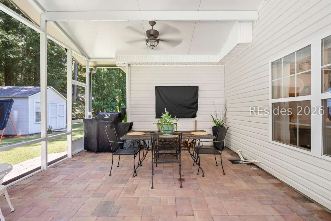
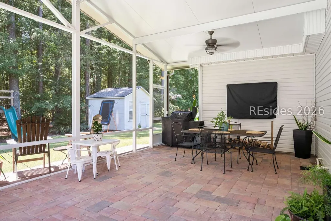
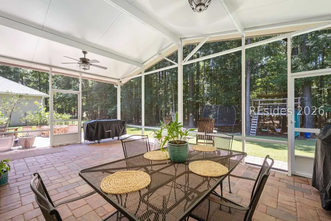
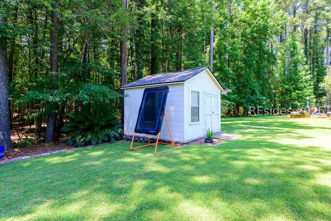
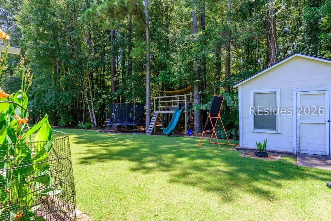
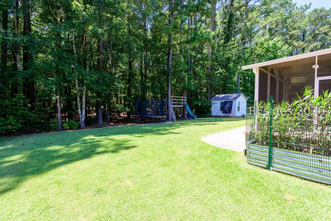
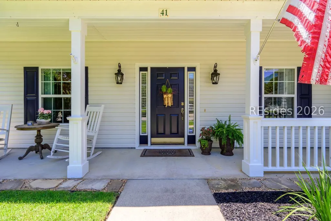
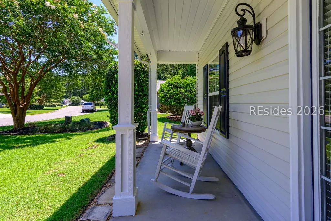
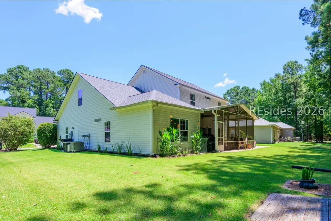
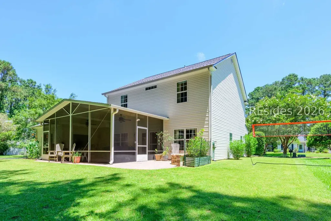
Welcome to 41 Kendall Drive, a beautifully maintained home in Bluffton's desirable Woodbridge community. Featuring 5 bedrooms, 2.5 bathrooms, a dedicated home office, and a finished flex room over the garage, this versatile floor plan offers space for work, play, and everyday living. The open-concept design connects the living, dining, and kitchen areas, creating an inviting setting for group gatherings and entertaining. The spacious owner's suite provides a private retreat, while abundant natural light enhances the home's warm atmosphere. Enjoy Lowcountry living from the large screened porch overlooking a wooded backyard, perfect for relaxing or hosting guests. New roof (2026), new HVAC (2024), appliances (2024), hot-water heater (2024).
| Price History | |
|---|---|
| 6/11/2026 | Listed $619,900 |
| 6/19/2026 | 3$599,900 |
General Features
| Heating | Central,WallFurnace |
|---|---|
| Cooling | CentralAir,WallUnits,WallWindowUnits |
| Roof | Asphalt |
| Appliances | ConvectionOven,Dishwasher,Disposal,Microwave,Range,Refrigerator |
| Garage Spaces | 2 |
| Patio/Porch Features | RearPorch,FrontPorch,Patio,Porch,Screened |
| Architectural Style | TwoStory |
| Pool Features | Community |
| Security Features | SecuritySystem,SmokeDetectors |
| Construction Materials | VinylSiding |
| Pets Allowed | Yes |
| Year Built | 2005 |
| View | TreesWoods |
| Stories Count | 2 |
| Property Subtype | SingleFamilyResidence |
| County | Beaufort |
| Property Type | Residential |
| Association Amenities | Clubhouse,Pool |
| Subdivision Name | WOODBRIDGE |
| Garage Y/N | true |
| Green Indoor Air Quality | Ventilation |
| Full Baths | 2 |
| Special Listing Conditions | None |
| Status | Active |
| City | Bluffton |
| MLS Area | Bluffton/General |
| Lot Size Units | Acres |
| Listing Terms | Cash,Conventional,FHA |
| MLS Area Minor | Buckwalter Parkway |
| Virtual Tour | https://vimeo.com/1203936703/e4013d446a |
| Standard Status | Active |
| Tax Lot | 355 |
| Property Sub Type Additional | SingleFamilyResidence |
Interior Features
| Interior Amenities | Attic,CeilingFans,MainLevelPrimary,MultipleClosets,PullDownAtticStairs,SeparateShower,SmartThermostat,EntranceFoyer,Pantry |
|---|---|
| Flooring | Carpet,Tile,Wood |
| Furnished Y/N | Unfurnished |
| Fireplace Features | Outside |
| Air Conditioning Y/N | true |
| Window Features | InsulatedWindows |
| Half Baths | 1 |
| Total Bedrooms | 5 |
Exterior Features
| Exterior Amenities | EnclosedPorch,SprinklerIrrigation,PavedDriveway,Porch,Patio,RainGutters,Storage |
|---|---|
| Parking Features | Garage,TwoCarGarage,UnfinishedGarage |
| Lot Features | LessThanQuarterAcre |
| Water Source | Private |
| Lot Size Area | 0.22 |
| Builder Model | Other |
Amenities
- Foreclosure
- Views
- Short Sale
- New Construction
- Adult 55+
- Lease To Own
- No HOA Fees
- Furnished
- Primary On Main
- Air Conditioning
- Seller Finance
- Green
- Fixer Upper
- Horse
- Golf
- Fireplace
- Deck
- Garage
- Basement
- Pool
Property vs Single Family Average in 29910
Price
Year Built
In The Neighborhood
Views
Bluffton
$ 649,900
- Type
- Single Family
- Size
- 3,121 SqFt
- Rooms
- 4 Beds + 2.5 Baths
 Keller Williams Realty
Reduced
Bluffton
$ 665,000
- Type
- Single Family
- Size
- 2,478 SqFt
- Rooms
- 4 Beds + 2.5 Baths
Realty One Group - Lowcountry


 The data relating to real estate for sale on this web site comes in part from the Broker Reciprocity Program of Charleston Trident Association of REALTORS® -- All information deemed reliable but not guaranteed. All properties are subject to prior sale, change or withdrawal. Neither listing broker(s) or information provider(s) shall be responsible for any typographical errors, misinformation, misprints and shall be held totally harmless. Listing(s) information is provided for consumer's personal,
