
Views - Primary on Main - Eco Friendly
Address
6 Ocoee Drive, Bluffton, SC
Price
$ 825,000
Property Attributes
- ID#508631
- TypeSingle Family
- Listing Status Active
- CountyBeaufort
- CityBluffton
- AreaBluffton/General
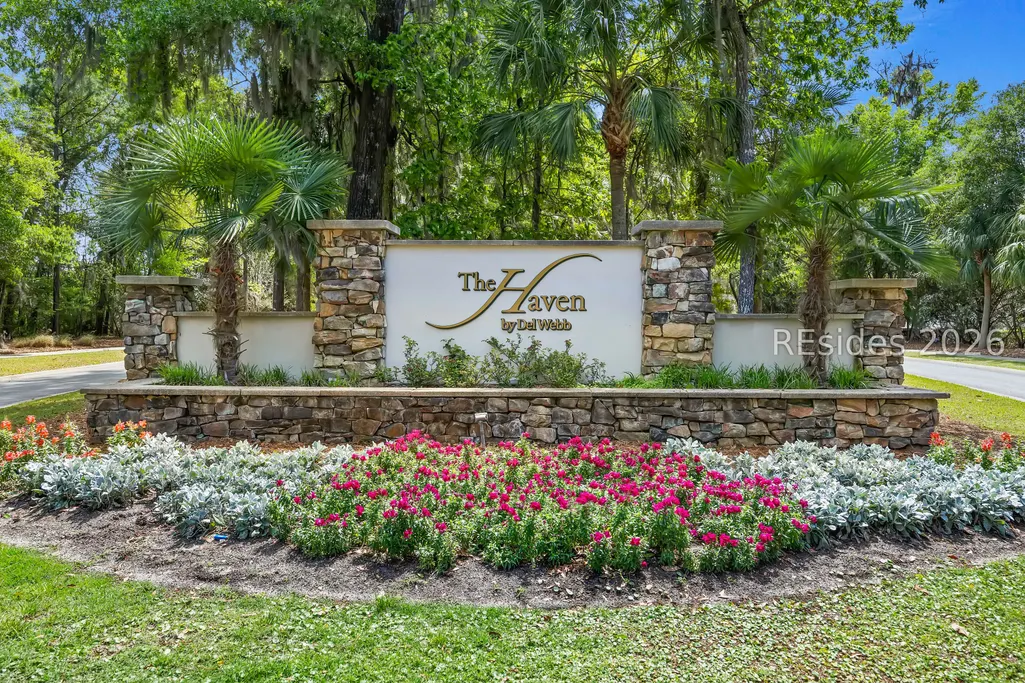
- NeighborhoodTHE HAVEN AT NEW RIVERSIDE
- Zip29910
- Style
- Year Built2017
- Price$ 825,000
- Bedrooms3
- Full Bathrooms3
- Half Bathrooms1
- Sqr Footage3452
- Lot Size0.18 Acres
Data Source:
REsides, Inc.
Property Description
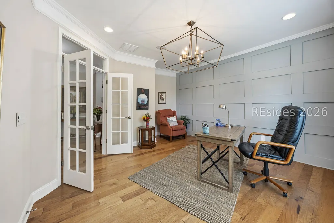
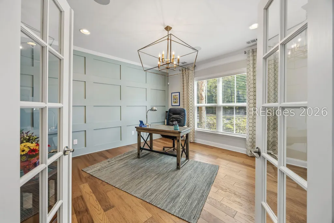
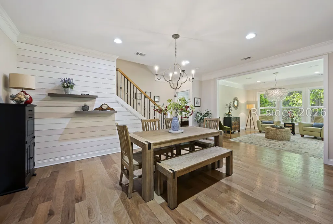
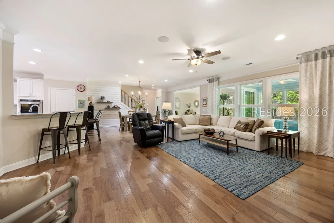
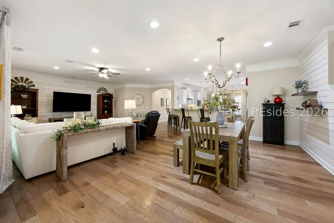
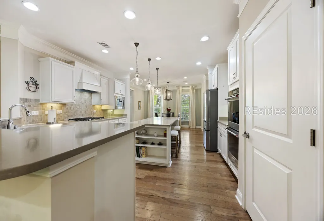
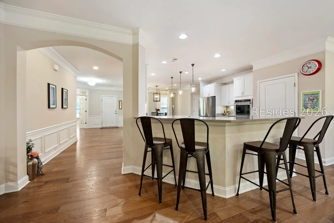
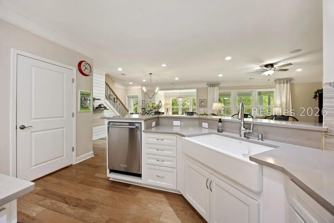
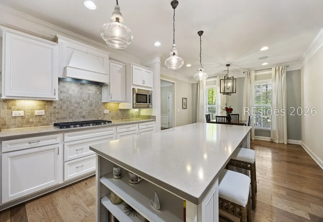
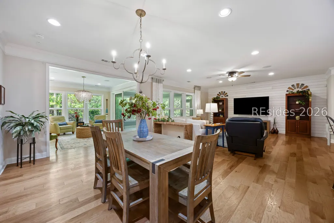
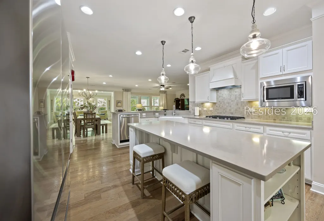
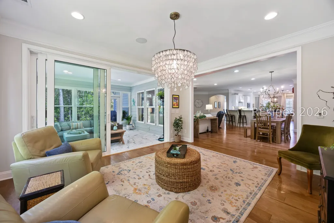
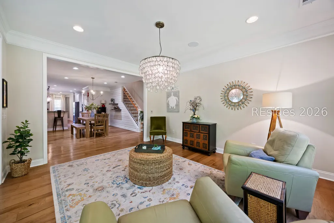
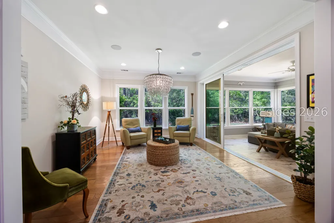
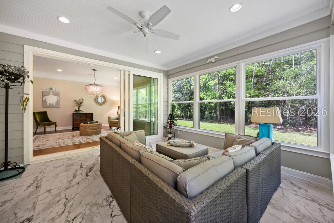
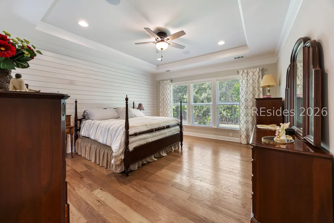
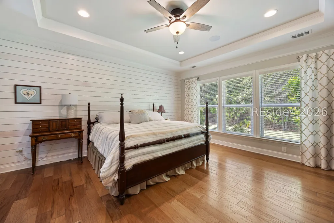
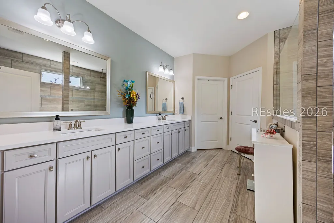
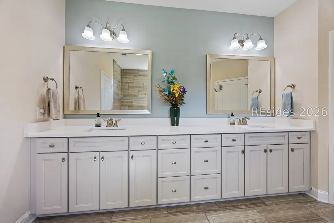
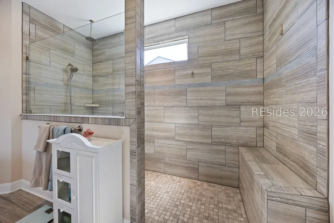
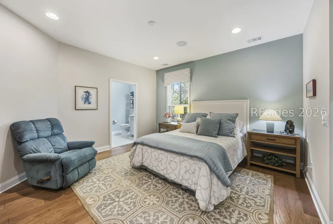
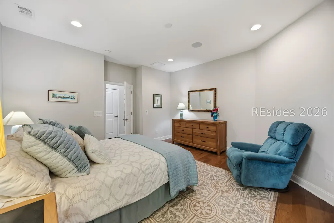
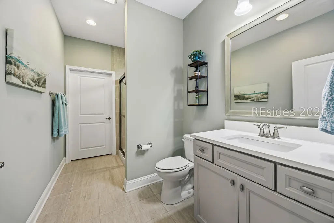
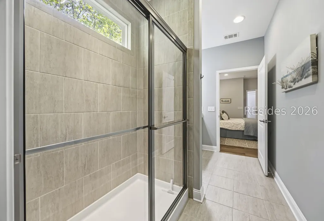
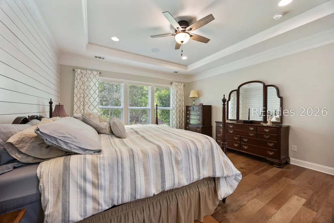
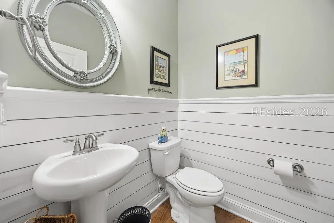
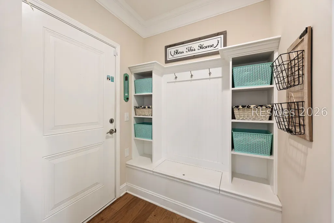
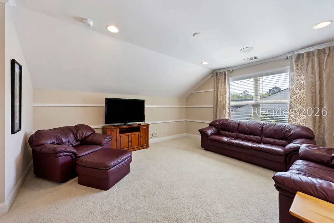
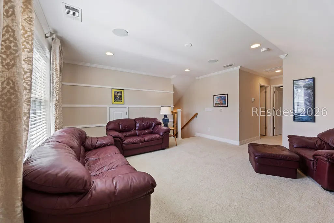
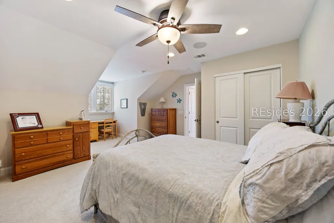
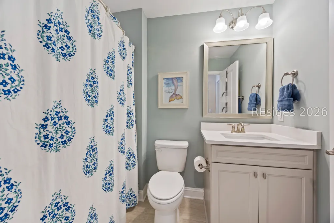
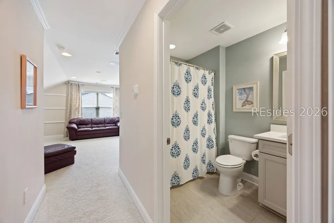
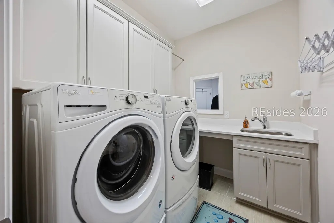
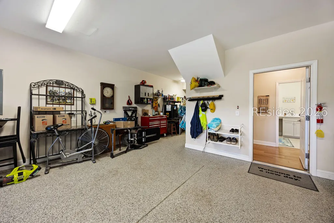
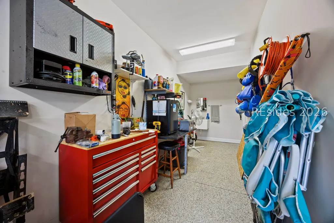
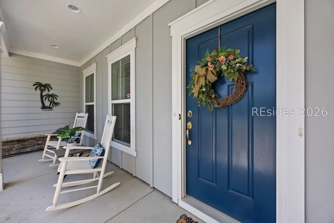
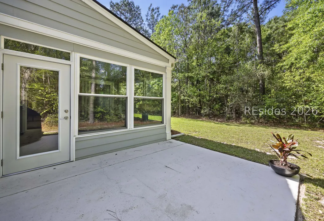
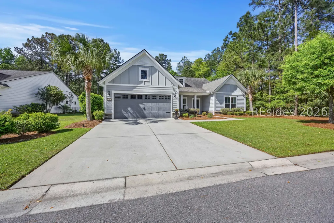
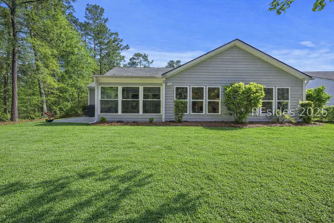
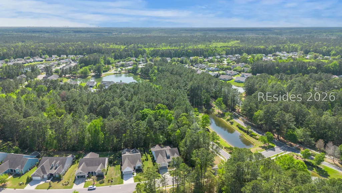
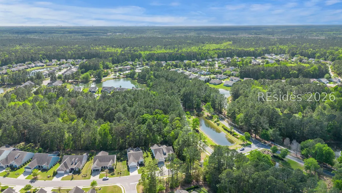
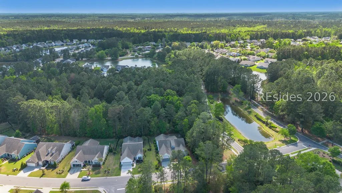
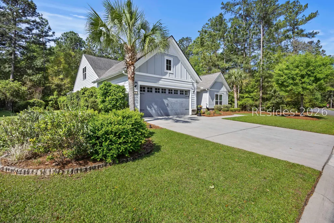
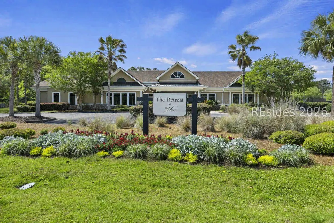
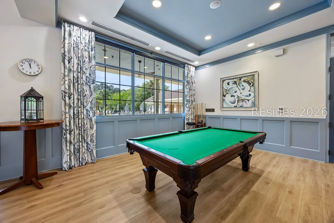
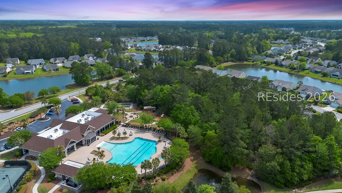
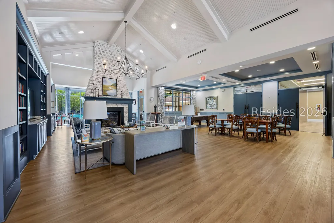
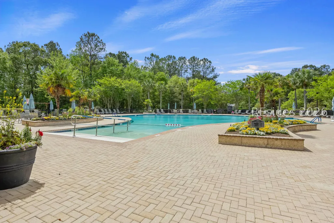
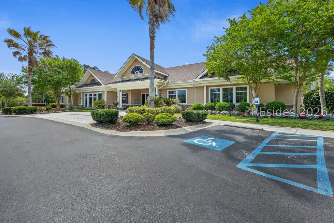
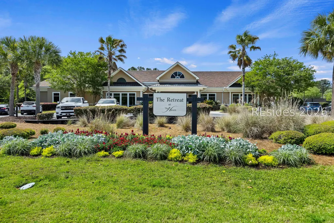
Welcome to this exceptional Tangerly Oak with Loft model featuring over $200,000 in thoughtfully curated upgrades and designer finishes throughout. This move-in-ready home offers the perfect blend of luxury, comfort, and functionality, starting with a gourmet kitchen complete with stainless steel KitchenAid appliances, premium quartz countertops, farmhouse sink, upgraded pantry shelving, and a raised dishwasher for added convenience. The open-concept layout flows effortlessly into the Carolina room with cascading sliding glass doors, creating a seamless indoor-outdoor living experience ideal for both everyday living and entertaining. Enjoy the added space of a recently constructed 200 sq ft three-seasons room featuring designer porcelain flooring and tranquil wooded views that provide privacy and a true retreat setting. The home is rich in detail, showcasing custom designer paint, cottage-style trim, wainscoting, and tasteful shiplap accents throughout the main living areas, primary suite, and half bath. A built-in sound system with speakers in four rooms enhances the overall living experience. The thoughtfully designed floor plan includes three spacious ensuite bedrooms plus a versatile office or flex room, offering flexibility for guests, work-from-home needs, or hobbies. The primary suite features a luxurious "Super Shower" with tile surround and rain head, along with comfort-height toilets in all bathrooms for added ease. Additional highlights include a functional drop zone with built-ins, a well-appointed laundry room with cabinetry, sink, and Whirlpool front-load washer and dryer with storage drawers. Exterior and structural upgrades further elevate the home, including epoxy-coated garage floors, a 4-foot extended driveway, full-house gutters, gas line at the back patio, and a large walk-in attic offering excellent storage or future expansion potential. Energy-efficient features such as a 15 SEER HVAC system and upgraded R-38 attic insulation provide long-term comfort and efficiency. Ideally located near the main entrance and just a short walk to the community clubhouse, this home offers not only exceptional design but also convenience and lifestyle. A rare opportunity to own a highly upgraded, turnkey property in one of Bluffton's most desirable communities.
| Price History | |
|---|---|
| 5/11/2026 | Listed $875,000 |
| 7/28/2026 | 3$849,000 |
| 8/16/2026 | 3$825,000 |
General Features
| Heating | Central,Gas |
|---|---|
| Cooling | Central Air,Electric |
| Roof | Asphalt |
| Appliances | Dryer,Dishwasher,Gas Range,Microwave,Oven,Washer,Tankless Water Heater |
| Garage Spaces | 2 |
| Patio/Porch Features | Rear Porch,Front Porch |
| Architectural Style | Two Story |
| Pool Features | Community |
| Security Features | Security System,Smoke Detector(s) |
| Construction Materials | Composite Siding |
| Year Built | 2017 |
| View | Landscaped |
| Stories Count | 2 |
| Property Subtype | Single Family Residence |
| County | Beaufort |
| Property Type | Residential |
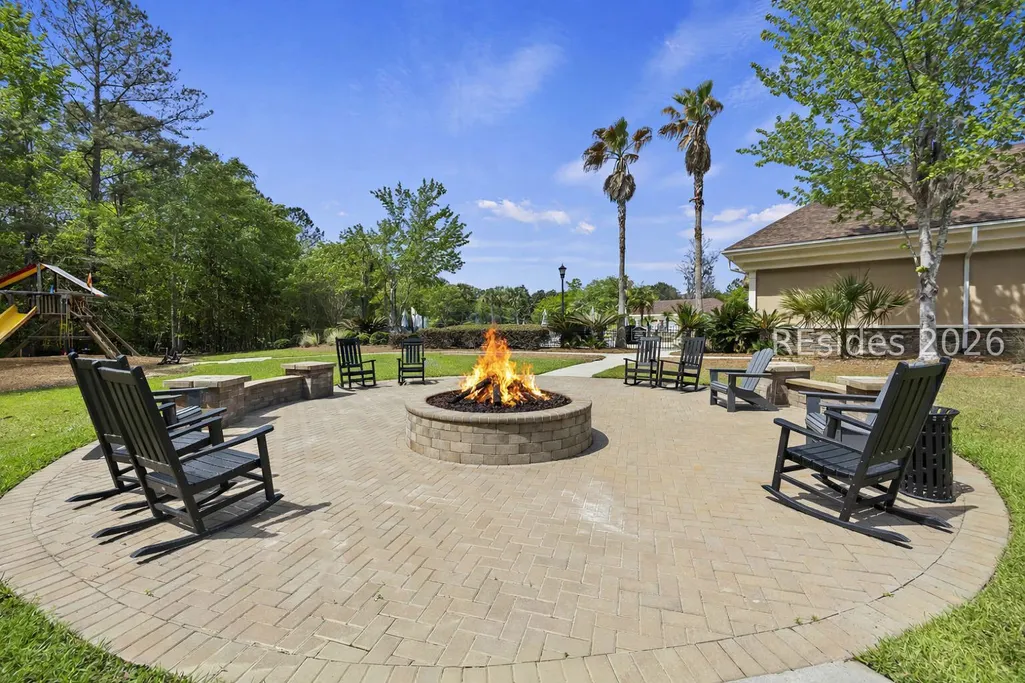
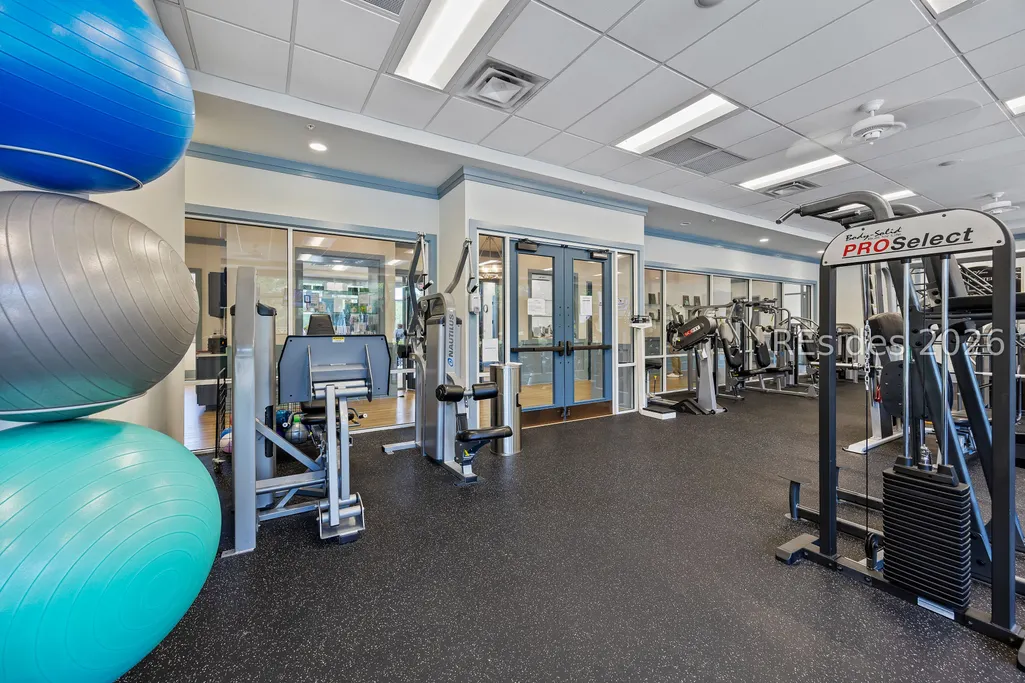
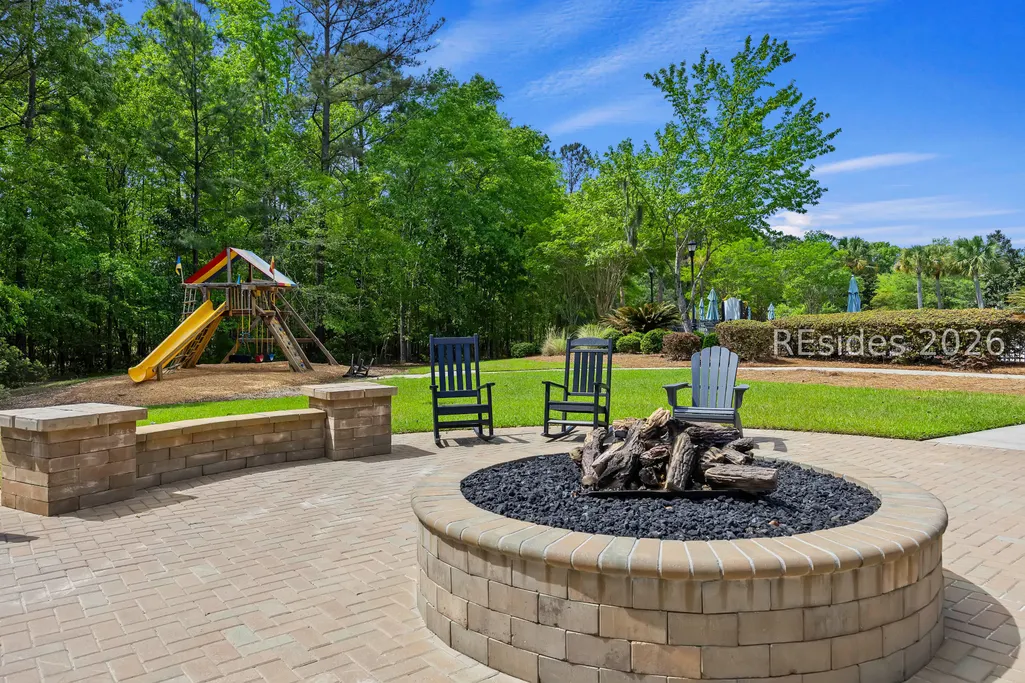
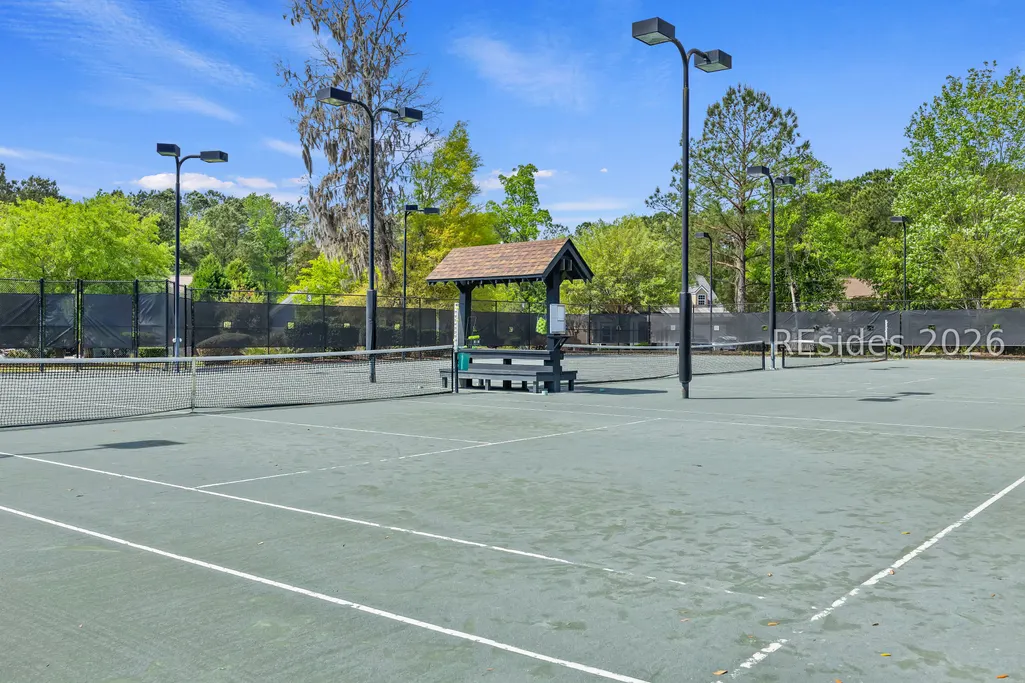
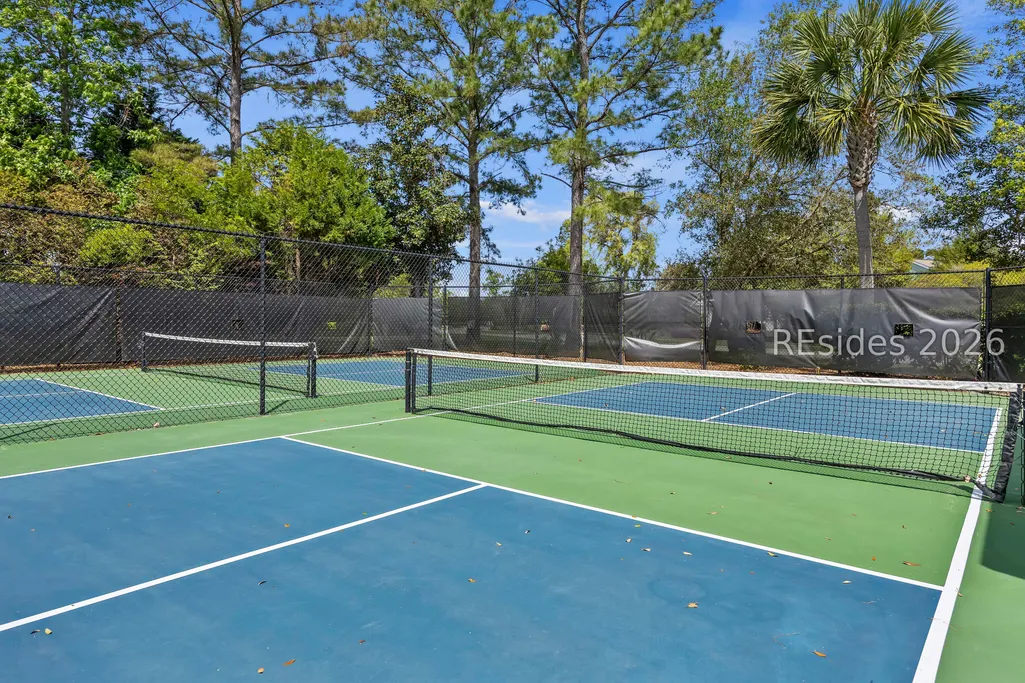
| Association Amenities | Bocce Court,Clubhouse,Dog Park,Fitness Center,Fire Pit,Gas,Garden Area,Barbecue,Playground,Pickleball,Pool,Guard,Trail(s) |
| Energy Efficient | Water Heater |
| Subdivision Name | THE HAVEN AT NEW RIVERSIDE |
| Garage Y/N | true |
| Full Baths | 3 |
| Special Listing Conditions | None |
| Status | Active |
| City | Bluffton |
| MLS Area | Bluffton/General |
| Lot Size Units | Acres |
| Listing Terms | Cash,Conventional,FHA |
| MLS Area Minor | 170 South to Jasper County |
| Virtual Tour | https://www.zillow.com/view-imx/eff3e5ef-8288-4454-9e35-1a2aea18feb1?setAttribution=mls&wl=true&initialViewType=pano&utm_source=dashboard |
| Standard Status | Active |
| Tax Lot | 03300 |
| Property Sub Type Additional | Single Family Residence |
Interior Features
| Interior Amenities | Attic,Tray Ceiling(s),Ceiling Fan(s),Main Level Primary,Multiple Closets,Separate Shower,Wired for Data,Window Treatments,Entrance Foyer,Eat-in Kitchen,Loft,Pantry |
|---|---|
| Flooring | Carpet,Engineered Hardwood |
| Furnished Y/N | Unfurnished |
| Air Conditioning Y/N | true |
| Window Features | Impact Glass,Insulated Windows,Screens,Storm Window(s),Window Treatments |
| Half Baths | 1 |
| Total Bedrooms | 3 |
Exterior Features
| Exterior Amenities | Sprinkler/Irrigation,Paved Driveway,Porch,Rain Gutters |
|---|---|
| Parking Features | Garage,Two Car Garage,Oversized |
| Lot Features | < 1/4 Acre |
| Water Source | Public |
| Lot Size Area | 0.18 |
| Builder Model | Tangerly Oak Loft |
Amenities
- Foreclosure
- Views
- Short Sale
- New Construction
- Adult 55+
- Lease To Own
- No HOA Fees
- Furnished
- Primary On Main
- Air Conditioning
- Seller Finance
- Green
- Fixer Upper
- Horse
- Golf
- Fireplace
- Deck
- Garage
- Basement
- Pool
Property vs Single Family Average in 29910
Price
Year Built
In The Neighborhood
Water Views
Bluffton
$ 599,000
- Type
- Single Family
- Size
- 1,904 SqFt
- Rooms
- 2 Beds + 2 Baths
 Collins Group Realty
Water Views
Bluffton
$ 825,000
- Type
- Single Family
- Size
- 3,650 SqFt
- Rooms
- 3 Beds + 3.5 Baths
Charter One Realty
Primary On Main
Bluffton
$ 825,000
- Type
- Single Family
- Size
- 3,650 SqFt
- Rooms
- 3 Beds + 3.5 Baths
 Charter One Realty
Reduced
Bluffton
$ 440,000
- Type
- Single Family
- Size
- 1,884 SqFt
- Rooms
- 3 Beds + 2 Baths
BHHS Bay Street Realty Group (Beaufort)
Water Views
Bluffton
$ 675,000
- Type
- Single Family
- Size
- 2,178 SqFt
- Rooms
- 2 Beds + 2 Baths
Collins Group Realty
Reduced
Bluffton
$ 689,900
- Type
- Single Family
- Size
- 2,437 SqFt
- Rooms
- 3 Beds + 3 Baths
The Homesfinder Realty Group
Reduced
Bluffton
$ 715,000
- Type
- Single Family
- Size
- 2,437 SqFt
- Rooms
- 3 Beds + 3 Baths
Howard Hanna Allen Tate Lowcountry
Reduced
Bluffton
$ 715,000
- Type
- Single Family
- Size
- 2,280 SqFt
- Rooms
- 3 Beds + 3 Baths
Howard Hanna Allen Tate Lowcou
Water Views
Bluffton
$ 695,000
- Type
- Single Family
- Size
- 2,726 SqFt
- Rooms
- 3 Beds + 3 Baths
Harbour & Home Real Estate
 The data relating to real estate for sale on this web site comes in part from the Broker Reciprocity Program of Charleston Trident Association of REALTORS® -- All information deemed reliable but not guaranteed. All properties are subject to prior sale, change or withdrawal. Neither listing broker(s) or information provider(s) shall be responsible for any typographical errors, misinformation, misprints and shall be held totally harmless. Listing(s) information is provided for consumer's personal,
 Canopy MLS® Copyright ©2026 All rights reserved.
