
New Construction - Primary on Main - Eco Friendly












Address
5344 Sumters Run, North Charleston, SC
Price
$ 415,000
Property Attributes
- ID#26026237
- TypeSingle Family
- Listing Status Active
- CountyDorchester
- CityNorth Charleston
- Area61 - N. Chas-Summerville-Ladson-Dor
- NeighborhoodRiver Chase
- Zip29418
- StyleRanch
- Year Built2026
- Price$ 415,000
- Bedrooms3
- Full Bathrooms2
- Half Bathrooms0
- Sqr Footage1796
- Lot Size0.31 Acres
Data Source:
Charleston Trident MLS (CTARMLS)
Property Description
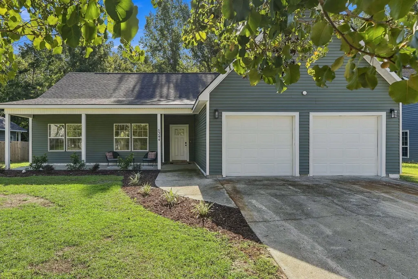
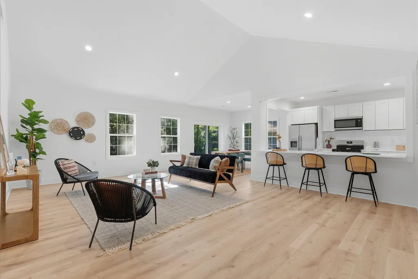
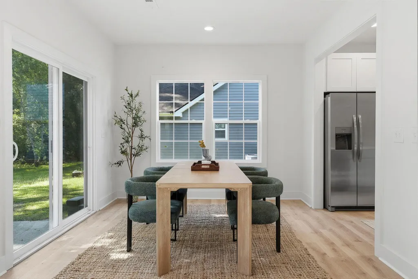
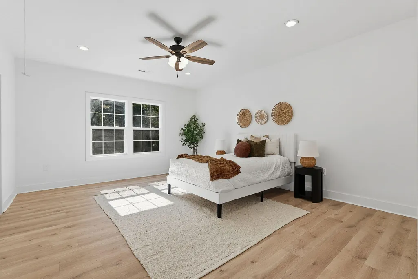
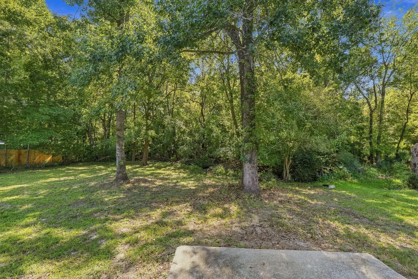
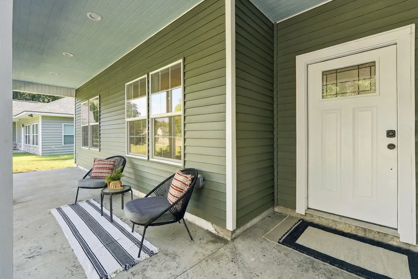
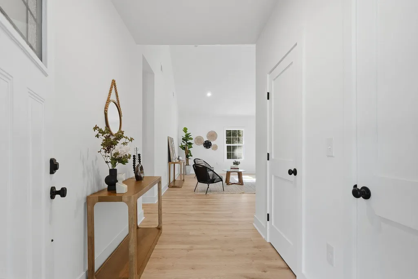
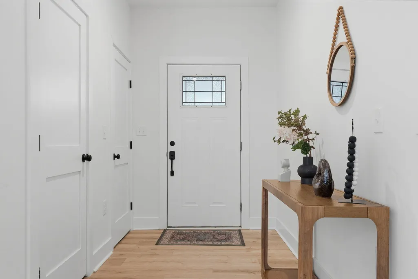
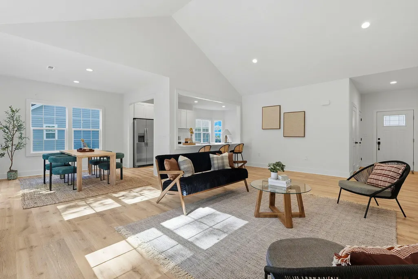
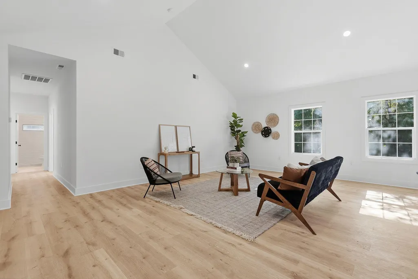
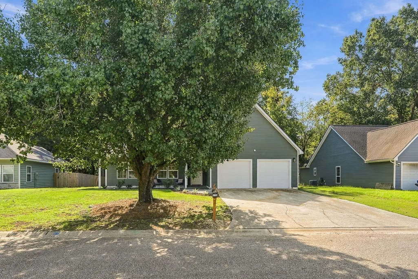
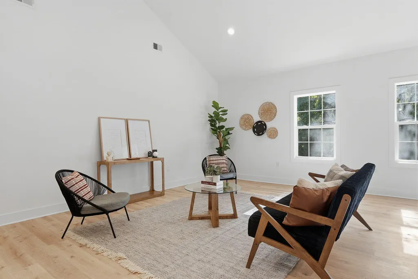
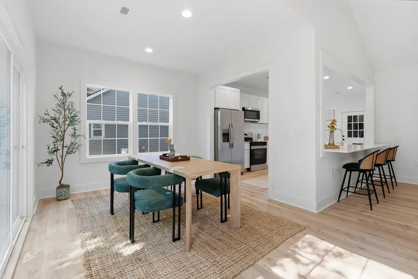
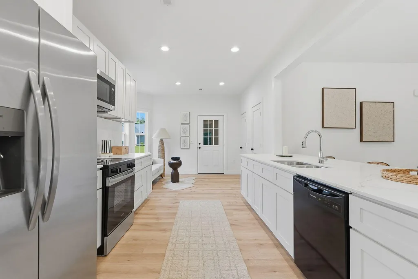
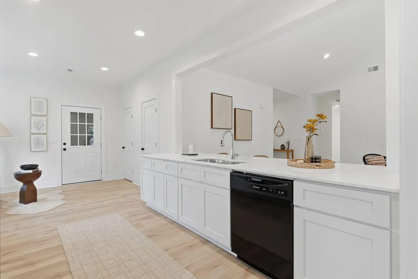
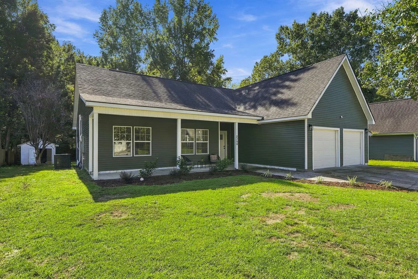
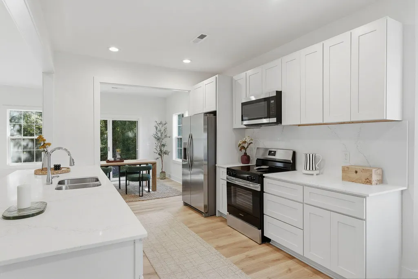
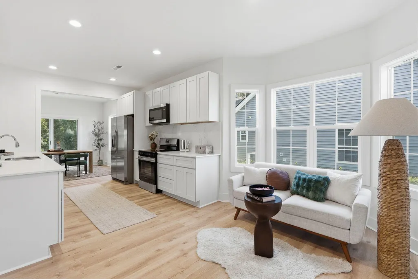
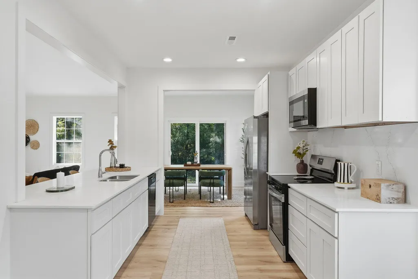
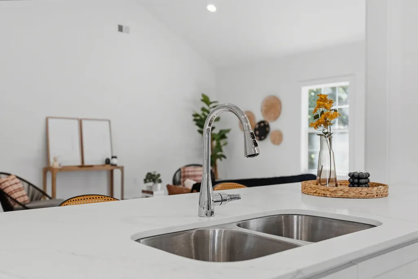
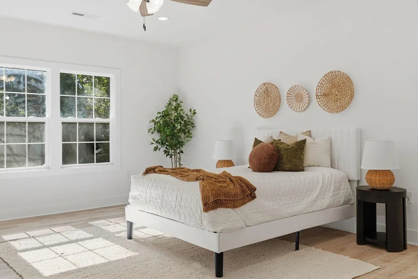
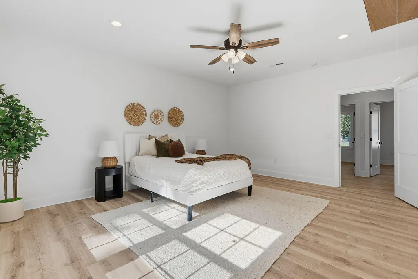
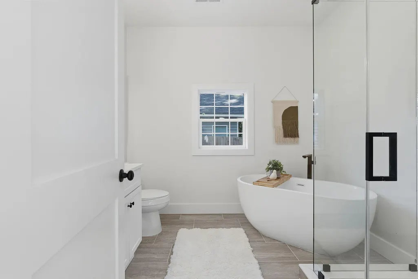
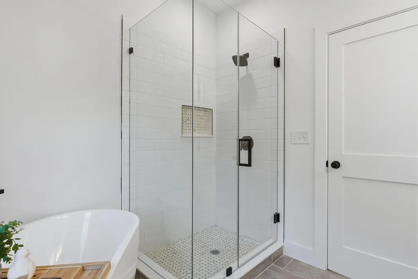
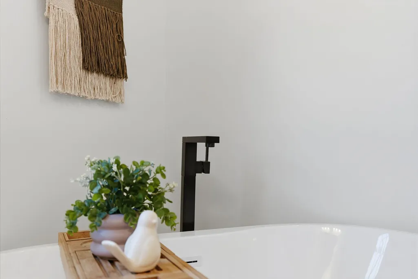
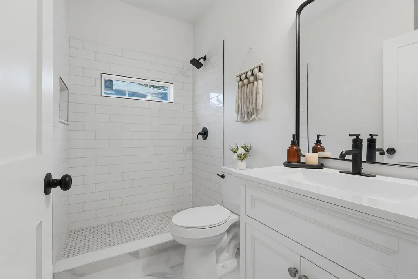
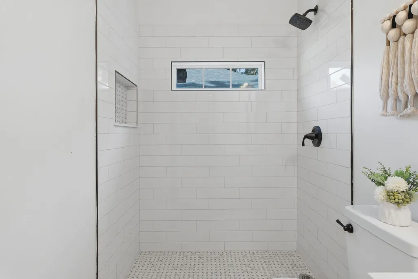
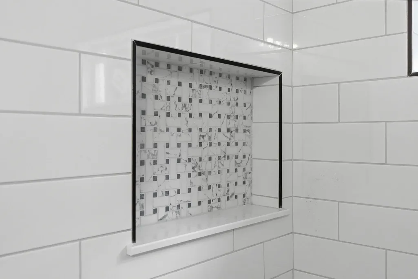
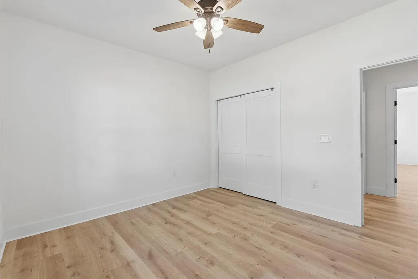
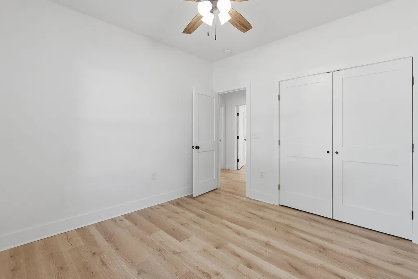
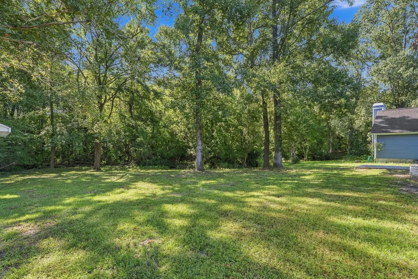
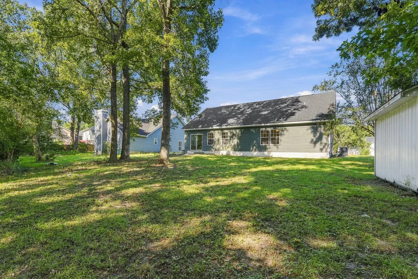
Brand-new construction in an established neighborhood- a combination that's increasingly hard to find- makes 5344 Sumters Run a standout in North Charleston. Offering 1,796 square feet of single-level living with three bedrooms and two full bathrooms, this newly built home pairs the benefits of a brand-new home with the character and setting of an established community. A full front porch welcomes you home, while a two-car garage adds storage and convenience. Inside, a bright, open layout, spacious rooms, abundant storage, and beautiful light-colored luxury vinyl plank flooring throughout create a fresh, cohesive feel with no carpet anywhere in the home.Step inside to a welcoming foyer, where the laundry room is conveniently positioned just to the right before the home opens into itsmain living spaces. A vaulted ceiling gives the living room an airy, spacious feel, while the open-concept layout creates an easy connection between the living, dining, and kitchen areas. At the heart of the home, the kitchen offers both style and functionality with granite countertops, a coordinating backsplash, bright white cabinets, and a large center island with seating for four. This additional counter space and cabinetry provide plenty of room for storage and meal prep, while a walk-in pantry adds even more valuable storage just steps away. The open layout keeps the kitchen connected to the living and dining spaces, making the entire area equally suited to quiet nights at home or gathering with friends. The spacious master suite offers plenty of room to create a true retreat and includes a large walk-in closet. Its beautifully finished en-suite bathroom features a freestanding soaking tub, separate tiled shower, dual vanities, and finishes that give the space a polished, elevated feel. Two additional generously sized bedrooms each offer ample closet space and share a beautifully finished full bathroom off the hallway with tiled details. The same LVP flooring continues throughout every bedroom and living space, creating a cohesive look while offering the durability and low-maintenance appeal of a completely carpet-free home. Out back, a patio provides space for grilling, dining, or simply relaxing outdoors, while the private wooded lot creates a peaceful backdrop and a welcome sense of separation from neighboring homes. Paired with the full front porch, the home offers inviting outdoor spaces at both the front and rear. Conveniently located just off Dorchester Road, 5344 Sumters Run puts an abundance of dining, shopping, and everyday conveniences within easy reach. Charleston International Airport and Joint Base Charleston are also nearby, making this location especially convenient for frequent travelers and those who want easy access to some of the area's major employment centers. With nearly 1,800 square feet, a spacious open layout, beautiful finishes, a two-car garage, private wooded setting, and the rare combination of brand-new construction within an established neighborhood, 5344 Sumters Run offers a fresh, move-in-ready opportunity in a convenient North Charleston location.
| Elementary School | Middle School | High School |
|---|---|---|
| Eagle Nest Elementary School | River Oaks Middle School | Ft. Dorchester High School |
| Price History | |
|---|---|
| 9/19/2026 | Listed $415,000 |
General Features
| County | Dorchester |
|---|---|
| Property Type | Residential |
| Subdivision Name | River Chase |
| Status | Active |
| Directions | From Dorchester Rd > Park Forest Pkwy > Left Into River Chase > Continue Straight On Sumters Run > Home On Left |
| High School | Ft. Dorchester |
| City | North Charleston |
| MLS Area | 61 - N. Chas/Summerville/Ladson-Dor |
| Lot Size Units | Acres |
| Lot Size Square Feet | 13503.6 |
| Elementary School | Eagle Nest |
| Middle/Junior High School | River Oaks |
| Building Area Units | Square Feet |
| Standard Status | Active |
| Utilities | Charleston Water Service,Dominion Energy |
| Sewer | Public Sewer |
| Heating | Natural Gas |
| Cooling | Central Air |
| Roof | Architectural |
| Garage Spaces | 2 |
| Construction Materials | Vinyl Siding |
| Year Built | 2026 |
| Community Features | Trash,Walk/Jog Trails |
| New Construction | true |
| Garage Y/N | true |
| Other Structures | No |
| Patio/Porch Features | Porch - Full Front,Patio,Front Porch |
| Architectural Style | Ranch |
| Stories Count | 1 |
| Levels | One |
| Property Subtype | Single Family Detached |
| Full Baths | 2 |
| Carport Y/N | false |
| Property Attached Y/N | false |
| Entry Location | Ground Level |
| Green Building Verification Type | HERS Index Score |
| Primary Bedroom Level | Lower |
| Attached Garage | true |
Interior Features
| Interior Amenities | High Ceilings,Ceiling - Cathedral/Vaulted,Ceiling - Smooth,Walk-In Closet(s),Family,Formal Living,Living/Dining Combo,Pantry,Separate Dining |
|---|---|
| Air Conditioning Y/N | true |
| Heating Y/N | true |
| Laundry Features | Washer Hookup,Electric Dryer Hookup,Laundry Room |
| Total Bedrooms | 3 |
| Fireplace Y/N | false |
| Room Type | Family,Formal Living,Laundry,Living/Dining Combo,Pantry,Separate Dining |
| Primary Bedroom Features | Ceiling Fan(s),Walk-In Closet(s) |
| Flooring | Ceramic Tile,Carpet,Luxury Vinyl |
Exterior Features
| Lot Size Area | 0.31 |
|---|---|
| Lot Size Acres | 0.31 |
| Lot Features | Wooded,0 - .5 Acre |
| Parking Features | Attached,2 Car Garage |
| Water Source | Public |
| Foundation Details | Slab |
| Building Area Total | 1796 |
| Covered Spaces | 2 |
| Total Parking | 2 |
Amenities
- Foreclosure
- Views
- Short Sale
- New Construction
- Adult 55+
- Lease To Own
- No HOA Fees
- Furnished
- Primary On Main
- Air Conditioning
- Seller Finance
- Green
- Fixer Upper
- Horse
- Golf
- Fireplace
- Deck
- Garage
- Basement
- Pool
Property vs Single Family Average in 29418
Price
Year Built
In The Neighborhood
Primary On Main
North Charleston
$ 410,000
- Type
- Single Family
- Size
- 2,105 SqFt
- Rooms
- 3 Beds + 2 Baths
 The data relating to real estate for sale on this web site comes in part from the Broker Reciprocity Program of Charleston Trident Association of REALTORS® -- All information deemed reliable but not guaranteed. All properties are subject to prior sale, change or withdrawal. Neither listing broker(s) or information provider(s) shall be responsible for any typographical errors, misinformation, misprints and shall be held totally harmless. Listing(s) information is provided for consumer's personal,
 We do not attempt to independently verify the currency, completeness, accuracy or authenticity of the data contained herein. Data may be subject to transcription and transmission errors. Accordingly, the data is provided on an "as is" "as available" basis only and may not reflect all real estate activity in the market. © 2026 REsides, Inc. All rights reserved. Certain information contained herein is derived from information which is the licensed property of, and copyrighted by, REsides, Inc.
 Canopy MLS® Copyright ©2026 All rights reserved.
 Copyright ©2026 Lowcountry Regional Multiple Listing Service. Information is deemed reliable but not guaranteed. Information is provided exclusively for the consumer's personal, non-commercial use, and may not be used for any purpose other than to identify prospective properties consumers may be interested in purchasing. Last Updated: September 21, 2026 2:37 PM UTC
