
New Construction
Address
5836 Beverly Drive, Hanahan, SC
Price
$ 799,000
Property Attributes
- ID#26025678
- TypeSingle Family
- Listing Status Active
- CountyBerkeley
- CityHanahan
- Area71 - Hanahan
- NeighborhoodForest Hills
- Zip29410
- StyleContemporary
- Year Built2026
- Price$ 799,000
- Bedrooms4
- Full Bathrooms4
- Half Bathrooms1
- Sqr Footage3028
- Lot Size0.23 Acres
Data Source:
Charleston Trident MLS (CTARMLS)
Property Description
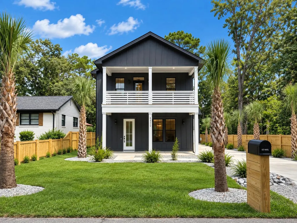
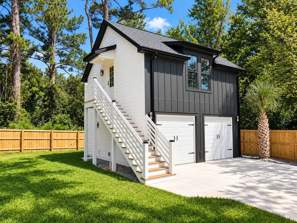
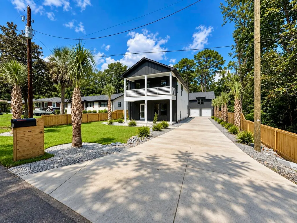
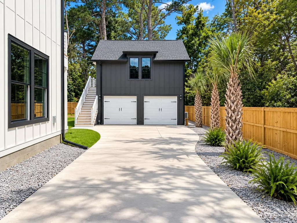
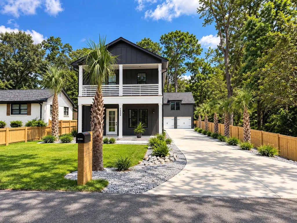
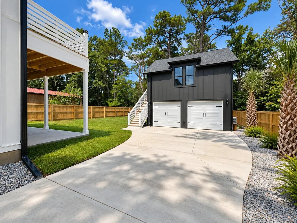
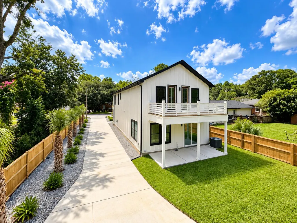
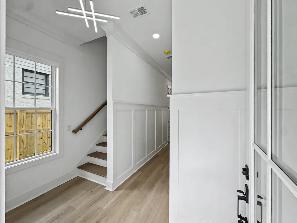
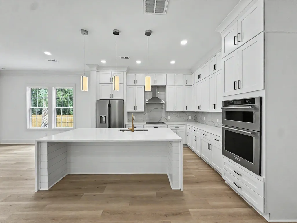
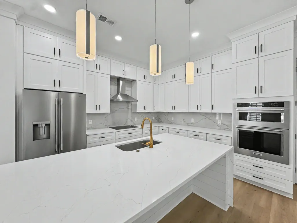
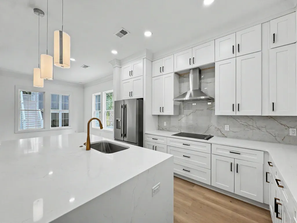
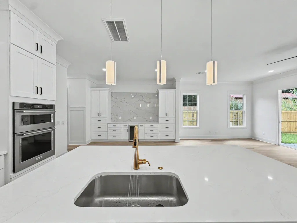
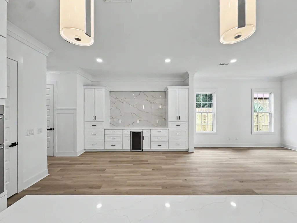
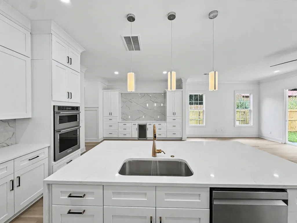
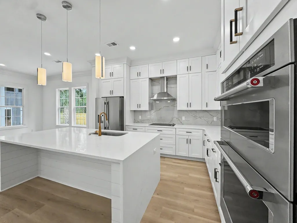
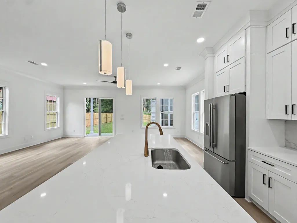
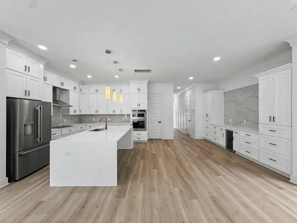
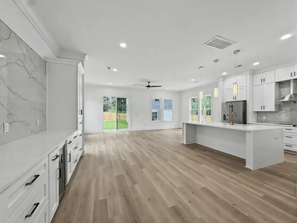
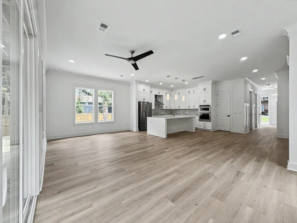
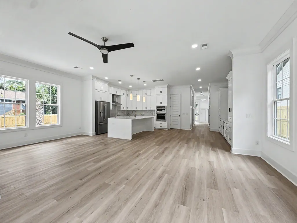
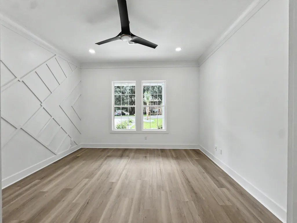
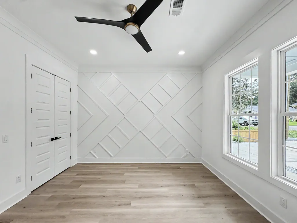
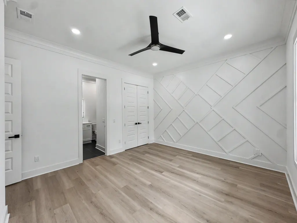
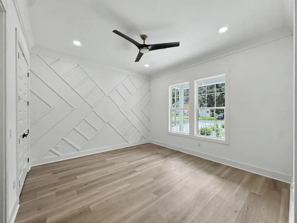
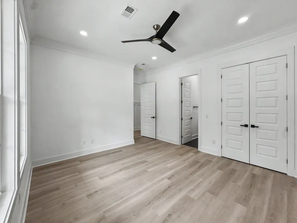
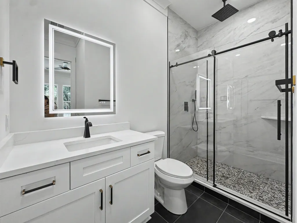
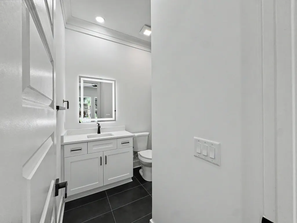
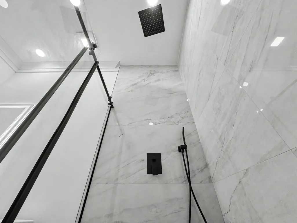
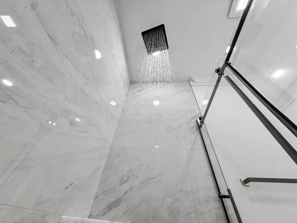
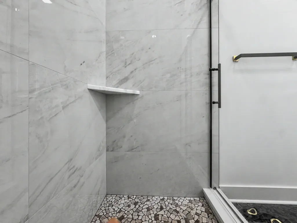
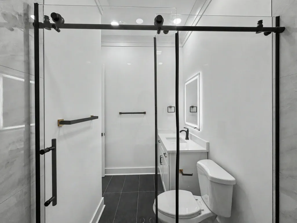
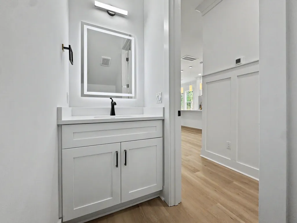
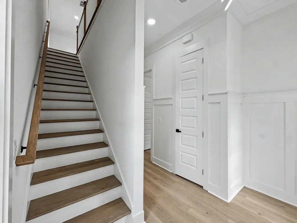
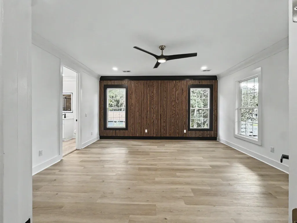
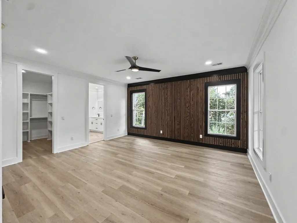
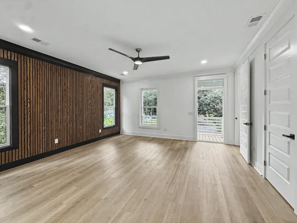
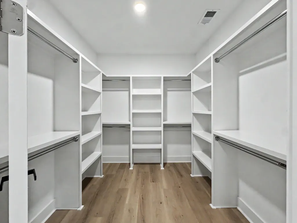
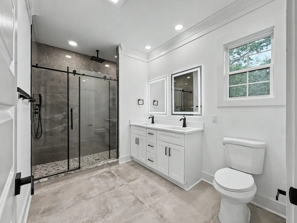
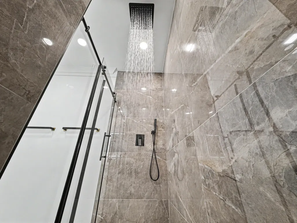
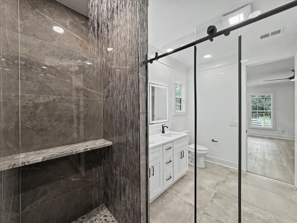
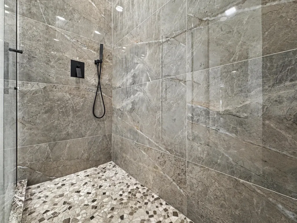
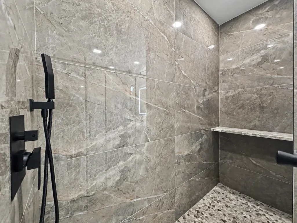
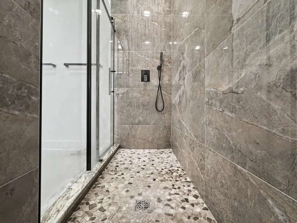
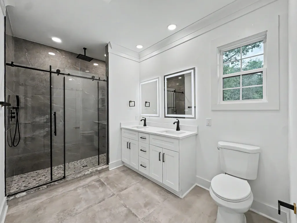
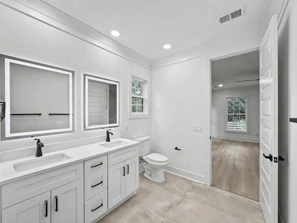
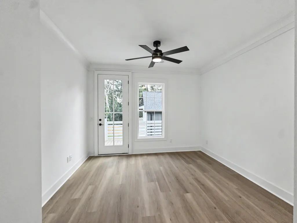
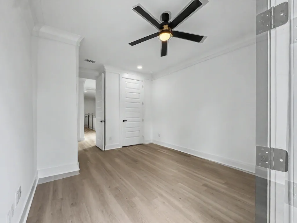
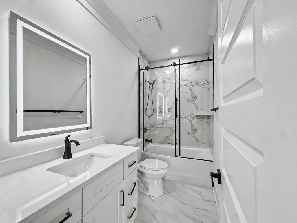
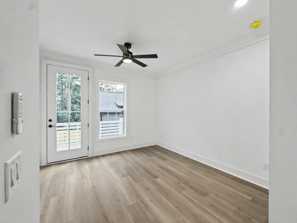
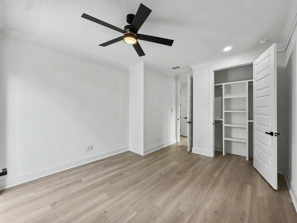
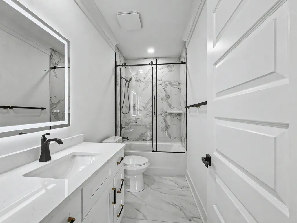
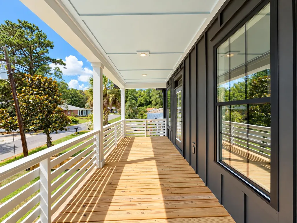
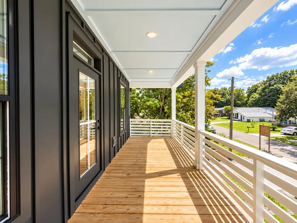
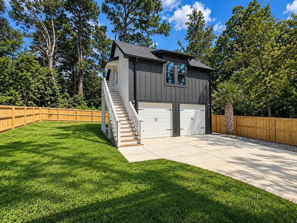
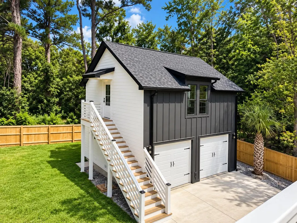
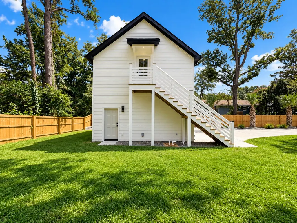
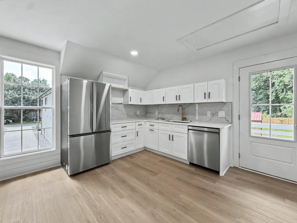
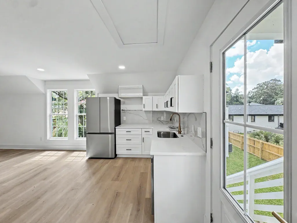
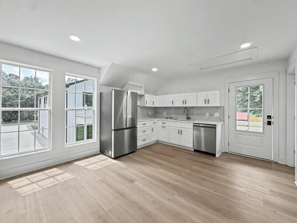
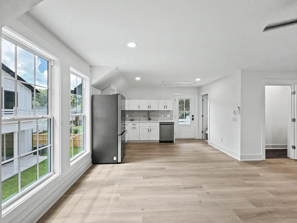
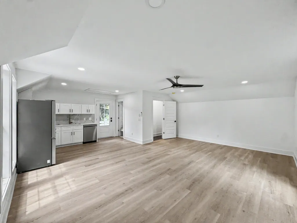
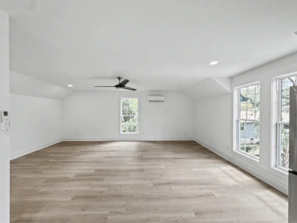
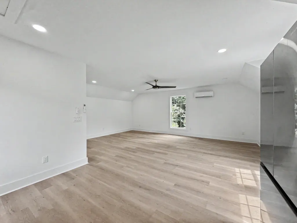
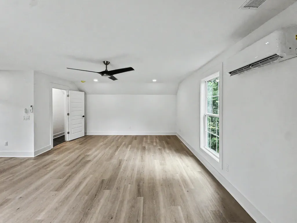
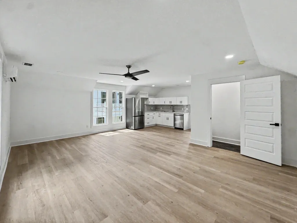
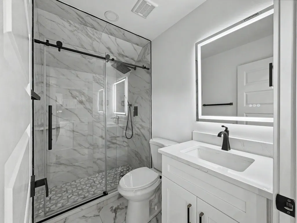
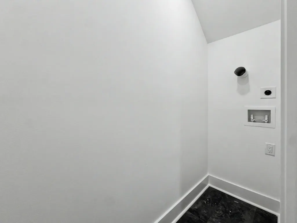
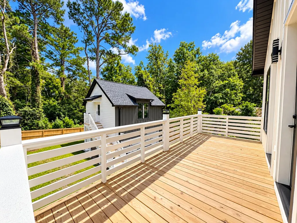
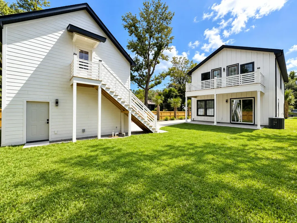
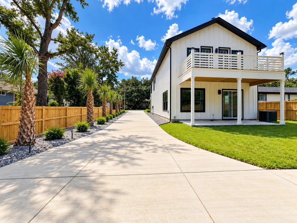
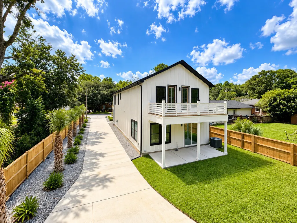
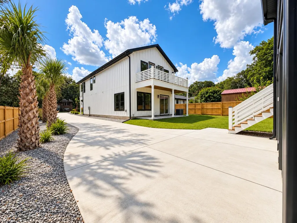
The spacious primary suite is designed as a private retreat with a custom wood-slat architectural accent wall, abundant natural light, private outdoor access, and an oversized custom walk-in closet with extensive built-in shelving and storage. The spa-inspired primary bath features a dual-sink vanity, illuminated mirrors, large-format tile, and an impressive walk-in shower with frameless glass, rainfall showerhead, and handheld fixture. Additional bedrooms continue the home's contemporary aesthetic with generous natural light and thoughtfully designed accent details.Multiple covered outdoor spaces extend the living areas beyond the interior, including a large covered rear patio overlooking the fully fenced backyard, along with inviting porches and balconies that complement the home'sdistinctive architecture. Adding exceptional flexibility is the detached 528 sq. ft. ADU situated above the two-car garage. This private, self-contained space features its own kitchen, full bath, living area, private exterior entrance, balcony, dedicated mini-split climate control, and washer/dryer hookups--offering tremendous versatility for guests, extended living, a private office, studio, or other permitted uses. ADU microwave installation pending. Conveniently located in Hanahan with quick access to Remount Road, N. Rhett Avenue, I-526, I-26, and Rivers Avenue, the property offers easy connectivity throughout the Charleston area. Enjoy close proximity to Park Circle's popular dining and entertainment district, as well as nearby shopping, restaurants, grocery stores, and everyday conveniences. From the sophisticated interior finishes and expansive kitchen to the covered outdoor living spaces, fenced yard, detached two-car garage and separate ADU, this property delivers a distinctive combination of modern style, functionality, and flexible living.
| Elementary School | Middle School | High School |
|---|---|---|
| Hanahan Elementary School | Hanahan Middle School | Hanahan High School |
| Price History | |
|---|---|
| 9/12/2026 | Listed $799,000 |
General Features
| County | Berkeley |
|---|---|
| Property Type | Residential |
| Subdivision Name | Forest Hills |
| Status | Active |
| Directions | From I-526, Take The North Rhett Avenue Exit Toward Hanahan. Continue On North Rhett Ave, Then Turn Onto Remount Road. Turn Onto Beverly Drive And Continue To 5836 Beverly Drive. |
| High School | Hanahan |
| City | Hanahan |
| MLS Area | 71 - Hanahan |
| Lot Size Units | Acres |
| Lot Size Square Feet | 10018.8 |
| Elementary School | Hanahan |
| Middle/Junior High School | Hanahan |
| Building Area Units | Square Feet |
| Standard Status | Active |
| Utilities | Charleston Water Service |
| Sewer | Public Sewer |
| Heating | Central |
| Cooling | Central Air |
| Roof | Architectural |
| Garage Spaces | 2 |
| Construction Materials | Cement Siding |
| Year Built | 2026 |
| New Construction | true |
| Garage Y/N | true |
| Other Structures | Yes,Second Garage,Guest House |
| Patio/Porch Features | Covered,Front Porch |
| Architectural Style | Contemporary |
| Stories Count | 2 |
| Levels | Two |
| Property Subtype | Single Family Detached |
| Full Baths | 4 |
| Carport Y/N | false |
| Property Attached Y/N | false |
Interior Features
| Interior Amenities | High Ceilings,Kitchen Island,Walk-In Closet(s),Ceiling Fan(s),Entrance Foyer,Great,Living/Dining Combo,Pantry |
|---|---|
| Air Conditioning Y/N | true |
| Heating Y/N | true |
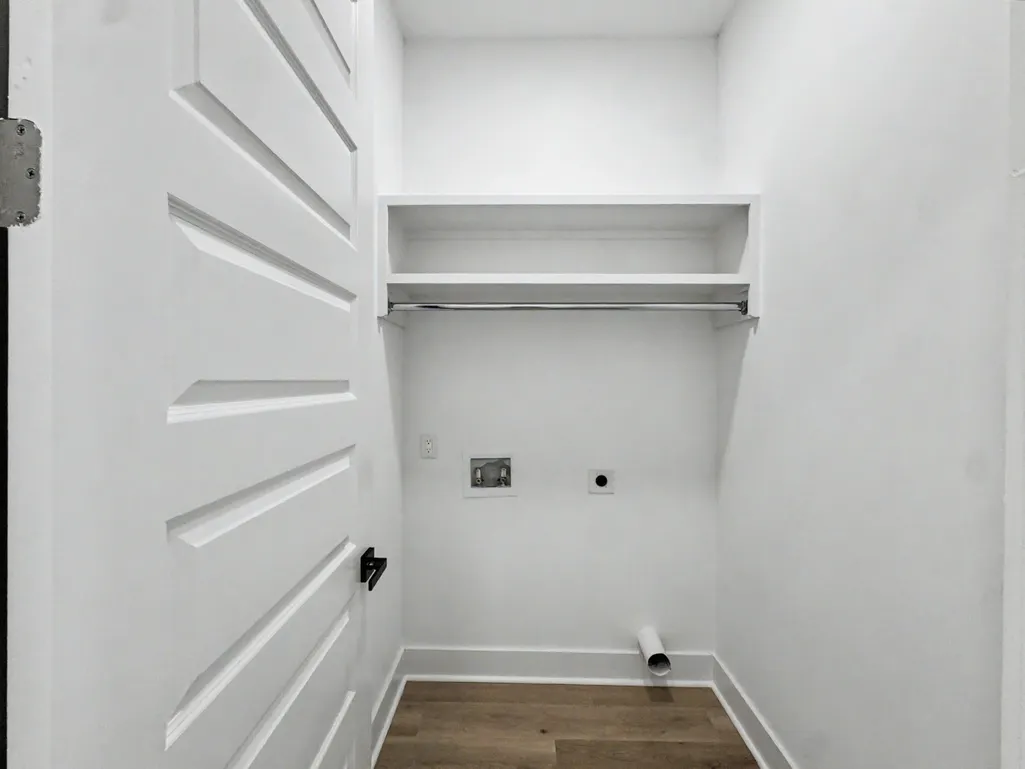
| Laundry Features | Electric Dryer Hookup,Washer Hookup,Laundry Room |
| Total Bedrooms | 4 |
| Fireplace Y/N | false |
| Half Baths | 1 |
| Room Type | Foyer,Great,Laundry,Living/Dining Combo,Pantry |
| Primary Bedroom Features | Ceiling Fan(s),Multiple Closets,Walk-In Closet(s) |
| Flooring | Luxury Vinyl |
Exterior Features
| Lot Size Area | 0.23 |
|---|---|
| Lot Size Acres | 0.23 |
| Lot Features | 0 - .5 Acre |
| Parking Features | 2 Car Garage,Garage Door Opener |
| Water Source | Public |
| Foundation Details | Slab |
| Building Area Total | 3028 |
| Covered Spaces | 2 |
| Exterior Amenities | Balcony |
| Total Parking | 2 |
| Fencing | Privacy,Wood,Fence - Wooden Enclosed |
Amenities
- Foreclosure
- Views
- Short Sale
- New Construction
- Adult 55+
- Lease To Own
- No HOA Fees
- Furnished
- Primary On Main
- Air Conditioning
- Seller Finance
- Green
- Fixer Upper
- Horse
- Golf
- Fireplace
- Deck
- Garage
- Basement
- Pool
Property vs Single Family Average in 29410
Price
Year Built
In The Neighborhood

Primary On Main
North Charleston
$ 240,000
- Type
- Single Family
- Size
- 1,140 SqFt
- Rooms
- 3 Beds + 1.5 Baths
 The data relating to real estate for sale on this web site comes in part from the Broker Reciprocity Program of Charleston Trident Association of REALTORS® -- All information deemed reliable but not guaranteed. All properties are subject to prior sale, change or withdrawal. Neither listing broker(s) or information provider(s) shall be responsible for any typographical errors, misinformation, misprints and shall be held totally harmless. Listing(s) information is provided for consumer's personal,
 We do not attempt to independently verify the currency, completeness, accuracy or authenticity of the data contained herein. Data may be subject to transcription and transmission errors. Accordingly, the data is provided on an "as is" "as available" basis only and may not reflect all real estate activity in the market. © 2026 REsides, Inc. All rights reserved. Certain information contained herein is derived from information which is the licensed property of, and copyrighted by, REsides, Inc.
 Copyright ©2026 Lowcountry Regional Multiple Listing Service. Information is deemed reliable but not guaranteed. Information is provided exclusively for the consumer's personal, non-commercial use, and may not be used for any purpose other than to identify prospective properties consumers may be interested in purchasing. Last Updated: September 12, 2026 3:45 PM UTC
