
Primary on Main

Address
417 Mill Creek Road, Vance, SC
Price
$ 179,900
Property Attributes
- ID#26025530
- TypeSingle Family
- Listing Status Active
- CountyOrangeburg
- CityVance
- Area84 - ORG - Lake Marion Area
- NeighborhoodMill Creek
- Zip29163
- StyleCottage, Live/Work
- Year Built1969
- Price$ 179,900
- Bedrooms2
- Full Bathrooms1
- Half Bathrooms0
- Sqr Footage684
- Lot Size0.34 Acres
Data Source:
Charleston Trident MLS (CTARMLS)
Property Description
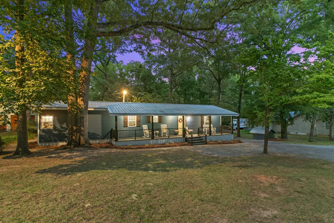
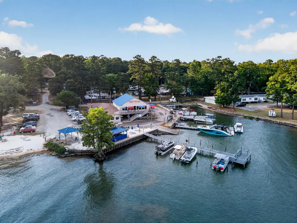
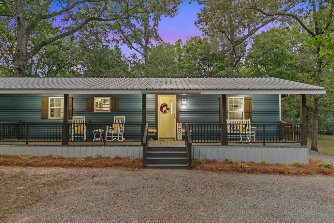
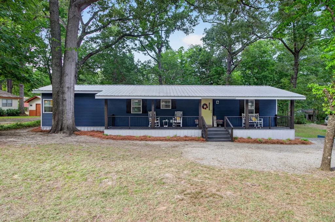
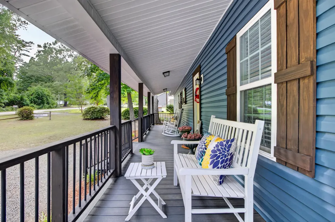
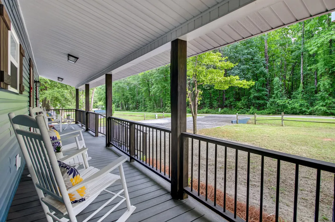
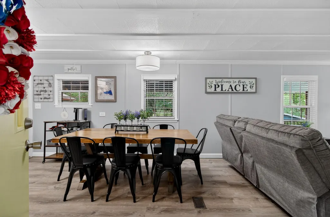
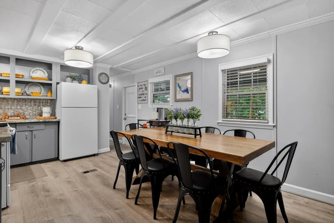
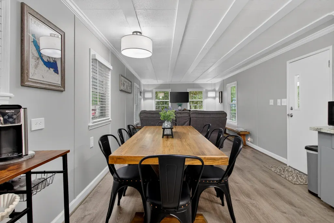
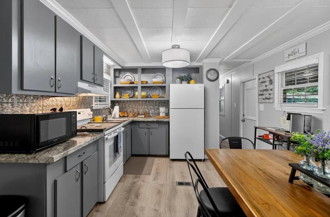
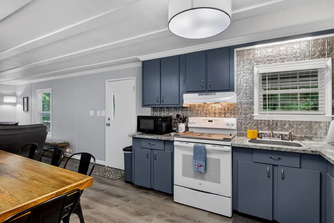
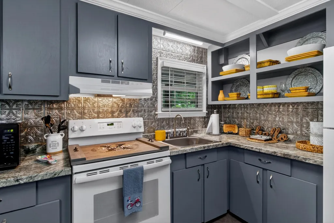
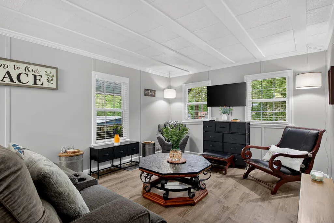
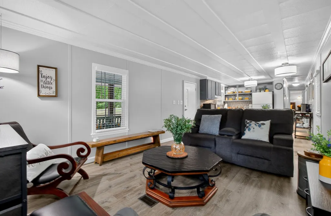
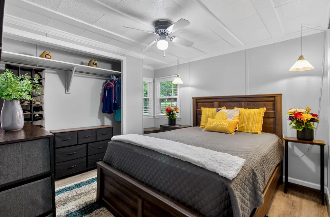
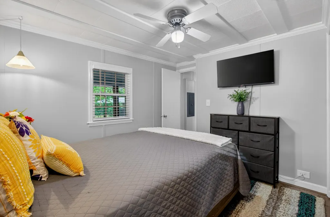
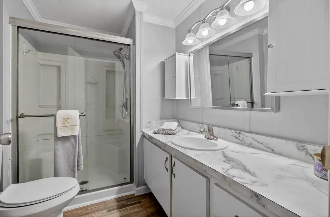
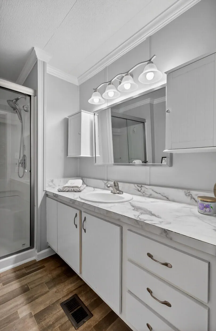
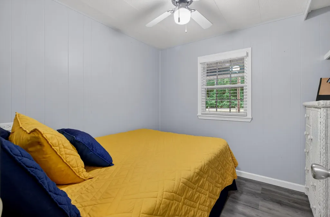
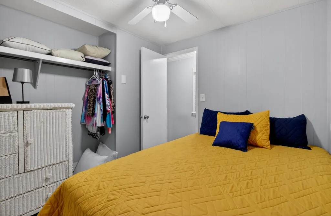
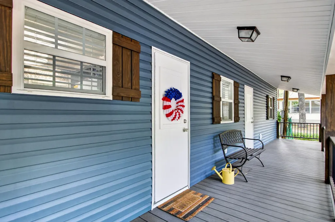
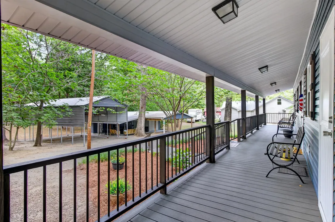
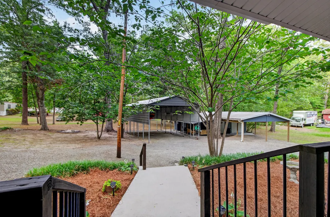
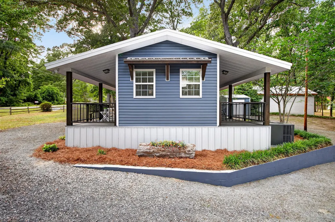
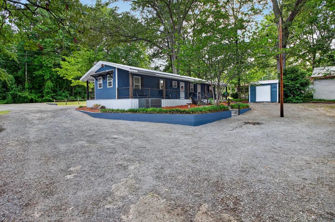
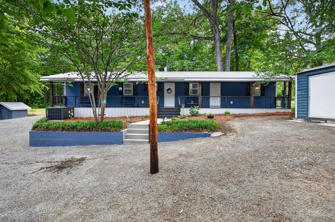
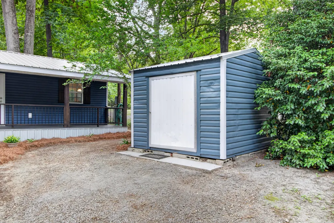
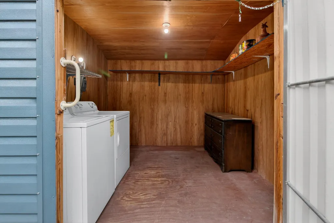
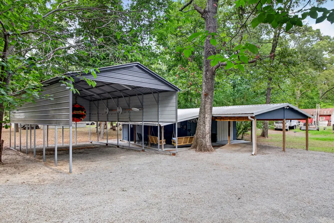
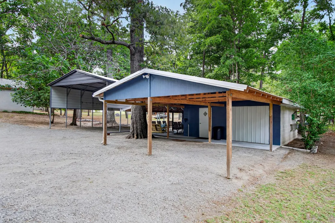
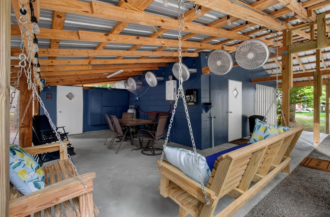
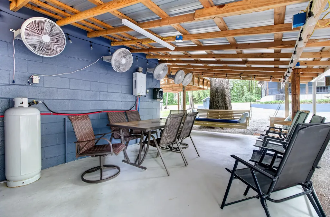
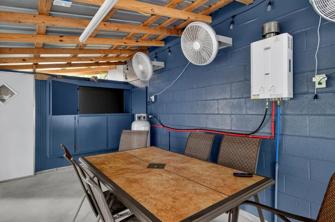
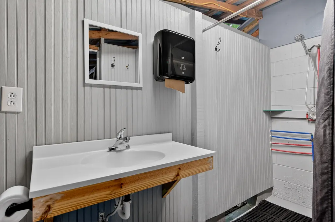
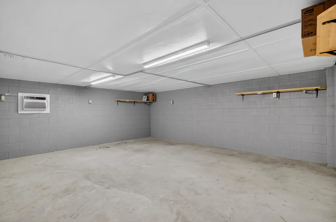
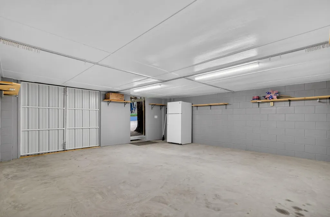
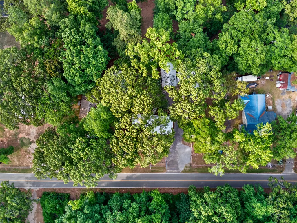
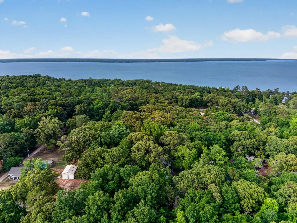
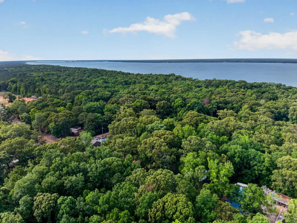
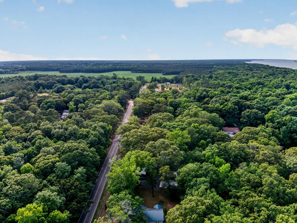
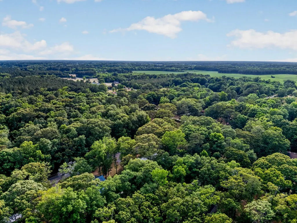
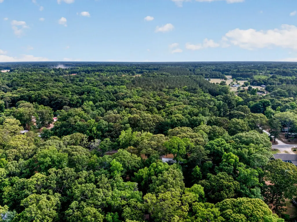
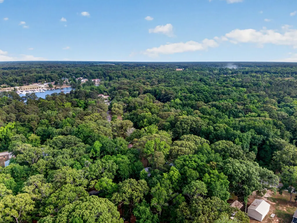
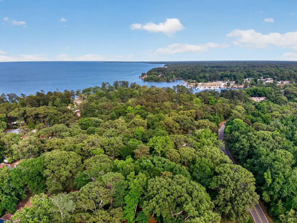
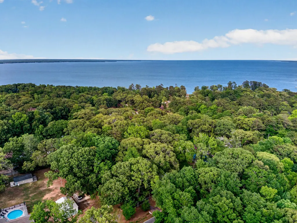
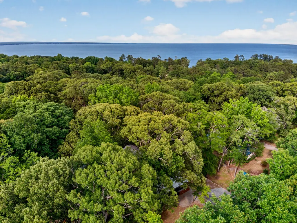
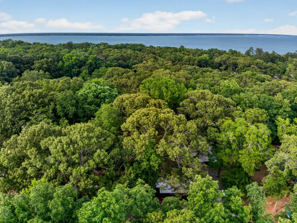
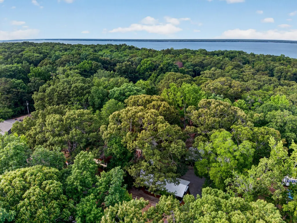
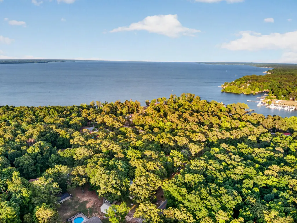
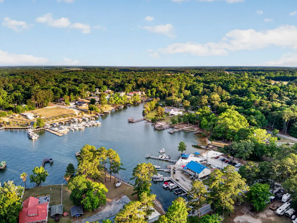
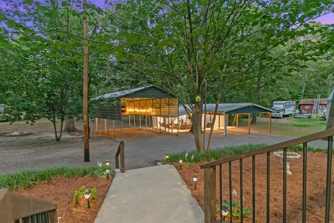
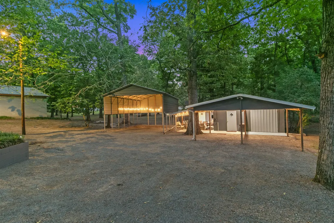
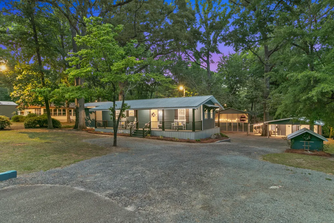
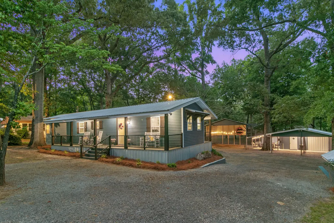
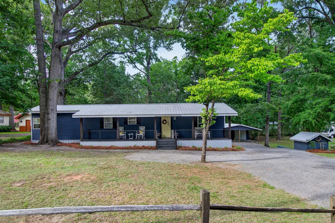
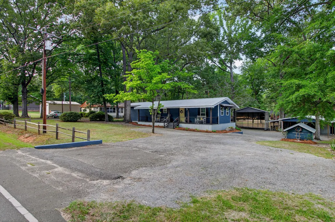
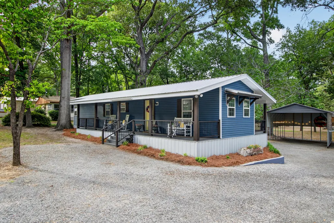
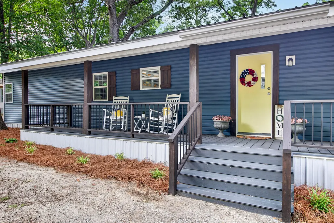
Welcome to your own slice of laid-back lake living in the desirable Mill Creek Subdivision, just a short walk from Lake Marion and Mill Creek Marina! Beautifully remodeled in 2023, this charming 2-bedroom, 1-bath home offers a comfortable, move-in-ready retreat with plenty of space to relax, entertain, and enjoy the outdoors.One of the first things you'll notice is the impressive 45-foot composite front porch, creating the perfect setting for morning coffee, afternoon conversations, or unwinding in a rocking chair as the day winds down. Inside, the open-concept layout brings the living room, dining area, and kitchen together in one inviting space. Large windows fill the living room with natural light, while the updated kitchen offers plenty of cabinet and counter space, modern appliancand stylish open shelving. Both bedrooms are comfortably sized, and the spacious bathroom features a large vanity and an oversized walk-in shower. Just outside, the home continues to shine with a generous rear porch and covered BBQ and outdoor entertaining area--ideal for weekend cookouts, gathering with friends, or simply enjoying the relaxed pace of lake life. Adding even more flexibility is an approximately 440-square-foot detached living space with its own full bathroom. Whether you envision a private guest suite, home office, game room, creative space, or potential rental opportunity, the possibilities are plentiful. For the hobbyist, boat owner, or anyone who enjoys having room to work on projects, the 20x20 shop with a window unit provides valuable additional space and could even accommodate boat storage. Situated on a .34-acre lot, the property also features a metal roof, newer windows, updated appliances, and well water. The home has been detitled. With Lake Marion and Mill Creek Marina just a short walk away, this property makes it easy to embrace the best of outdoor and lake living. Whether you're looking for a full-time home, a weekend escape, or an investment property, this is a place where you can slow down, spend more time outside, and make the most of every season. Use preferred lender to buy this home and receive an incentive towards your closing costs!
| Elementary School | Middle School | High School |
|---|---|---|
| Vance-Providence Elementary Elementary School | Holly Hill Roberts Middle Middle School | Lake Marion High School And Technology Center High School |
| Price History | |
|---|---|
| 9/11/2026 | Listed $179,900 |
General Features
| County | Orangeburg |
|---|---|
| Property Type | Residential |
| Subdivision Name | Mill Creek |
| Status | Active |
| Directions | From Santee, Take Old Hwy 6 E Toward Eutawville. Turn Left At Mill Creek Road (just Past Emeri's Eatery & Just Before Dollar Tree). Continue Straight And Stay On Mill Creek Road Around The Sharp Right Curve. House Is On Left. |
| High School | Lake Marion High School And Technology Center |
| City | Vance |
| MLS Area | 84 - ORG - Lake Marion Area |
| Lot Size Units | Acres |
| Lot Size Square Feet | 14810.4 |
| Elementary School | Vance-Providence Elementary |
| Middle/Junior High School | Holly Hill Roberts Middle |
| Building Area Units | Square Feet |
| Standard Status | Active |
| Utilities | Tri-County Electric |
| Heating | Baseboard |
| Cooling | Central Air |
| Roof | Metal |
| Construction Materials | Block,Vinyl Siding |
| Year Built | 1969 |
| Community Features | Boat Ramp,Dock Facilities,Park,RV/Boat Storage,Walk/Jog Trails |
| New Construction | false |
| Garage Y/N | false |
| Other Structures | No,Shed(s),Storage,Workshop |
| Patio/Porch Features | Patio,Covered,Front Porch |
| Architectural Style | Cottage,Live/Work |
| Stories Count | 1 |
| Levels | One |
| Property Subtype | Single Family Detached |
| Full Baths | 1 |
| Carport Spaces | 9 |
| Carport Y/N | true |
| Property Attached Y/N | false |
| Entry Location | Ground Level |
| Primary Bedroom Level | Lower |
Interior Features
| Interior Amenities | Eat-in Kitchen,Family,Living/Dining Combo,In-Law Floorplan,Utility |
|---|---|
| Air Conditioning Y/N | true |
| Heating Y/N | true |
| Total Bedrooms | 2 |
| Fireplace Y/N | false |
| Room Type | Eat-In-Kitchen,Family,Living/Dining Combo,Mother-In-Law Suite,Utility |
| Primary Bedroom Features | Multiple Closets |
| Flooring | Luxury Vinyl |
Exterior Features
| Lot Size Area | 0.34 |
|---|---|
| Lot Size Acres | 0.34 |
| Lot Features | 0 - .5 Acre |
| Parking Features | 2 Car Carport,3 Car Carport,4 Car Carport,Attached,Detached,Off Street,Carport |
| Water Source | Private,Well |
| Foundation Details | Crawl Space |
| Building Area Total | 684 |
| Covered Spaces | 9 |
| Total Parking | 9 |
Amenities
- Foreclosure
- Views
- Short Sale
- New Construction
- Adult 55+
- Lease To Own
- No HOA Fees
- Furnished
- Primary On Main
- Air Conditioning
- Seller Finance
- Green
- Fixer Upper
- Horse
- Golf
- Fireplace
- Deck
- Garage
- Basement
- Pool
Property vs Single Family Average in 29163
Price
Year Built
 The data relating to real estate for sale on this web site comes in part from the Broker Reciprocity Program of Charleston Trident Association of REALTORS® -- All information deemed reliable but not guaranteed. All properties are subject to prior sale, change or withdrawal. Neither listing broker(s) or information provider(s) shall be responsible for any typographical errors, misinformation, misprints and shall be held totally harmless. Listing(s) information is provided for consumer's personal,
 We do not attempt to independently verify the currency, completeness, accuracy or authenticity of the data contained herein. Data may be subject to transcription and transmission errors. Accordingly, the data is provided on an "as is" "as available" basis only and may not reflect all real estate activity in the market. © 2026 REsides, Inc. All rights reserved. Certain information contained herein is derived from information which is the licensed property of, and copyrighted by, REsides, Inc.
 Canopy MLS® Copyright ©2026 All rights reserved.
 Copyright ©2026 Lowcountry Regional Multiple Listing Service. Information is deemed reliable but not guaranteed. Information is provided exclusively for the consumer's personal, non-commercial use, and may not be used for any purpose other than to identify prospective properties consumers may be interested in purchasing. Last Updated: September 12, 2026 3:45 PM UTC
