
Primary on Main
Address
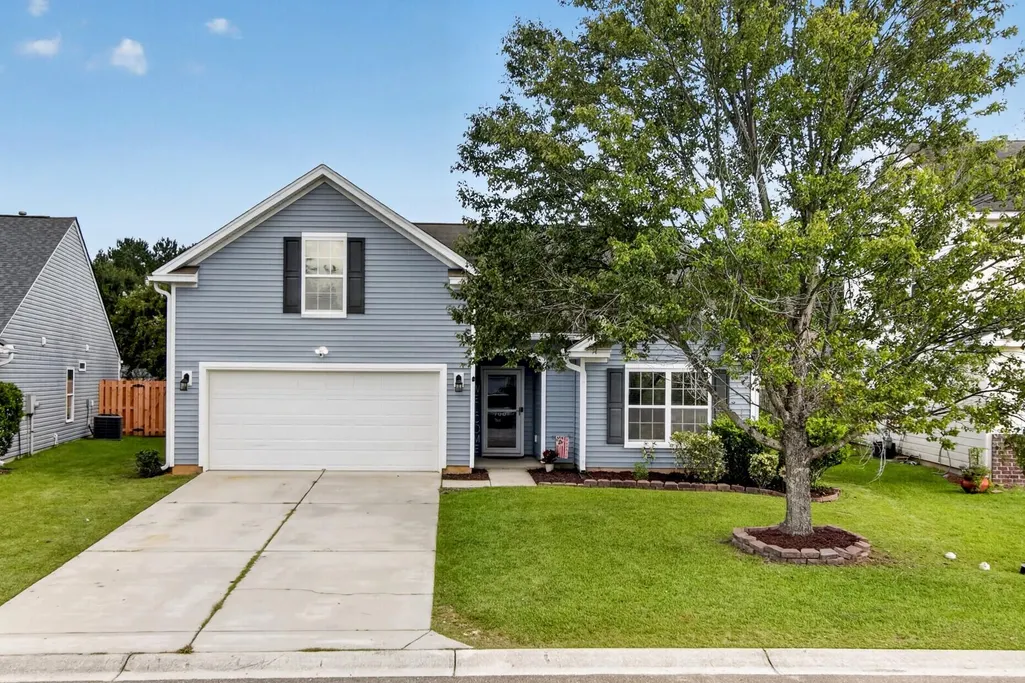
7004 Lofton Court, Summerville, SC
Price
$ 360,000
Property Attributes
- ID#26025415
- TypeSingle Family
- Listing Status Active
- CountyDorchester
- CitySummerville
- Area63 - Summerville-Ridgeville
- NeighborhoodMyers Mill
- Zip29483
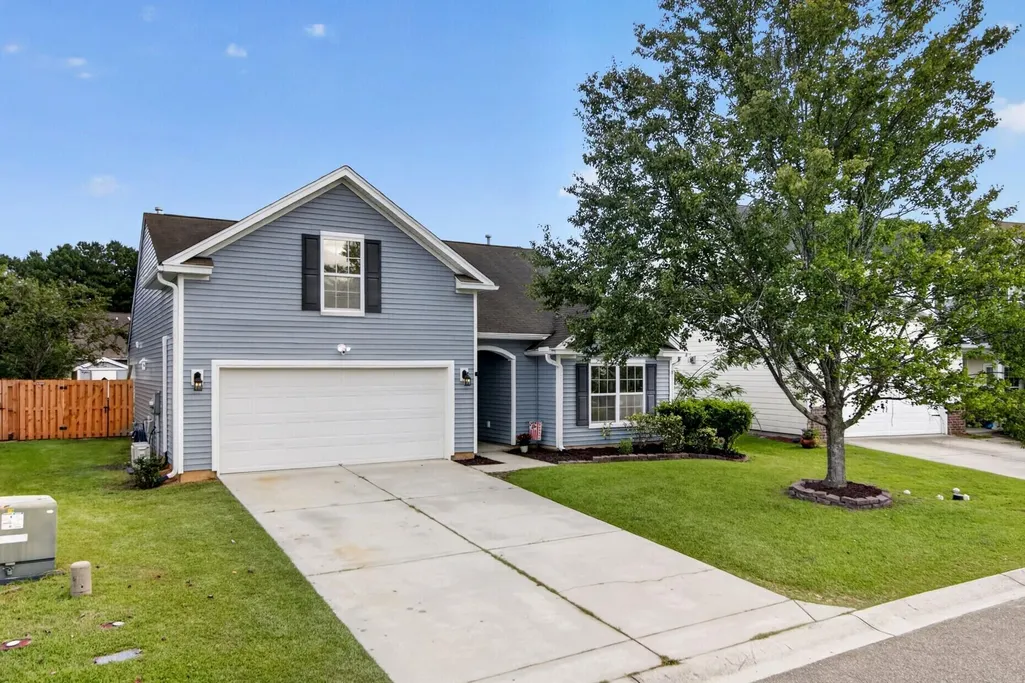
- StyleRanch, Traditional
- Year Built2008
- Price$ 360,000
- Bedrooms4
- Full Bathrooms2
- Half Bathrooms0
- Sqr Footage1806
- Lot Size0.2 Acres
Data Source:
Charleston Trident MLS (CTARMLS)
Property Description
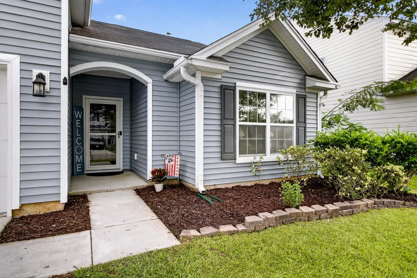
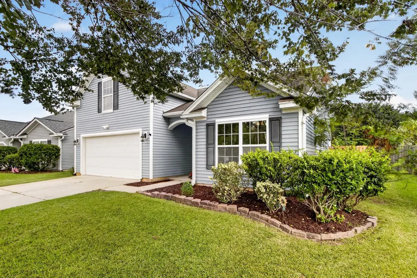
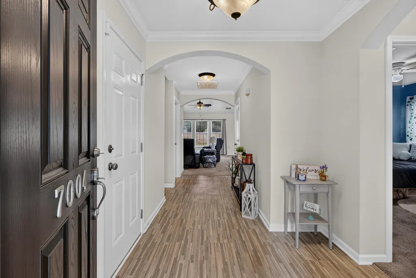
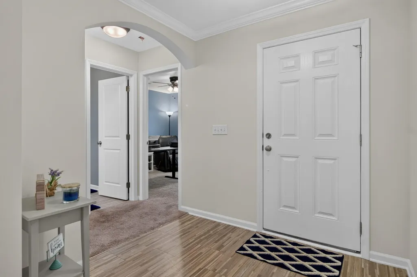
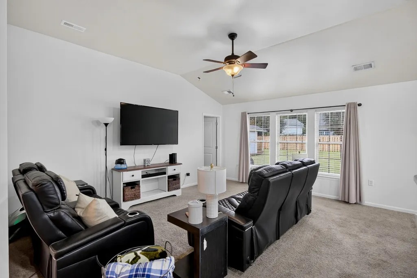
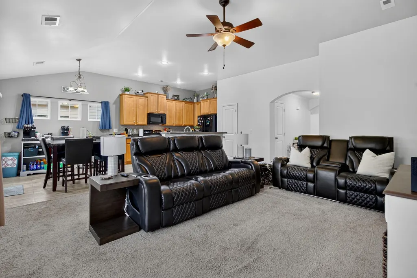
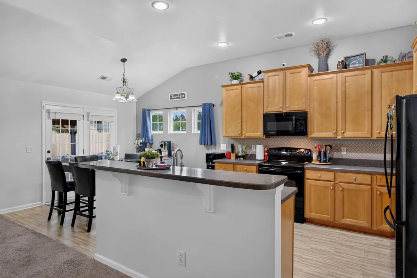
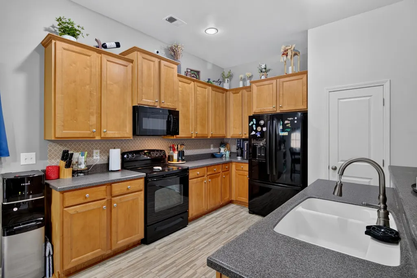
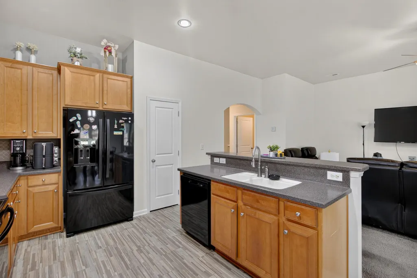
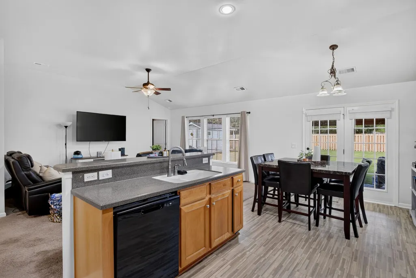
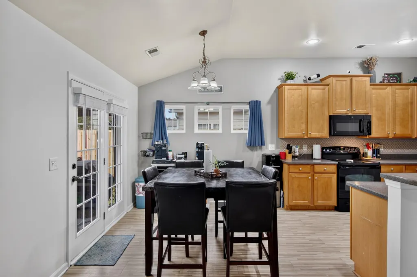
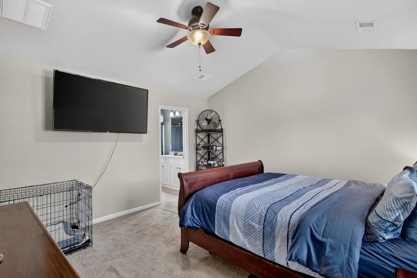
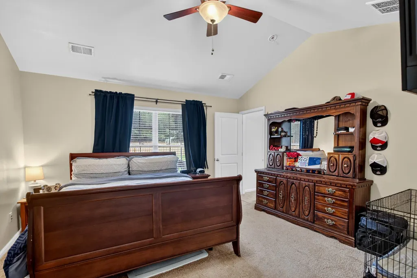
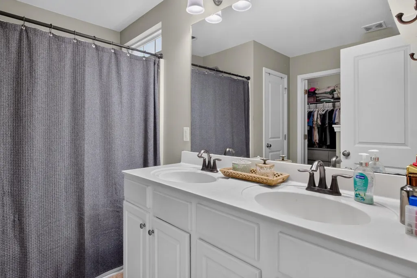
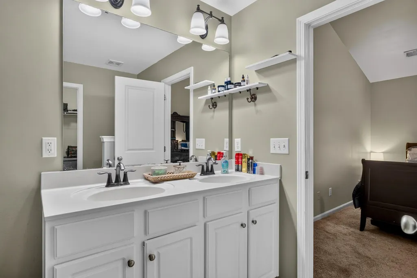
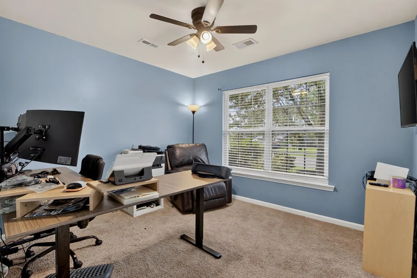
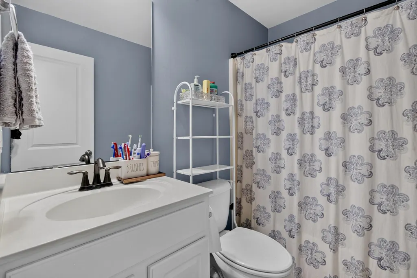
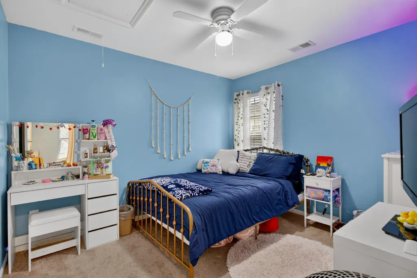
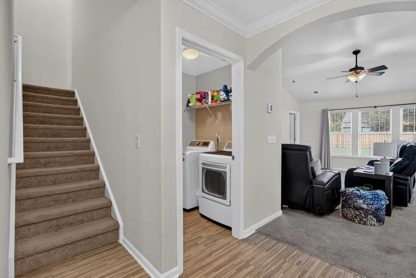
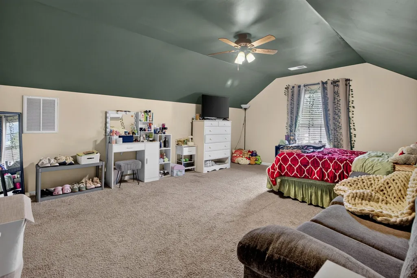
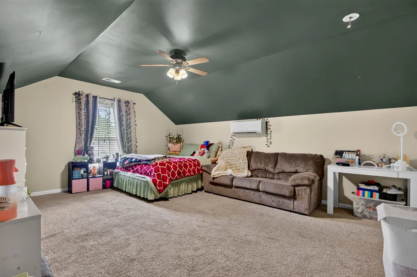
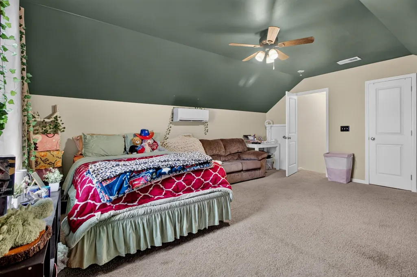
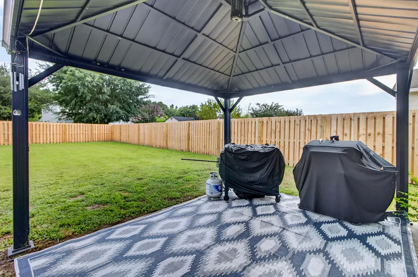
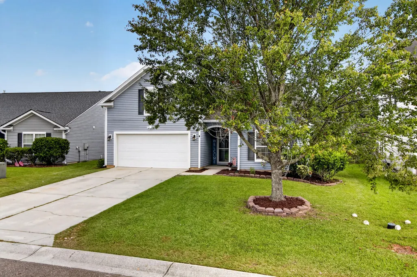
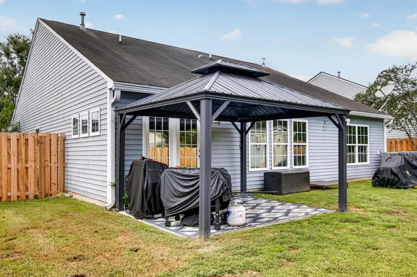
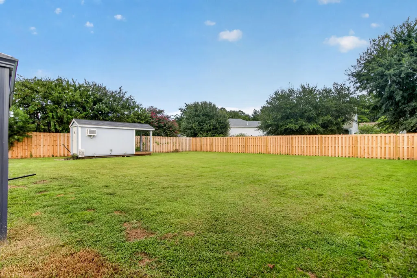
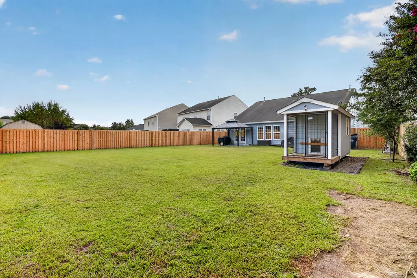
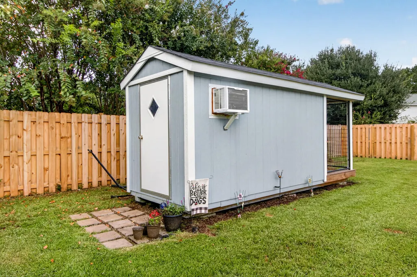
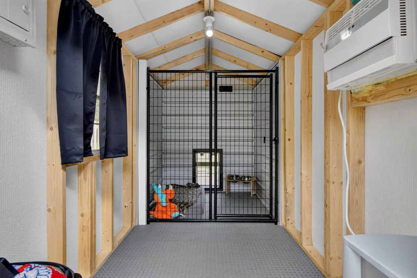
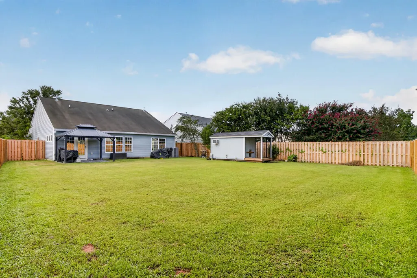
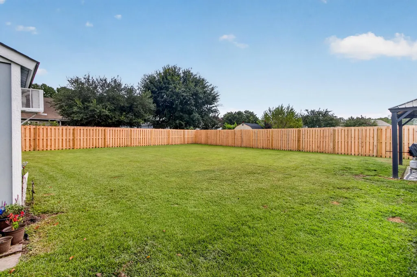
The best of one story living with 4 bedrooms on quiet cul de sac street & large fenced yard in DD2 schools! Open flowing floor plan features wide foyer with crown molding & arched doorways, soaring vaulted ceiling in family room, kitchen & breakfast nook & a private owners suite separate from the secondary bedrooms. The well-appointed kitchen boasts 42'' cabinets with crown molding, raised breakfast bar, solid surface countertops, closet pantry and black appliances including French door style refrigerator. Owner suite is king-sized with vaulted ceiling and en suite equipped with dual sinks and large walk in closet. Two secondary bedrooms are located at the front of the home - light & bright with wide closets. Bonus room/4th bedroom is located upstairs - the perfect teen or guest suite.Large rear yard is fully fenced with new shadow style fencing and the covered rear patio is perfect for outdoor entertaining. Detached building is equipped with electricity and AC unit for the weekend handyman's workshop, children's playhouse - or use it as a luxury pet inn like the current owners do! Attached 2 car garage boasts sheetrock walls and automatic door opener. Fresh paint throughout the main living areas, HVAC new in 2023 with mini split in the bonus room added in 2024. Tankless water heater installed! Myers Mill neighborhood offers a community pool, pavilion and play area plus sidewalks and walking trails. And just minutes to downtown Summerville.
| Elementary School | Middle School | High School |
|---|---|---|
| Knightsville Elementary School | Dubose Middle School | Summerville High School |
| Price History | |
|---|---|
| 9/10/2026 | Listed $360,000 |
General Features
| County | Dorchester |
|---|---|
| Property Type | Residential |
| Subdivision Name | Myers Mill |
| Status | Active |
| Directions | Take Central Avenue From Downtown Summerville. Cross Orangeburg Rd, Myers Mill Will Be Down On The Left. At Round About Take 1st Left Then Left On Lofton Ct. Home Is On The Right. |
| High School | Summerville |
| City | Summerville |
| MLS Area | 63 - Summerville/Ridgeville |
| Lot Size Units | Acres |
| Lot Size Square Feet | 8712 |
| Elementary School | Knightsville |
| Middle/Junior High School | Dubose |
| Building Area Units | Square Feet |
| Standard Status | Active |
| Utilities | Dominion Energy,Dorchester Cnty Water and Sewer Dept |
| Sewer | Public Sewer |
| Heating | Central,Electric,Heat Pump |
| Cooling | Central Air |
| Roof | Fiberglass |
| Garage Spaces | 2 |
| Construction Materials | Vinyl Siding |
| Year Built | 2008 |
| Community Features | Park,Pool,Walk/Jog Trails |
| New Construction | false |
| Garage Y/N | true |
| Other Structures | No,Storage,Workshop |
| Patio/Porch Features | Patio,Covered,Front Porch |
| Architectural Style | Ranch,Traditional |
| Stories Count | 1 |
| Levels | One,One and One Half |
| Property Subtype | Single Family Detached |
| Full Baths | 2 |
| Carport Y/N | false |
| Property Attached Y/N | false |
| Entry Location | Ground Level |
| Primary Bedroom Level | Lower |
| Virtual Tour | https://virtualrealtyllc.gofullframe.com/ut/7004_Lofton_Ct.html |
| Attached Garage | true |
Interior Features
| Interior Amenities | Ceiling - Cathedral/Vaulted,Ceiling - Smooth,High Ceilings,Garden Tub/Shower,Ceiling Fan(s),Bonus,Family,Entrance Foyer,Frog Attached,Game,Pantry |
|---|---|
| Air Conditioning Y/N | true |
| Heating Y/N | true |
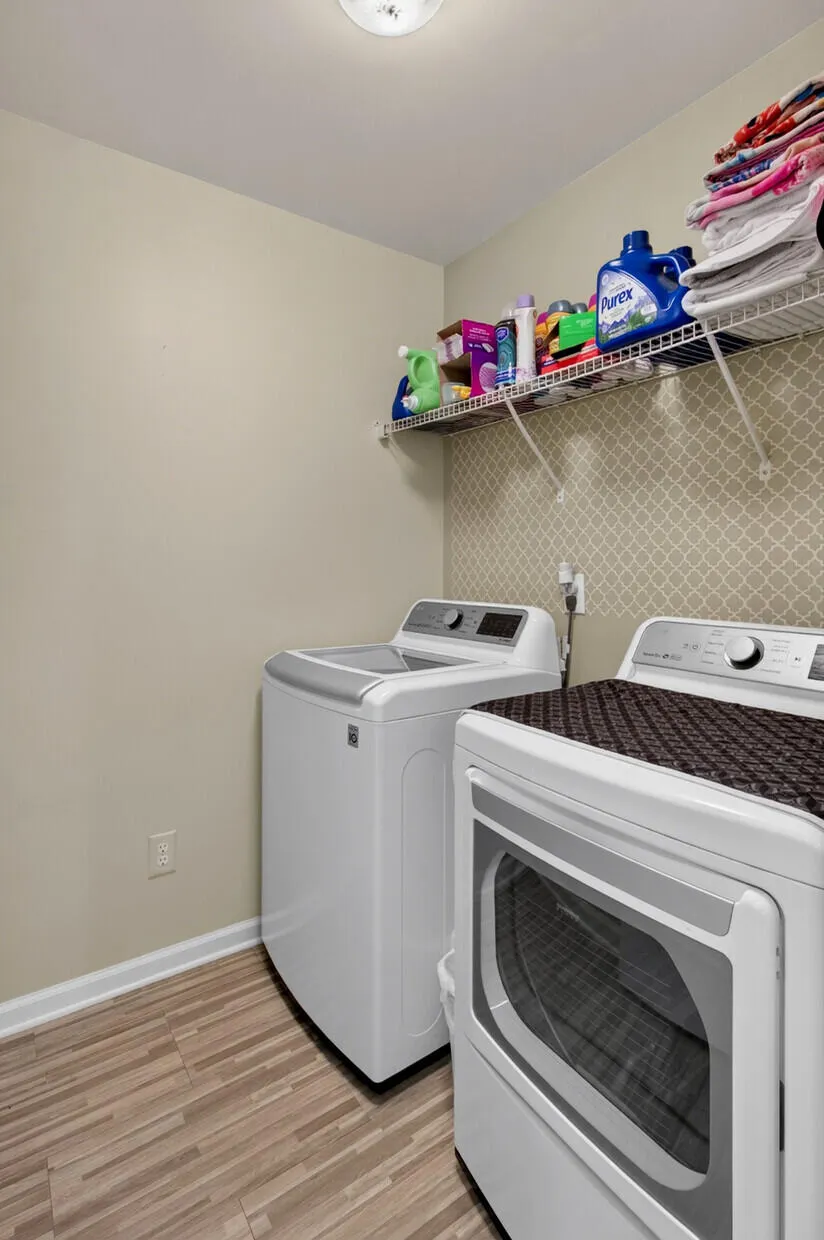
| Laundry Features | Electric Dryer Hookup,Washer Hookup,Laundry Room |
| Total Bedrooms | 4 |
| Fireplace Y/N | false |
| Room Type | Bonus,Breakfast Room,Family,Foyer,Frog Attached,Game,Laundry,Pantry |
| Primary Bedroom Features | Ceiling Fan(s),Garden Tub/Shower,Split,Walk-In Closet(s) |
| Flooring | Carpet,Vinyl |
| Window Features | Some Thermal Wnd/Doors,Window Treatments - Some |
Exterior Features
| Lot Size Area | 0.2 |
|---|---|
| Lot Size Acres | 0.2 |
| Lot Features | 0 - .5 Acre,Interior Lot,Level |
| Parking Features | 2 Car Garage,Attached,Off Street,Garage Door Opener |
| Water Source | Public |
| Foundation Details | Slab |
| Building Area Total | 1806 |
| Covered Spaces | 2 |
| Exterior Amenities | Rain Gutters |
| Total Parking | 2 |
| Fencing | Privacy,Fence - Wooden Enclosed |
| Door Features | Some Thermal Door(s),Storm Door(s) |
Amenities
- Foreclosure
- Views
- Short Sale
- New Construction
- Adult 55+
- Lease To Own
- No HOA Fees
- Furnished
- Primary On Main
- Air Conditioning
- Seller Finance
- Green
- Fixer Upper
- Horse
- Golf
- Fireplace
- Deck
- Garage
- Basement
- Pool
Property vs Single Family Average in 29483
Price
Year Built

 The data relating to real estate for sale on this web site comes in part from the Broker Reciprocity Program of Charleston Trident Association of REALTORS® -- All information deemed reliable but not guaranteed. All properties are subject to prior sale, change or withdrawal. Neither listing broker(s) or information provider(s) shall be responsible for any typographical errors, misinformation, misprints and shall be held totally harmless. Listing(s) information is provided for consumer's personal,
 We do not attempt to independently verify the currency, completeness, accuracy or authenticity of the data contained herein. Data may be subject to transcription and transmission errors. Accordingly, the data is provided on an "as is" "as available" basis only and may not reflect all real estate activity in the market. © 2026 REsides, Inc. All rights reserved. Certain information contained herein is derived from information which is the licensed property of, and copyrighted by, REsides, Inc.
 Copyright ©2026 Lowcountry Regional Multiple Listing Service. Information is deemed reliable but not guaranteed. Information is provided exclusively for the consumer's personal, non-commercial use, and may not be used for any purpose other than to identify prospective properties consumers may be interested in purchasing. Last Updated: September 13, 2026 3:46 PM UTC
