
Open House Sun, Sep 13th 02:00 PM - 04:00 PM
Address
1613 Bulline Street, Daniel Island, SC
Price
$ 1,399,000
Property Attributes
- ID#26025335
- TypeSingle Family
- Listing Status Active
- CountyBerkeley
- CityDaniel Island
- Area77 - Daniel Island
- NeighborhoodDaniel Island
- Zip29492
- StyleTraditional
- Year Built2005
- Price$ 1,399,000
- Bedrooms4
- Full Bathrooms3
- Half Bathrooms1
- Sqr Footage2491
- Lot Size0.13 Acres
Data Source:
Charleston Trident MLS (CTARMLS)
Property Description
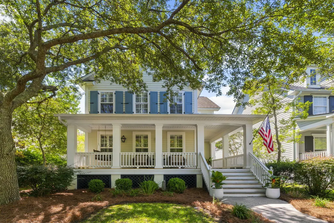
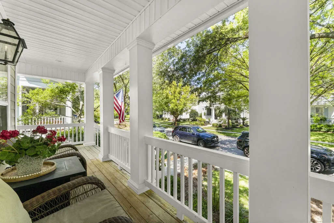
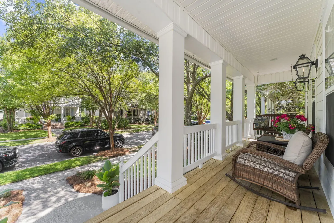
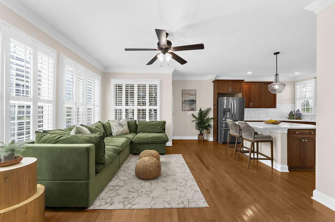
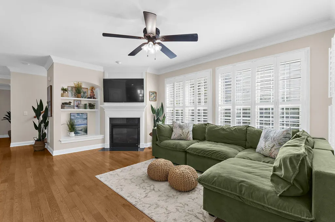
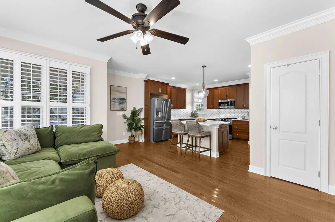
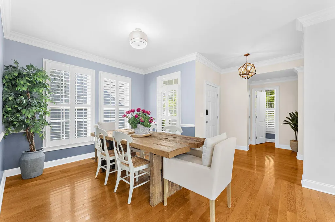
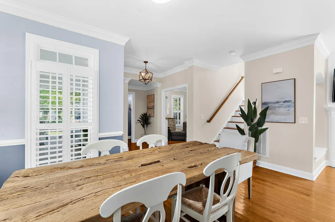
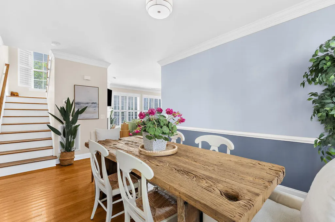
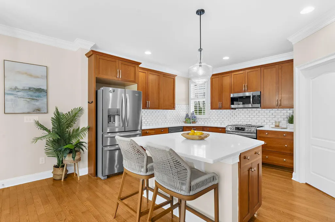
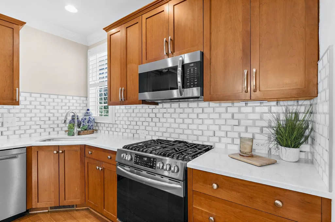
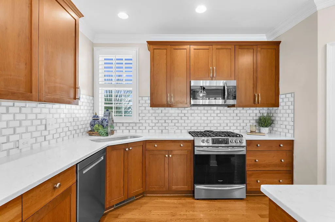
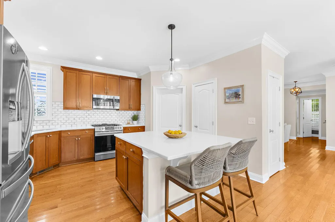
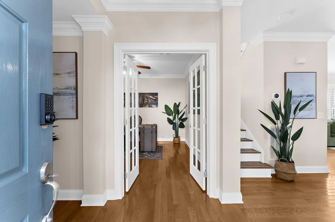
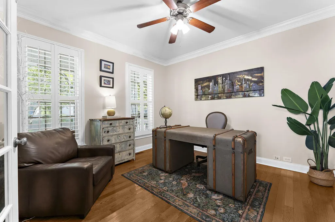
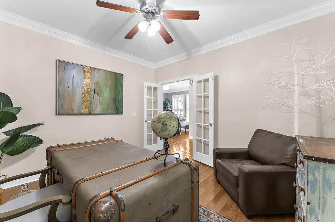
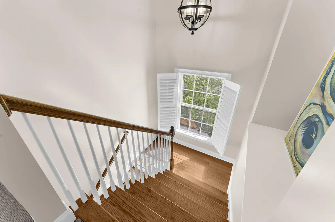
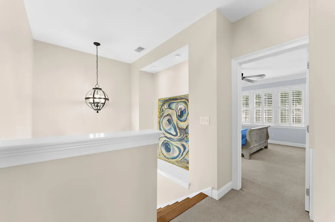
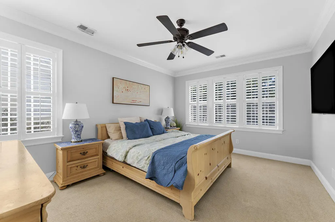
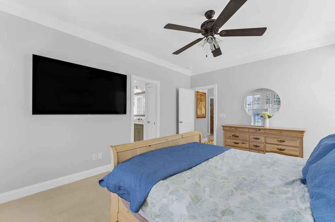
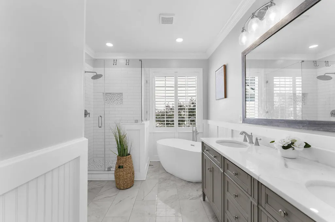
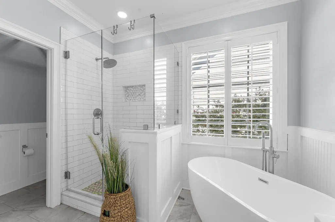
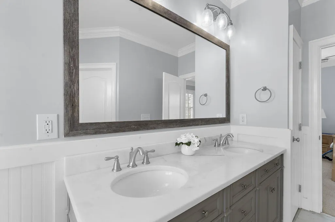
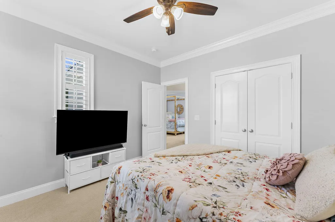
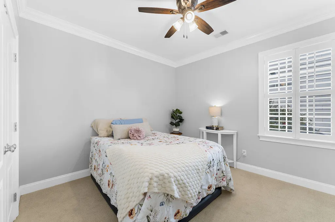
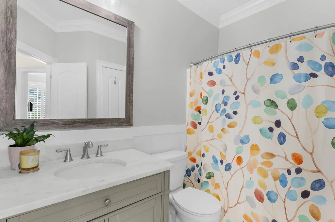
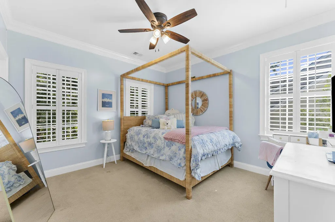
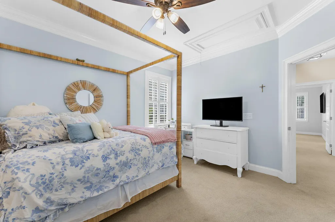
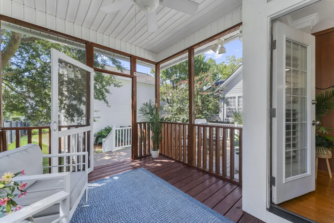
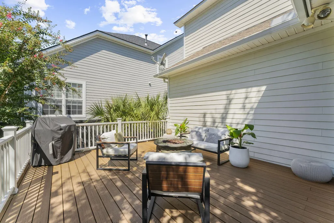
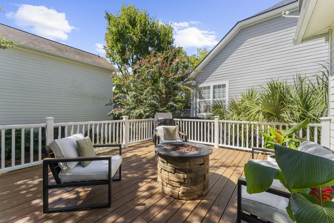
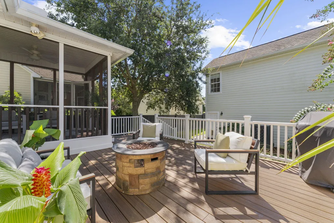
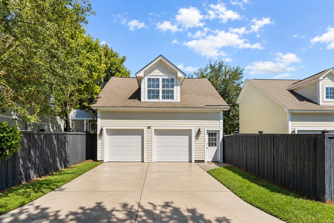
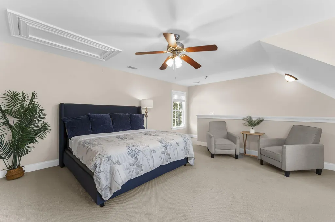
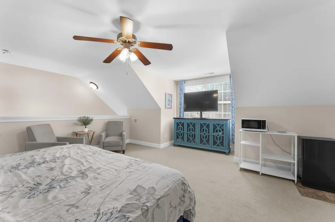
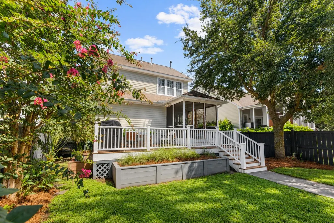
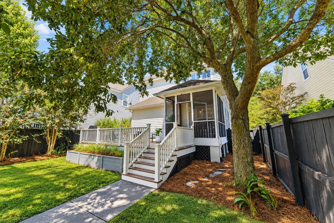
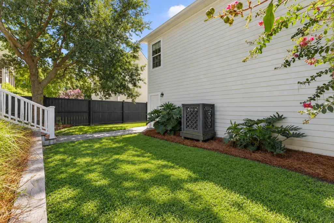
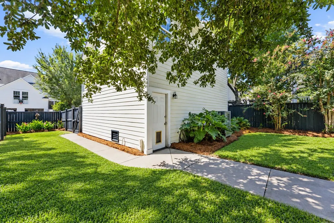
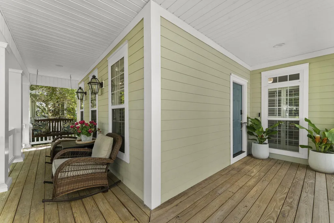
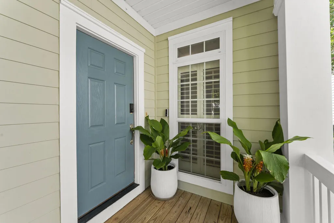
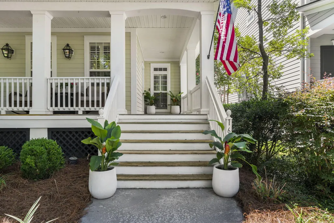
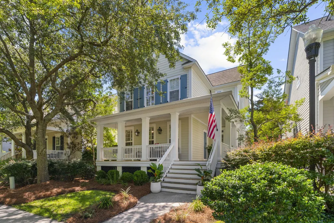
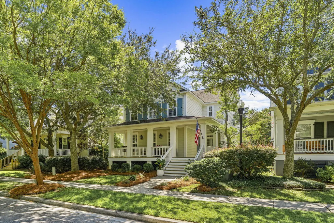
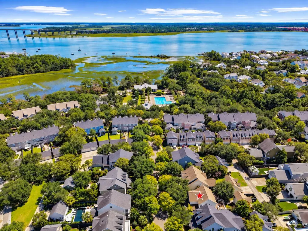
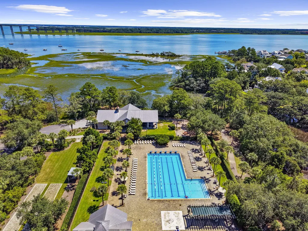
Some homes are defined by their interiors. Others by their location. At 1613 Bulline Street, you get both.Set in the heart of Daniel Island's coveted Pierce Park, this beautifully appointed Lowcountry residence offers approximately 2,491 total square feet of living space, including 2,019 square feet in the main residence and 472 square feet in the detached FROG with a private entrance and full bath. The location is exceptional: Daniel Island School (K-8), the Berkeley County Library and Pierce Park Pool & Pavilion are all less than a block away, placing some of Daniel Island's most loved amenities just outside your door. Trails, parks and playgrounds are nearby, while downtown Daniel Island, the waterfront, marina, restaurants and shops are just minutes away.From the street, the home captures the timeless character of Daniel Island with mature landscaping, classic Lowcountry architecture, gas lanterns and an expansive front porch made for slow mornings and Charleston evenings. Step inside and the details immediately elevate the experience. Hardwood floors, crown molding, plantation shutters and abundant natural light create interiors that feel polished yet inviting. French doors off the foyer open to a private study, while the dining room offers an elegant backdrop for everything from intimate dinners to larger gatherings. At the center of the home, the kitchen blends style and function with quartz countertops, stainless steel appliances, abundant cabinetry, a crisp tile backsplash and a generous center island with seating. It opens effortlessly to the family room, where a fireplace and a custom built-in creates a natural focal point and walls of windows fill the space with light. Upstairs, the primary suite is a retreat of its own. The beautifully updated bath features dual vanities, a freestanding soaking tub, separate glass-enclosed shower, custom tilework and refined finishes. Two additional bedrooms and a full bath complete the second floor of the main residence. The living experience continues outdoors with a screened porch that opens to an expansive deck and fenced backyard, creating multiple spaces for dining, entertaining and enjoying the Lowcountry climate. Then there is the detached FROG, a feature that truly sets this property apart. Positioned above the two-car garage, this 472 square foot finished space has its own private entrance and full bath, offering a level of separation and versatility. Whether envisioned as guest accommodations, a private office, studio or bonus space, it adds another dimension to the property. 1613 Bulline Street is more than a beautiful home, it is an opportunity to experience Daniel Island from the center of it all. With approximately 2,491 total square feet, a detached FROG, sophisticated interiors, exceptional outdoor living and an enviable Pierce Park location, this is Lowcountry living with everything you love about Daniel Island right at your doorstep.
| Elementary School | Middle School | High School |
|---|---|---|
| Daniel Island Elementary School | Daniel Island Middle School | Philip Simmons High School |
| Price History | |
|---|---|
| 9/10/2026 | Listed $1,399,000 |
General Features
| County | Berkeley |
|---|---|
| Property Type | Residential |
| Subdivision Name | Daniel Island |
| Status | Active |
| Directions | Take Daniel Island Drive - Turn Left Onto Bulline Street - House Is On The Right. |
| High School | Philip Simmons |
| City | Daniel Island |
| MLS Area | 77 - Daniel Island |
| Lot Size Units | Acres |
| Lot Size Square Feet | 5662.8 |
| Elementary School | Daniel Island |
| Middle/Junior High School | Daniel Island |
| Building Area Units | Square Feet |
| Standard Status | Active |
| Utilities | Charleston Water Service,Dominion Energy |
| Sewer | Public Sewer |
| Cooling | Central Air |
| Garage Spaces | 2 |
| Construction Materials | Cement Siding |
| Year Built | 2005 |
| Community Features | Boat Ramp,Dog Park,Park,Pool,Tennis Court(s),Walk/Jog Trails |
| New Construction | false |
| Garage Y/N | true |
| Other Structures | Yes |
| Patio/Porch Features | Deck,Screened,Wrap Around |
| Architectural Style | Traditional |
| Stories Count | 2 |
| Levels | Two |
| Property Subtype | Single Family Detached |
| Full Baths | 3 |
| Carport Y/N | false |
| Property Attached Y/N | false |
| Primary Bedroom Level | Upper |
| Virtual Tour | https://www.zillow.com/view-imx/3e0a98af-ede2-4ae2-8003-5fcc379d1a1c?wl=true&setAttribution=mls&initialViewType=pano |
Interior Features
| Interior Amenities | Ceiling - Smooth,Kitchen Island,Walk-In Closet(s),Ceiling Fan(s),Family,Frog Detached,Office,Pantry,Separate Dining |
|---|---|
| Air Conditioning Y/N | true |
| Heating Y/N | false |
| Laundry Features | Electric Dryer Hookup,Washer Hookup,Laundry Room |
| Total Bedrooms | 4 |
| Fireplace Y/N | true |
| Half Baths | 1 |
| Room Type | Family,Frog Detached,Laundry,Office,Pantry,Separate Dining |
| Primary Bedroom Features | Ceiling Fan(s),Walk-In Closet(s) |
| Flooring | Carpet,Ceramic Tile,Wood |
| Fireplace Features | Family Room,One |
| Window Features | Window Treatments |
| Total Fireplaces | 1 |
Exterior Features
| Lot Size Area | 0.13 |
|---|---|
| Lot Size Acres | 0.13 |
| Lot Features | 0 - .5 Acre,Level |
| Parking Features | 2 Car Garage |
| Water Source | Public |
| Foundation Details | Crawl Space |
| Building Area Total | 2491 |
| Covered Spaces | 2 |
| Total Parking | 2 |
| Fencing | Wood |
Amenities
- Foreclosure
- Views
- Short Sale
- New Construction
- Adult 55+
- Lease To Own
- No HOA Fees
- Furnished
- Primary On Main
- Air Conditioning
- Seller Finance
- Green
- Fixer Upper
- Horse
- Golf
- Fireplace
- Deck
- Garage
- Basement
- Pool
Property vs Single Family Average in 29492
Price
Year Built
 The data relating to real estate for sale on this web site comes in part from the Broker Reciprocity Program of Charleston Trident Association of REALTORS® -- All information deemed reliable but not guaranteed. All properties are subject to prior sale, change or withdrawal. Neither listing broker(s) or information provider(s) shall be responsible for any typographical errors, misinformation, misprints and shall be held totally harmless. Listing(s) information is provided for consumer's personal,
 We do not attempt to independently verify the currency, completeness, accuracy or authenticity of the data contained herein. Data may be subject to transcription and transmission errors. Accordingly, the data is provided on an "as is" "as available" basis only and may not reflect all real estate activity in the market. © 2026 REsides, Inc. All rights reserved. Certain information contained herein is derived from information which is the licensed property of, and copyrighted by, REsides, Inc.
 Canopy MLS® Copyright ©2026 All rights reserved.
 Copyright ©2026 Lowcountry Regional Multiple Listing Service. Information is deemed reliable but not guaranteed. Information is provided exclusively for the consumer's personal, non-commercial use, and may not be used for any purpose other than to identify prospective properties consumers may be interested in purchasing. Last Updated: September 12, 2026 3:45 PM UTC
