
Address
206 Clifton Street, Summerville, SC
Price
$ 1,049,000
Property Attributes
- ID#26025327
- TypeSingle Family
- Listing Status Active
- CountyDorchester
- CitySummerville
- Area63 - Summerville-Ridgeville
- NeighborhoodHistoric District
- Zip29483
- StyleTraditional
- Year Built2001
- Price$ 1,049,000
- Bedrooms4
- Full Bathrooms5
- Half Bathrooms0
- Sqr Footage4630
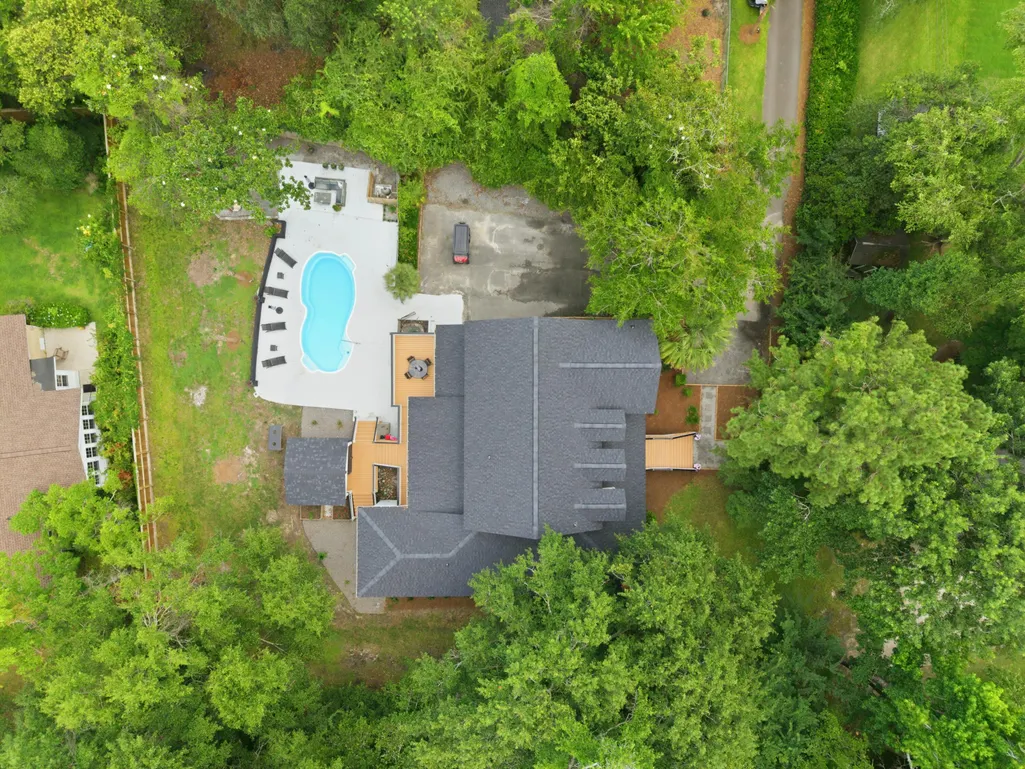
- Lot Size0.55 Acres
Data Source:
Charleston Trident MLS (CTARMLS)
Property Description
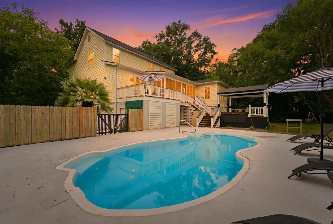
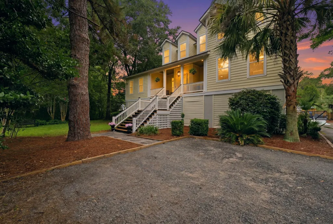
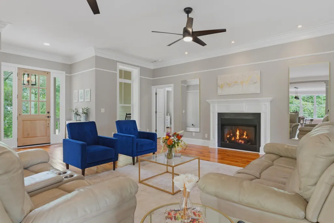
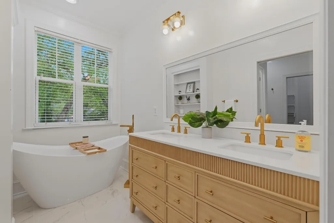
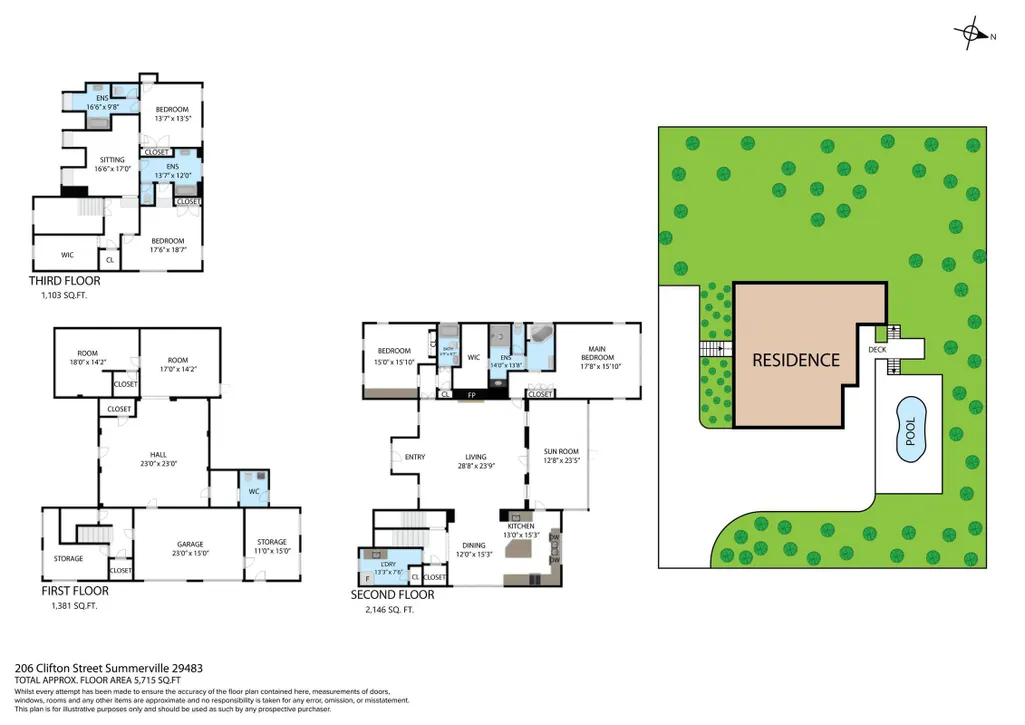
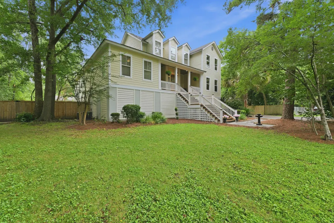
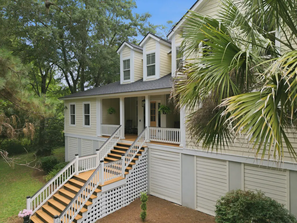
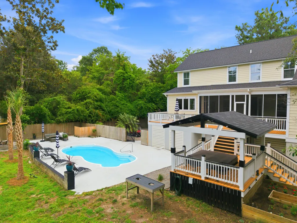
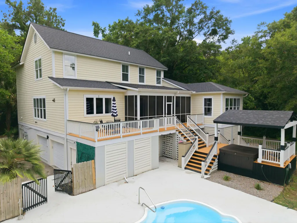
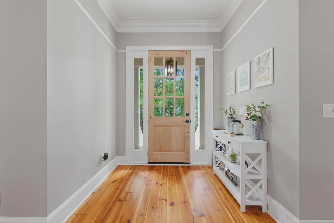
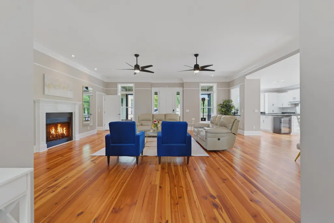
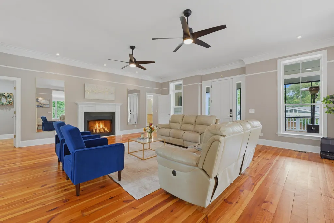
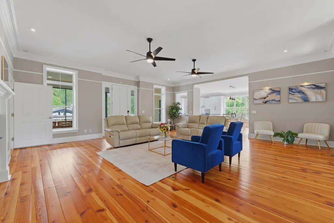
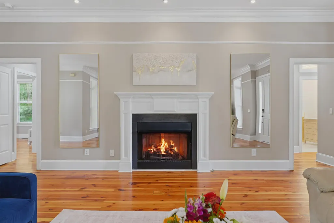
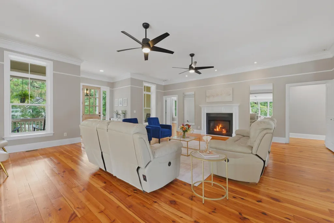
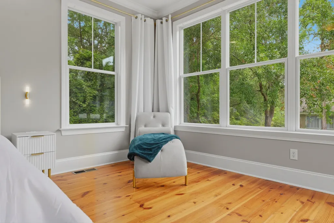
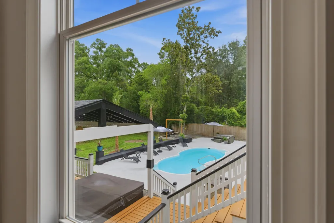
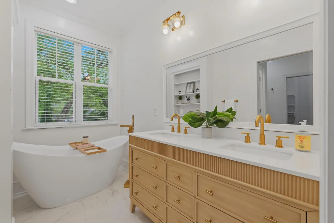
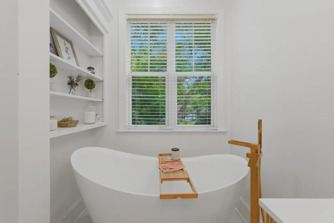
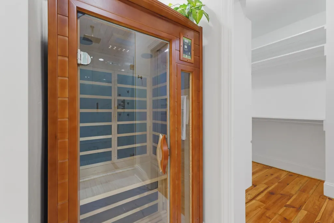
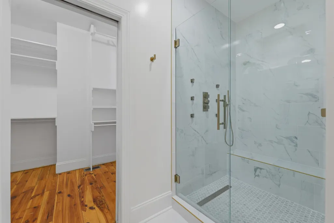
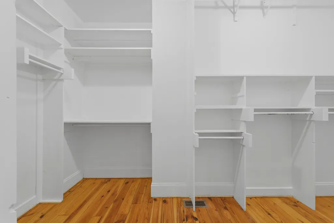
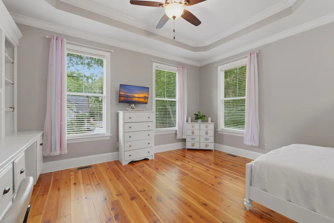
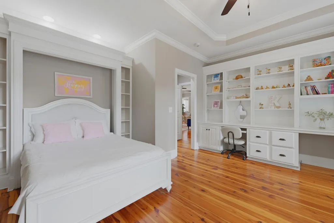
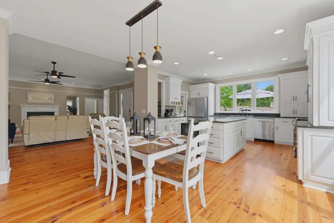
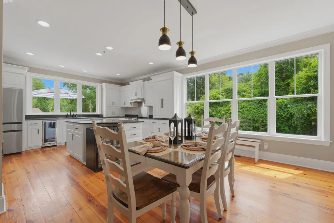
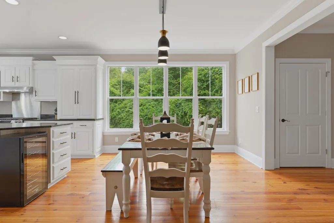
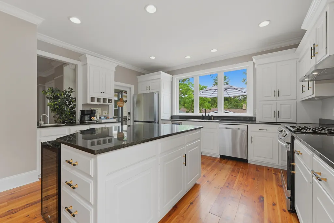
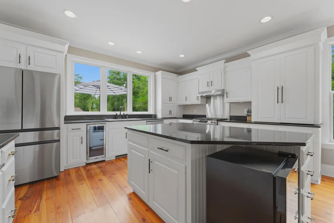
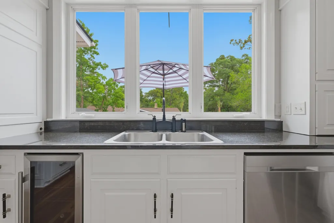
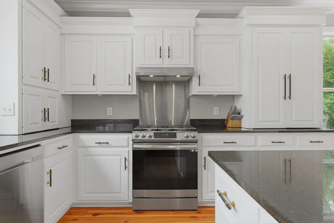
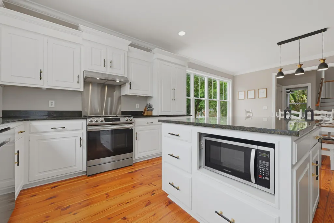
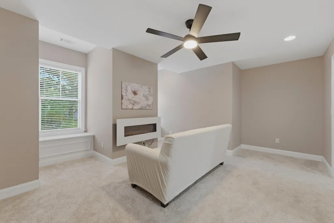
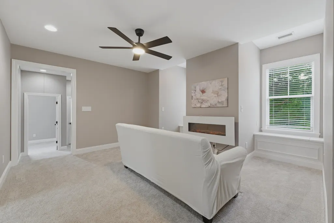
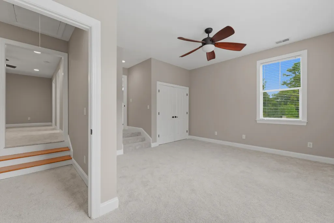
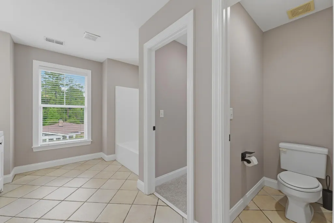
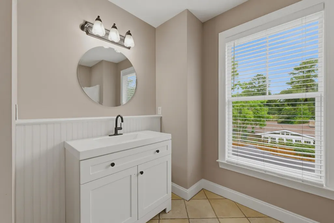
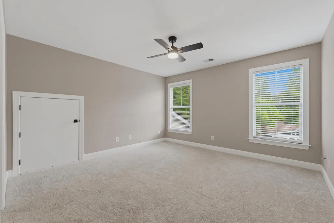
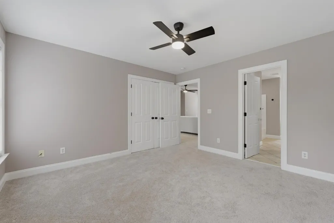
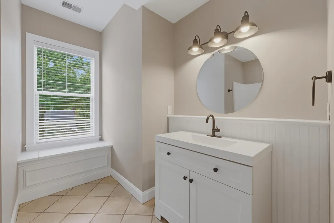
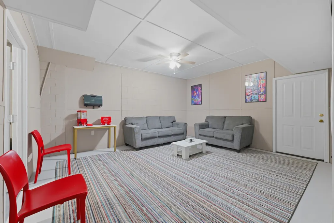
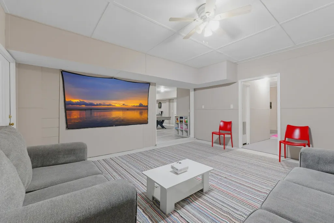
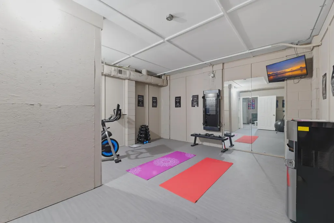
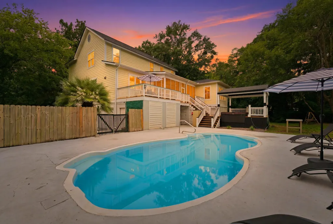
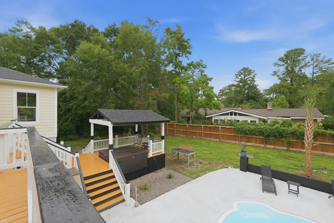
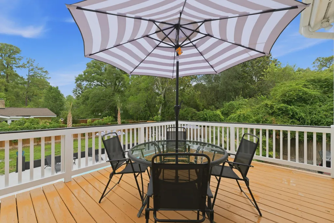
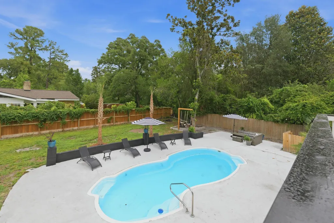
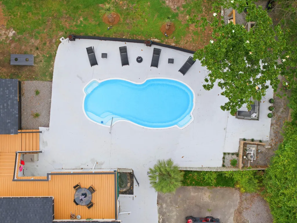
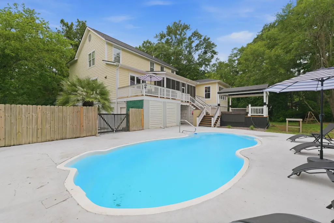
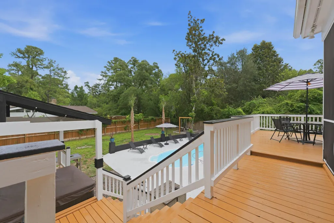
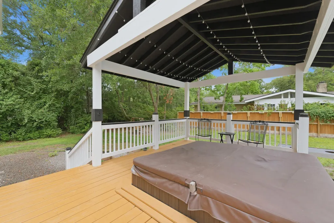
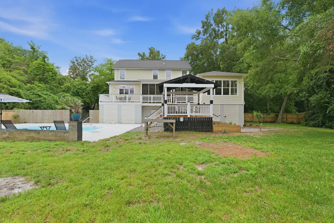
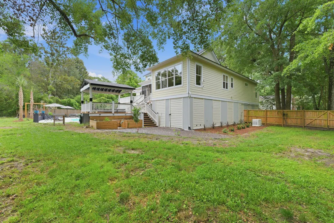
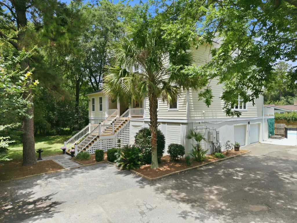
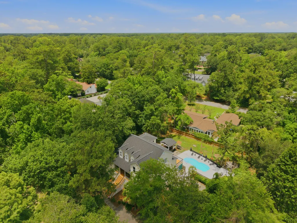
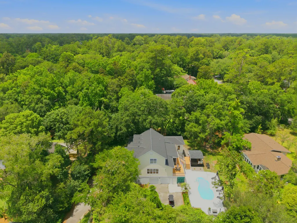
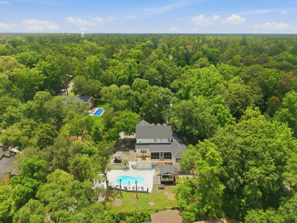
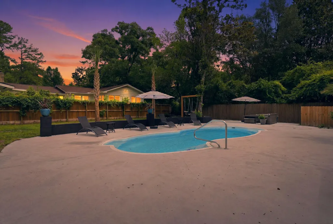
A Rare Historic Summerville Lifestyle--With the Space, Privacy & Amenities You've Been Looking ForTucked away on a beautiful, oversized lot in the heart of Summerville's Historic District, 206 Clifton Street is a property that simply doesn't come along often. This distinctive residence combines impressive scale and privacy with the kind of amenities that make everyday living feel like a retreat--including a private pool, sauna, whole-house generator, elevator shaft, expansive workshop, and exceptional spaces for entertaining.Inside, the home offers generous living areas designed for both grand entertaining and comfortable everyday life. Large rooms, abundant natural light, and thoughtful gathering spaces provide flexibility for everything from quiet mornings at home to hosting friendsand family. The home's substantial footprint offers possibilities that are increasingly difficult to find in the Historic District. Step outside and the property truly comes to life. The private pool creates a resort-like setting for summer afternoons and evening gatherings, while the mature landscaping and generous lot provide a level of privacy that is rare so close to downtown Summerville. The workshop offers exceptional versatility for the hobbyist, craftsman, collector, or anyone who simply wants more dedicated space. And then there are the details that make this home unusually complete: a sauna, whole-house generator, abundant storage, and additional features that are difficult to replicate in a newer subdivision. This is more than a large home--it is a private Historic District retreat with room to live, entertain, create, and enjoy the lifestyle that makes Summerville special. Come experience 206 Clifton Street in person. Once you see the setting, the scale, and everything this property offers, you'll understand why it is truly one of a kind.
| Elementary School | Middle School | High School |
|---|---|---|
| Summerville Elementary School | Alston Middle School | Summerville High School |
| Price History | |
|---|---|
| 9/9/2026 | Listed $1,049,000 |
General Features
| County | Dorchester |
|---|---|
| Property Type | Residential |
| Subdivision Name | Historic District |
| Status | Active |
| Directions | From Downtown Summerville, Take Central Ave And Turn Onto Clifton St. 206 Clifton Will Be On Your Right, Directly Across From Dan Miller Lane, Marked By The Long Private Driveway. |
| High School | Summerville |
| City | Summerville |
| MLS Area | 63 - Summerville/Ridgeville |
| Lot Size Units | Acres |
| Lot Size Square Feet | 23958 |
| Elementary School | Summerville |
| Middle/Junior High School | Alston |
| Building Area Units | Square Feet |
| Standard Status | Active |
| Utilities | Dominion Energy,Summerville CPW |
| Sewer | Public Sewer |
| Heating | Central,Electric |
| Cooling | Central Air |
| Roof | Architectural |
| Garage Spaces | 2 |
| Construction Materials | Cement Siding |
| Year Built | 2001 |
| New Construction | false |
| Garage Y/N | true |
| Other Structures | No,Storage,Workshop |
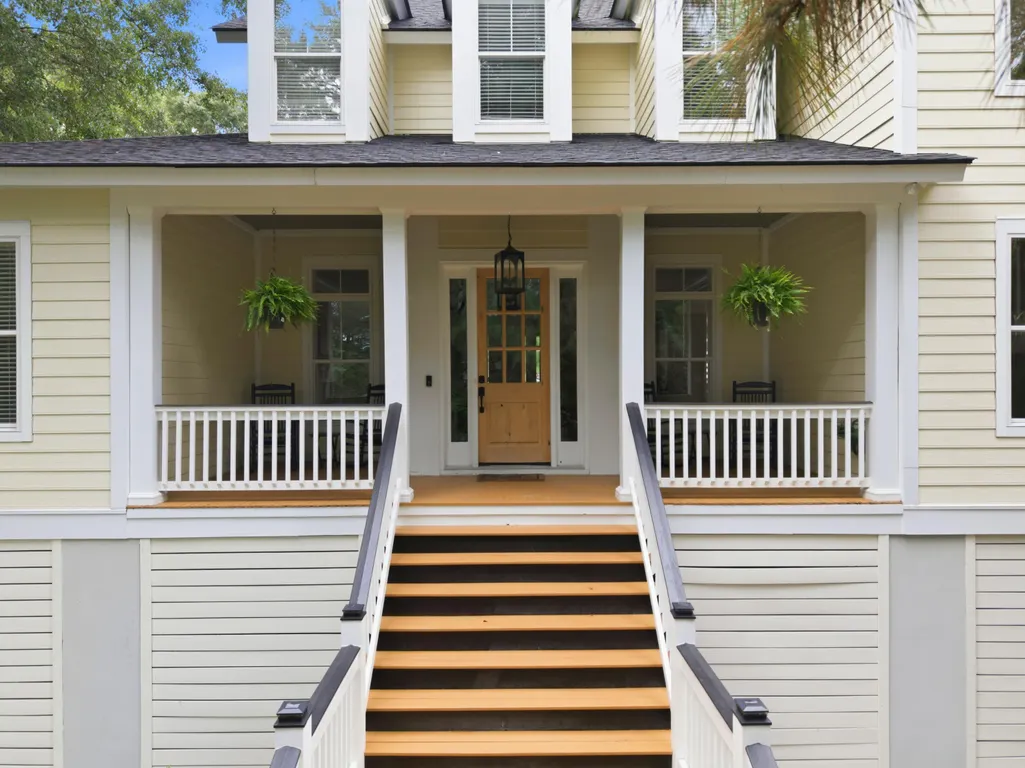
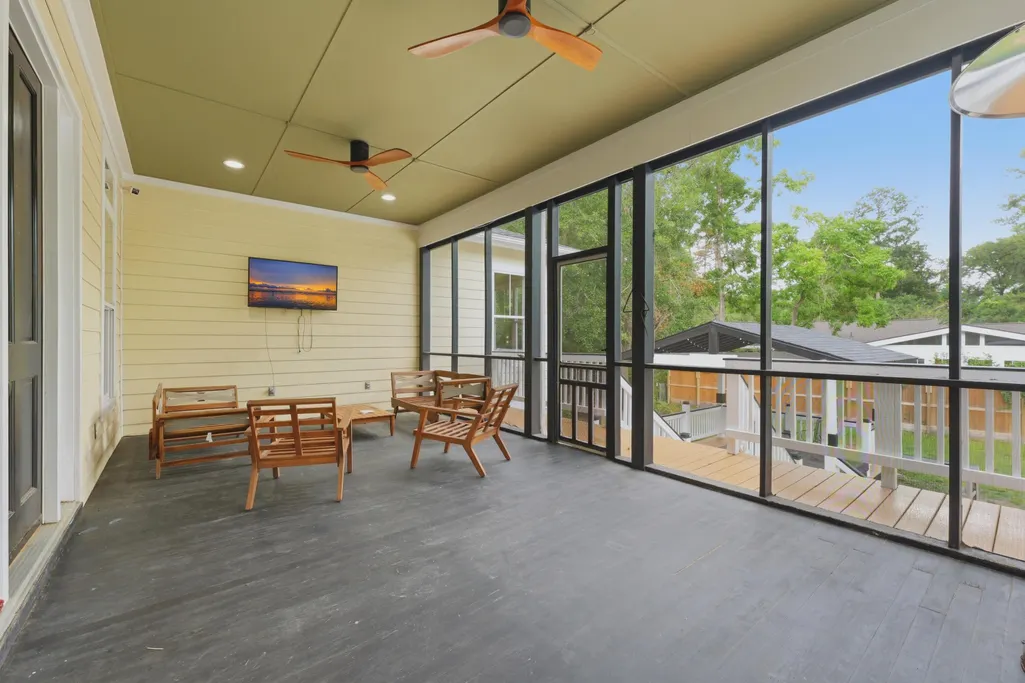
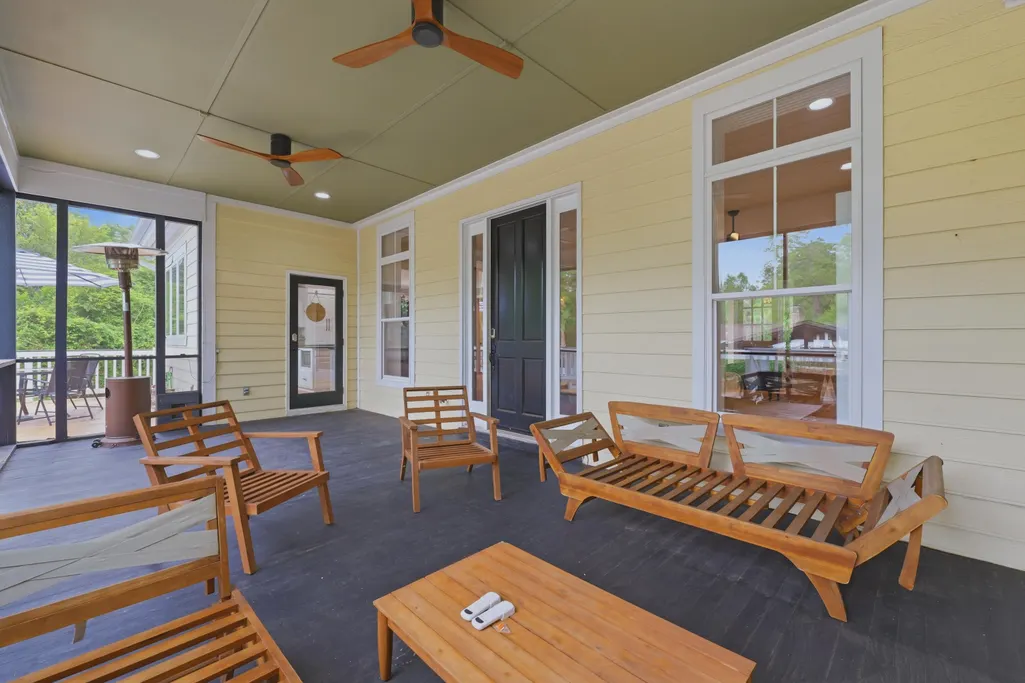
| Patio/Porch Features | Deck,Patio,Front Porch,Screened |
| Architectural Style | Traditional |
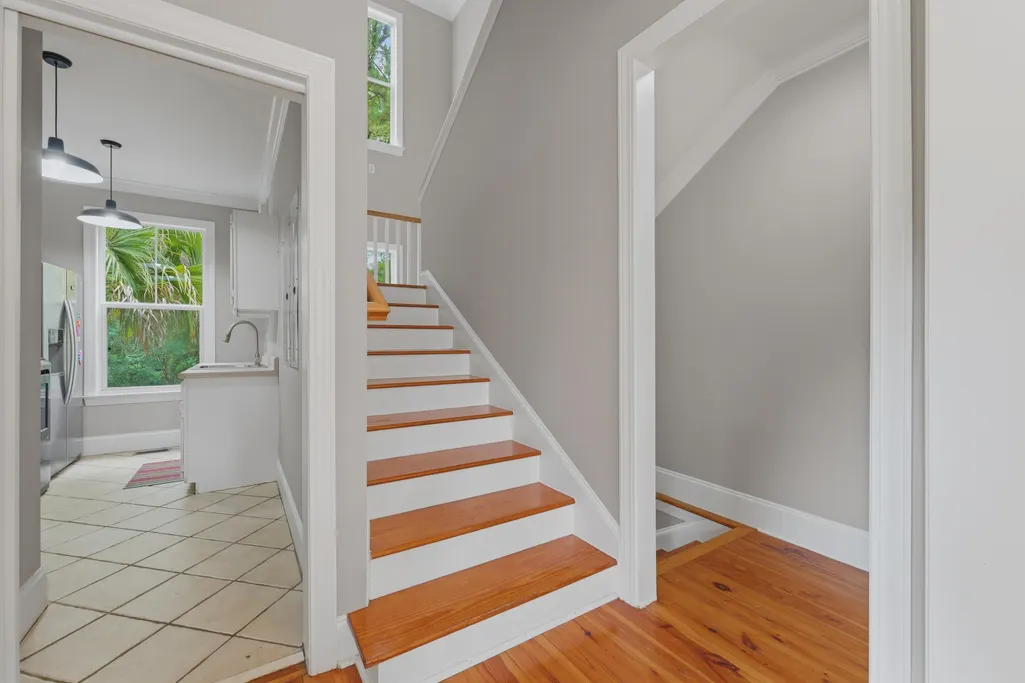
| Stories Count | 3 |
| Levels | 3 Stories |
| Property Subtype | Single Family Detached |
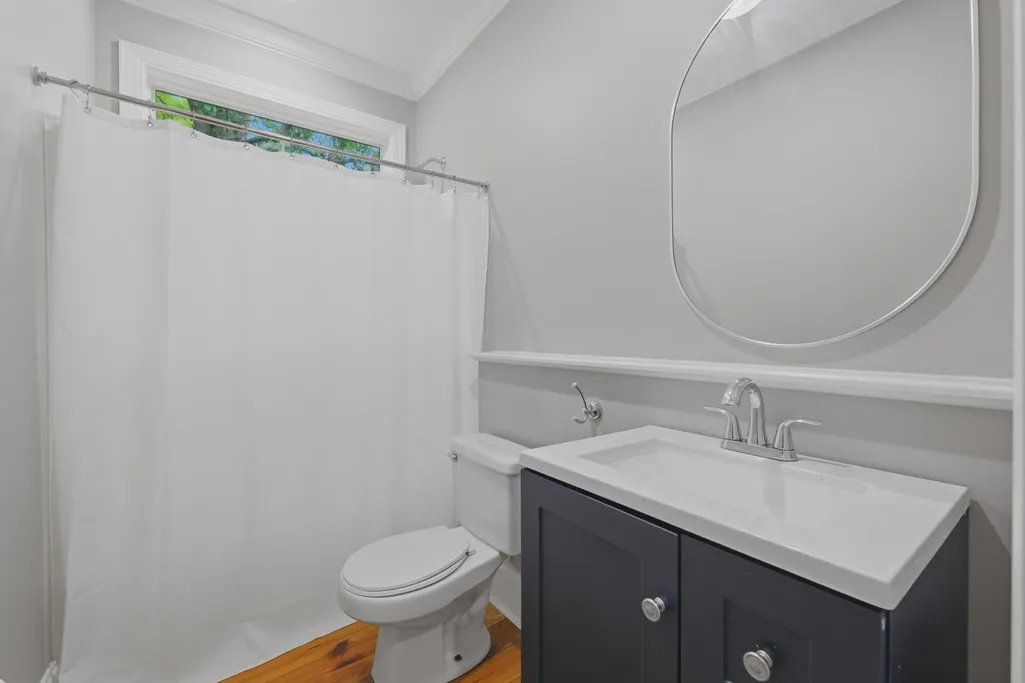
| Full Baths | 5 |
| Carport Y/N | false |
| Property Attached Y/N | false |
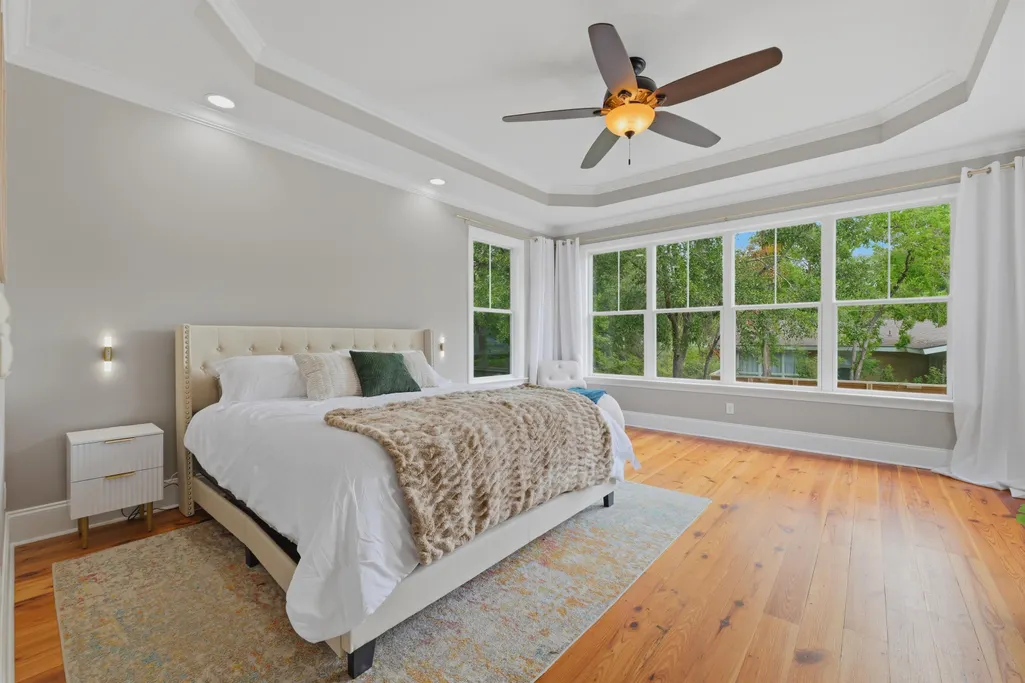
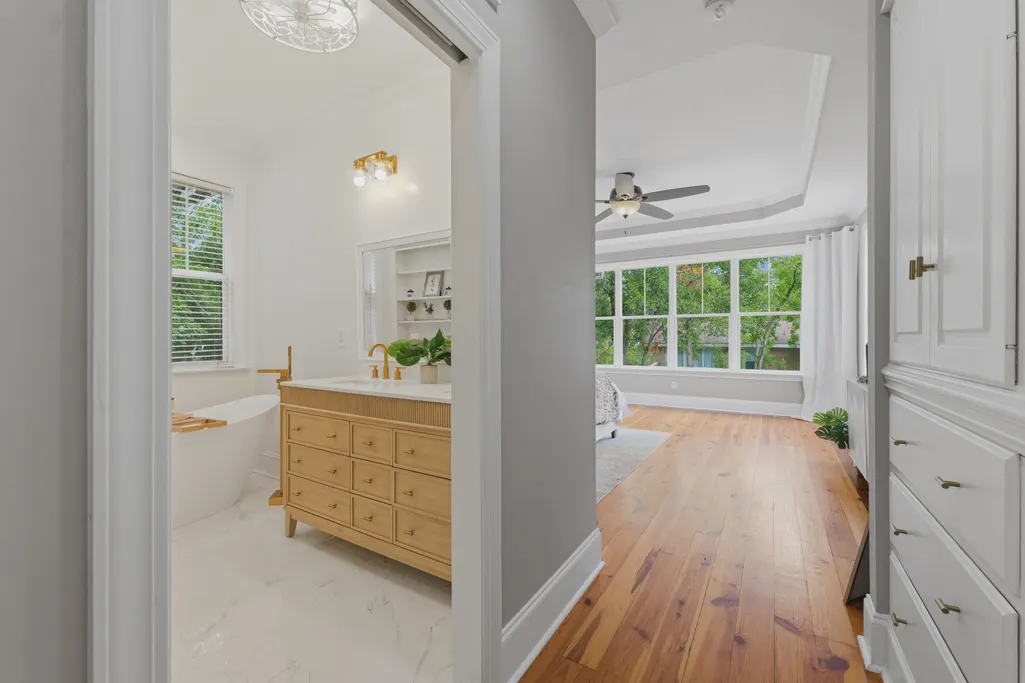
| Primary Bedroom Level | Upper |
| Pool Features | In Ground |
Interior Features
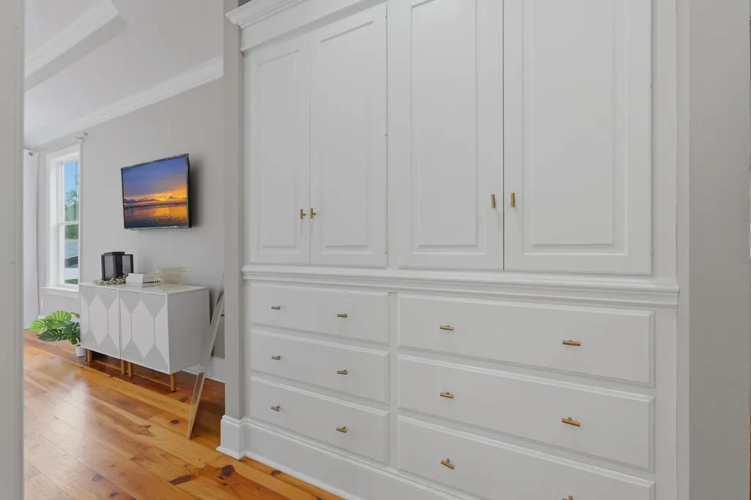
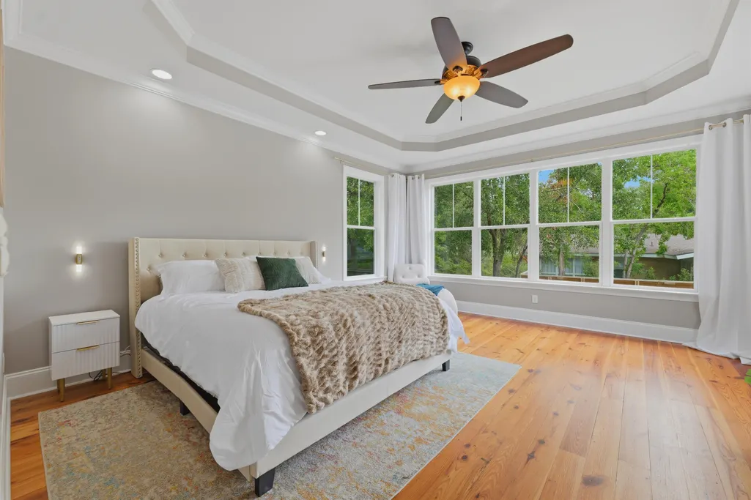
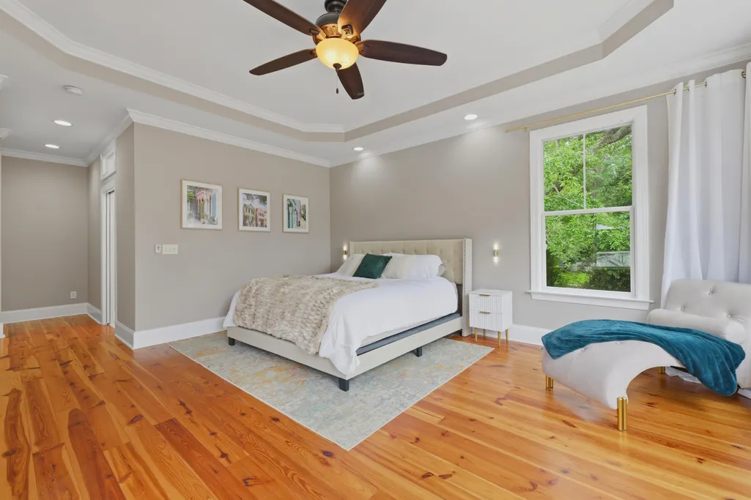
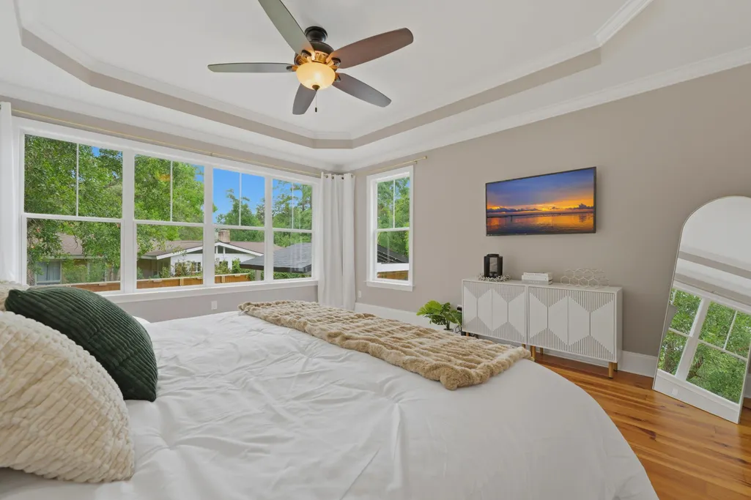
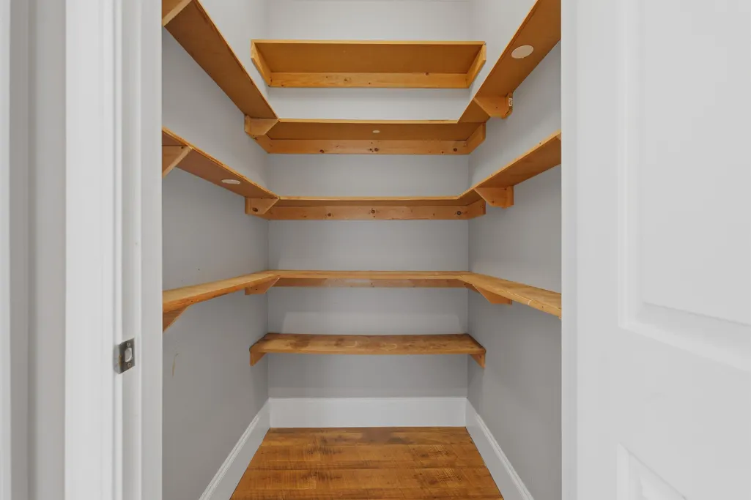
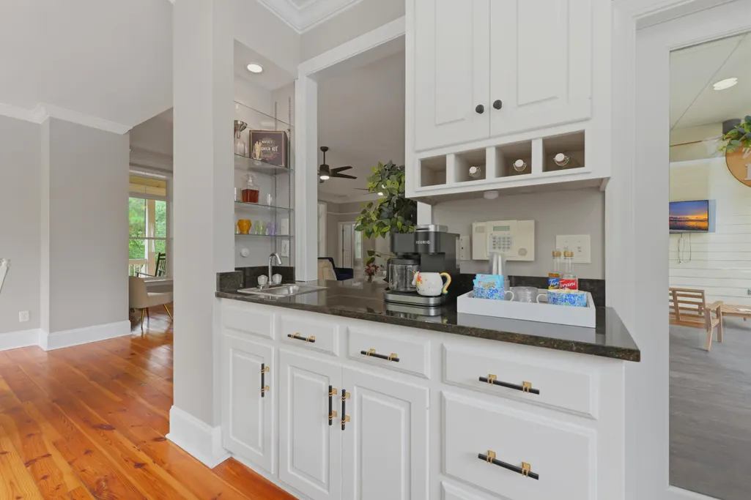
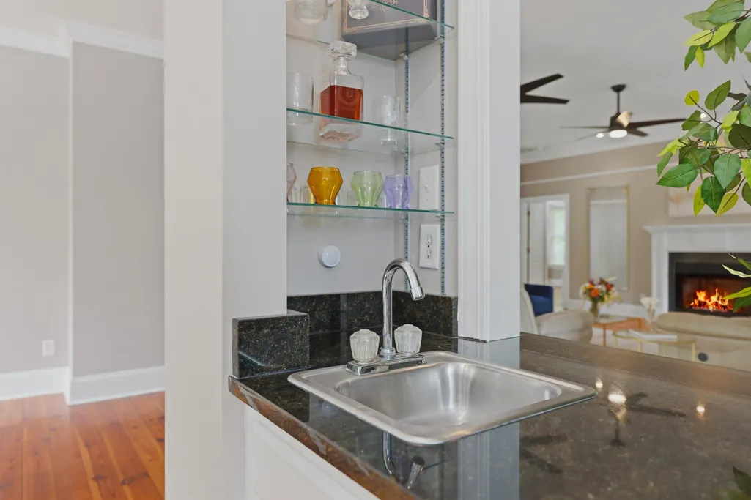
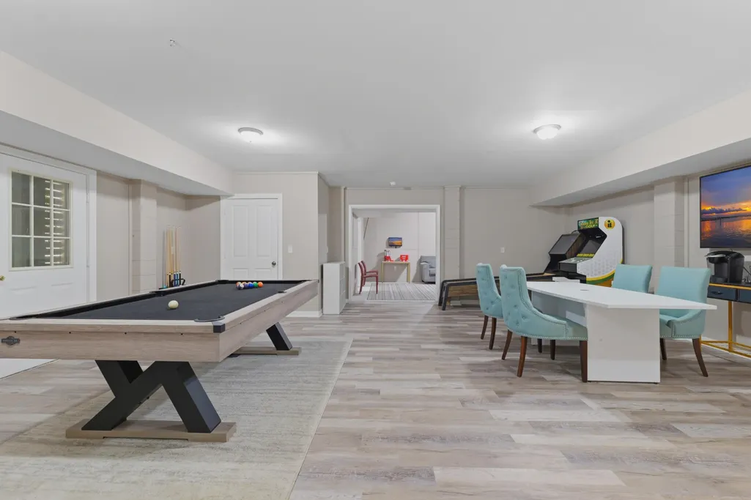
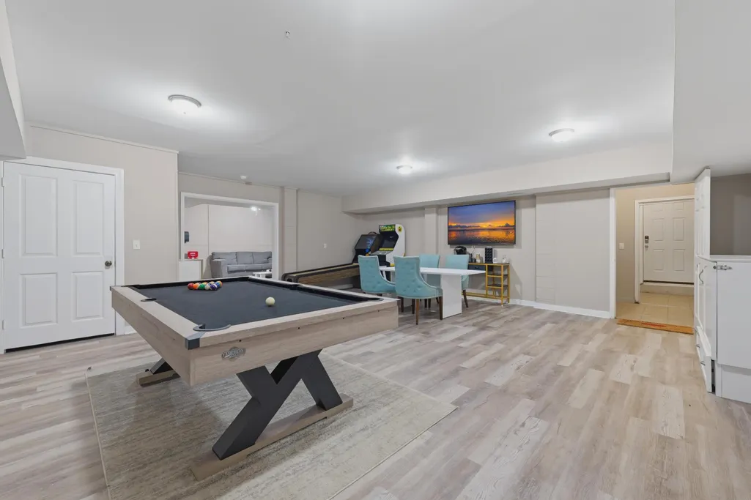
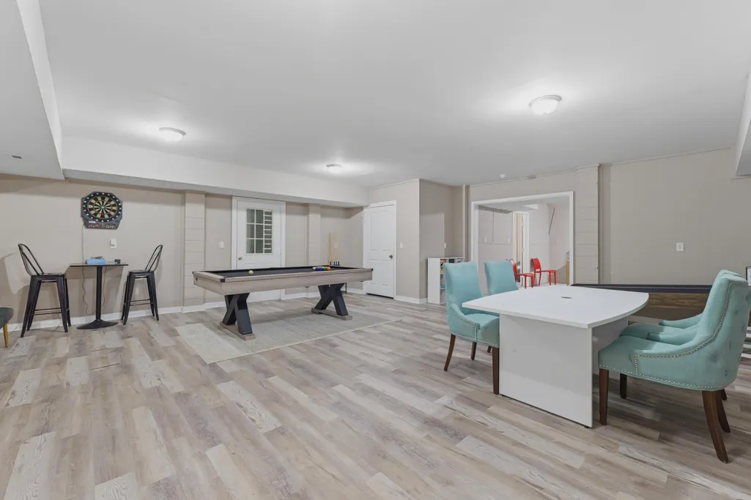
| Interior Amenities | Ceiling - Smooth,Tray Ceiling(s),High Ceilings,Kitchen Island,Walk-In Closet(s),Wet Bar,Bonus,Formal Living,Game,Loft,Office,Pantry,Sauna |
|---|---|
| Air Conditioning Y/N | true |
| Heating Y/N | true |
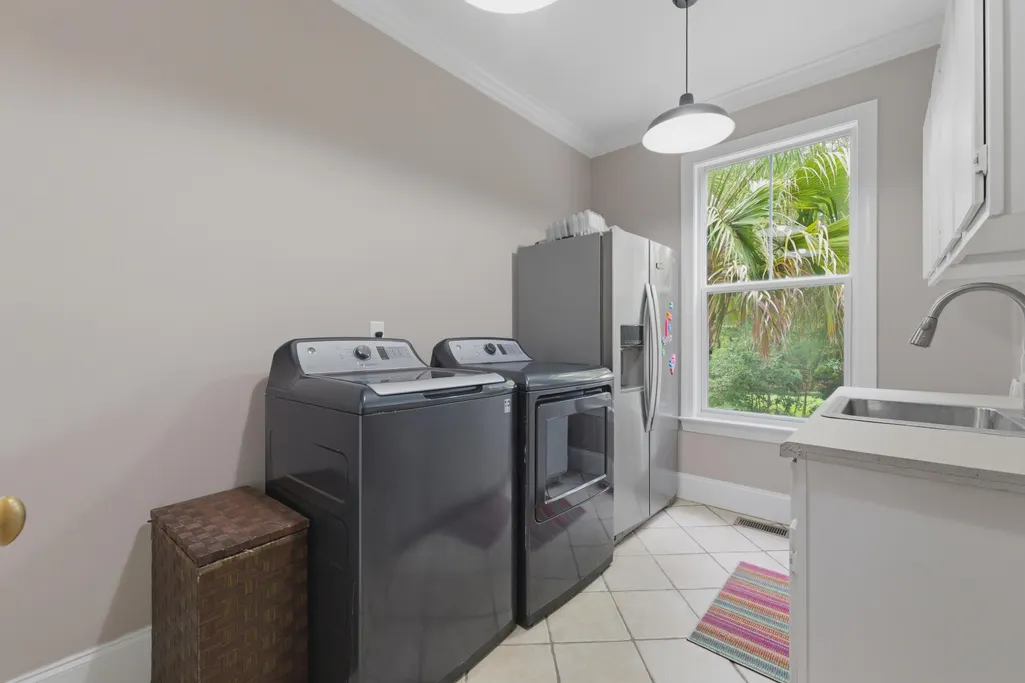
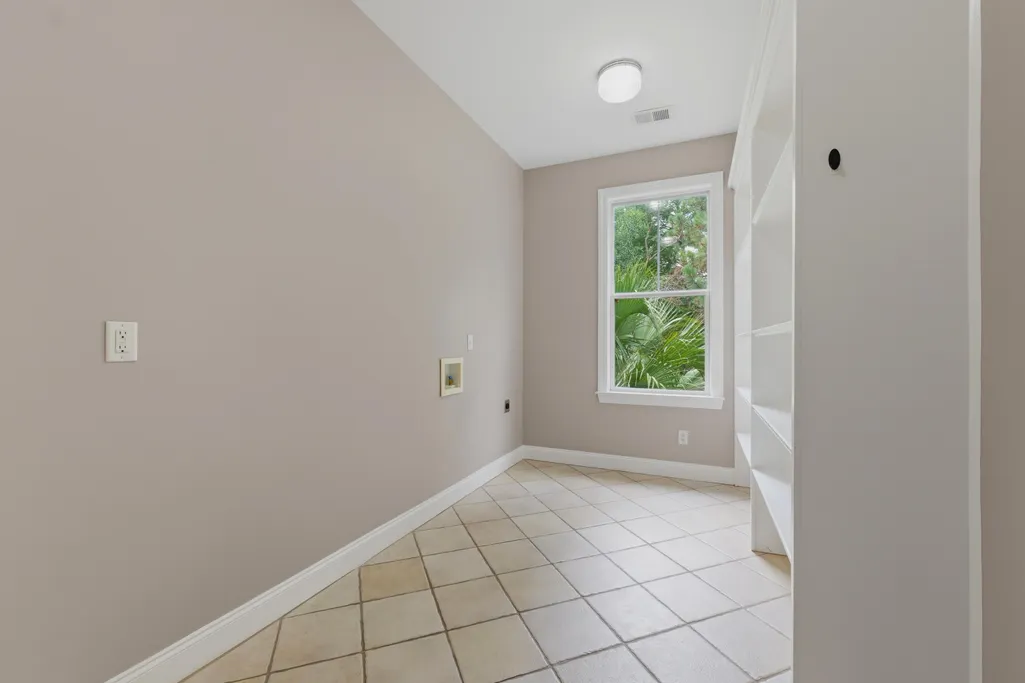
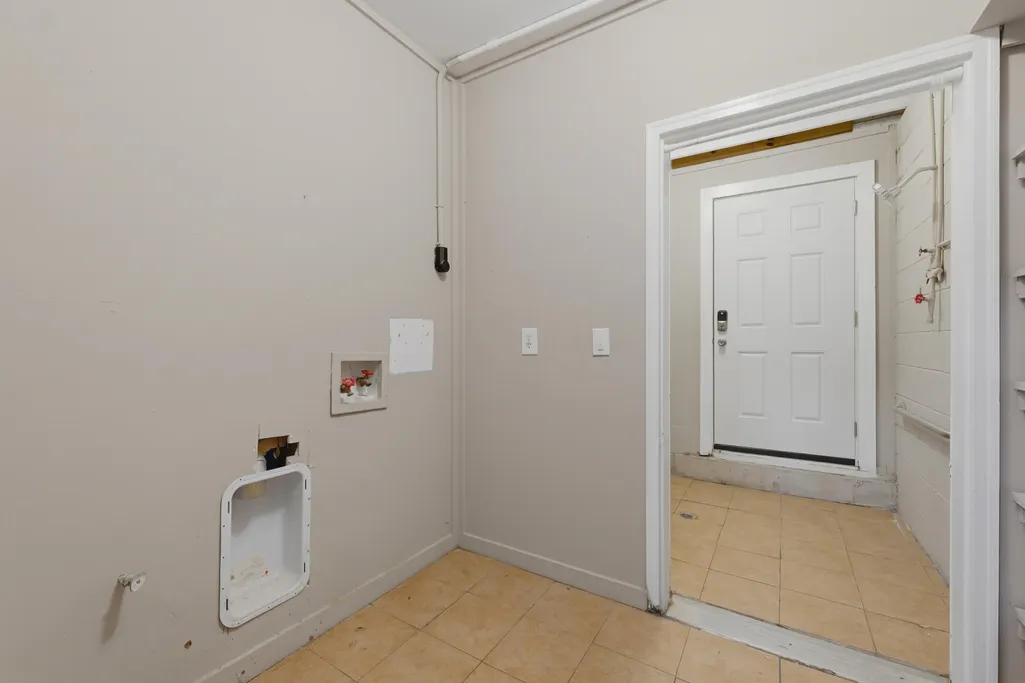
| Laundry Features | Laundry Room |
| Total Bedrooms | 4 |
| Fireplace Y/N | true |
| Room Type | Bonus,Formal Living,Game,Laundry,Loft,Office,Pantry,Sauna |
| Primary Bedroom Features | Ceiling Fan(s),Walk-In Closet(s) |
| Fireplace Features | Gas Log,One |
| Window Features | Window Treatments - Some |
| Total Fireplaces | 1 |
Exterior Features
| Lot Size Area | 0.55 |
|---|---|
| Lot Size Acres | 0.55 |
| Lot Features | .5 - 1 Acre,High |
| Parking Features | 2 Car Garage |
| Water Source | Public |
| Foundation Details | Slab |
| Building Area Total | 4630 |
| Covered Spaces | 2 |
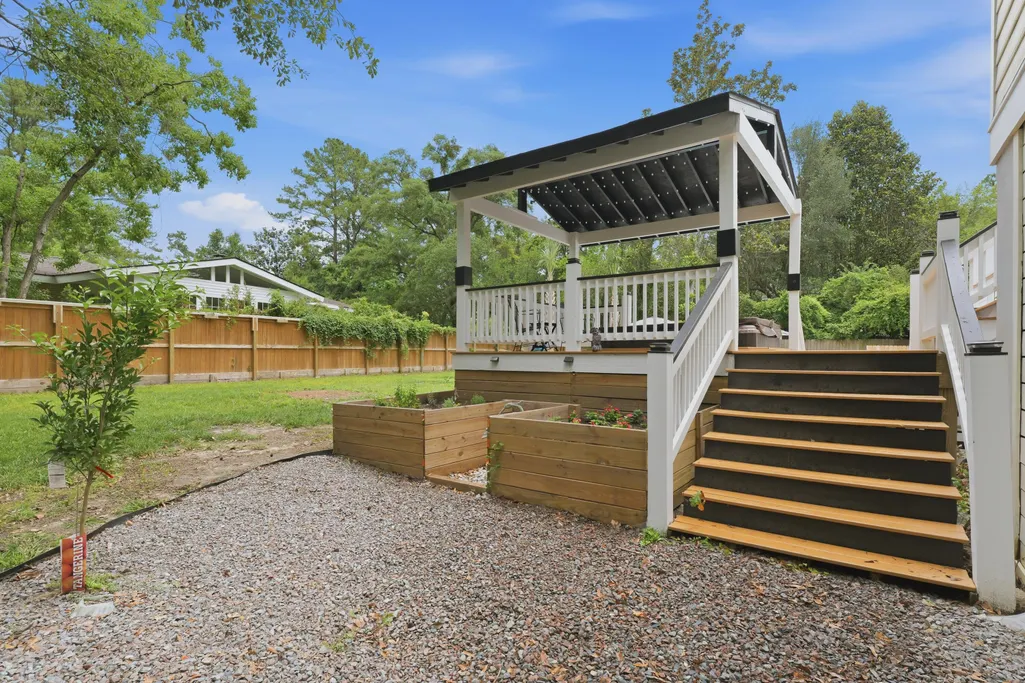
| Exterior Amenities | Garden,Rain Gutters |
| Total Parking | 2 |
| Fencing | Privacy,Fence - Wooden Enclosed |
Amenities
- Foreclosure
- Views
- Short Sale
- New Construction
- Adult 55+
- Lease To Own
- No HOA Fees
- Furnished
- Primary On Main
- Air Conditioning
- Seller Finance
- Green
- Fixer Upper
- Horse
- Golf
- Fireplace
- Deck
- Garage
- Basement
- Pool
Property vs Single Family Average in 29483
Price
Year Built


 The data relating to real estate for sale on this web site comes in part from the Broker Reciprocity Program of Charleston Trident Association of REALTORS® -- All information deemed reliable but not guaranteed. All properties are subject to prior sale, change or withdrawal. Neither listing broker(s) or information provider(s) shall be responsible for any typographical errors, misinformation, misprints and shall be held totally harmless. Listing(s) information is provided for consumer's personal,
 Copyright ©2026 Lowcountry Regional Multiple Listing Service. Information is deemed reliable but not guaranteed. Information is provided exclusively for the consumer's personal, non-commercial use, and may not be used for any purpose other than to identify prospective properties consumers may be interested in purchasing. Last Updated: September 13, 2026 3:46 PM UTC
