
Primary on Main
Address
8719 Evangeline Drive, North Charleston, SC
Price
$ 441,000
Property Attributes
- ID#26025168
- TypeSingle Family
- Listing Status Active
- CountyDorchester
- CityNorth Charleston
- Area61 - N. Chas-Summerville-Ladson-Dor
- NeighborhoodCedar Grove
- Zip29420
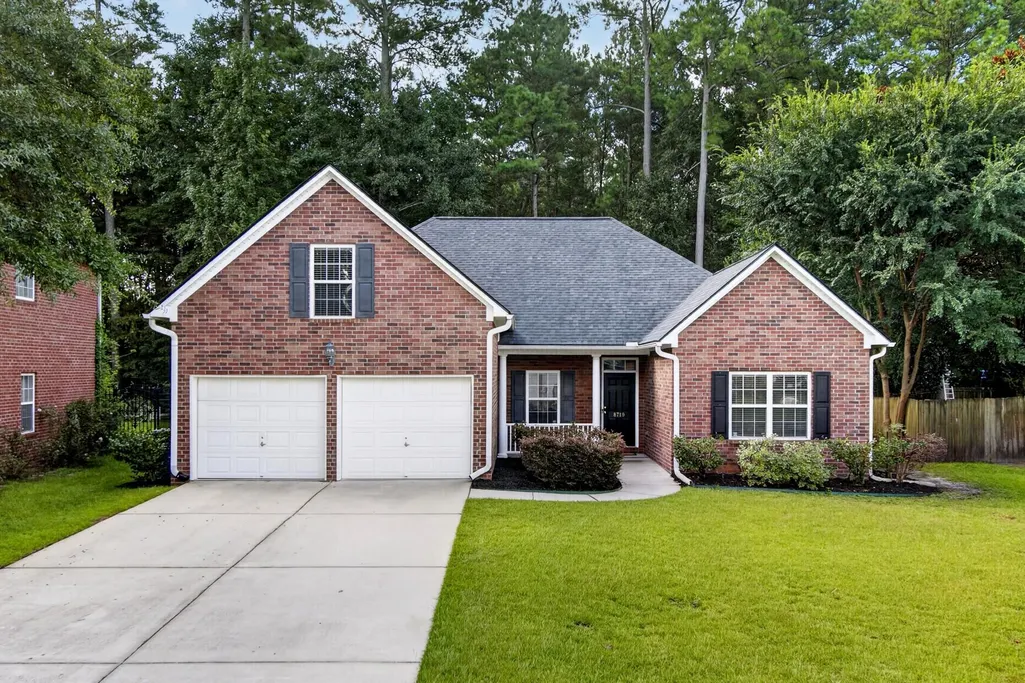
- StyleRanch, Traditional
- Year Built2006
- Price$ 441,000
- Bedrooms4
- Full Bathrooms2
- Half Bathrooms0
- Sqr Footage2229
- Lot Size0.32 Acres
Data Source:
Charleston Trident MLS (CTARMLS)
Property Description
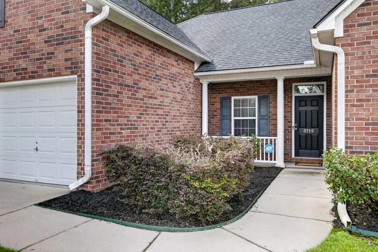
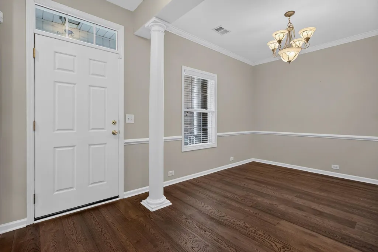
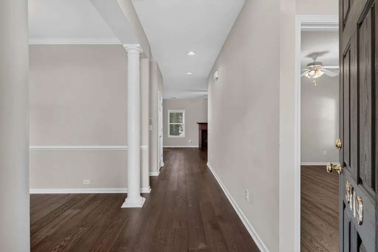
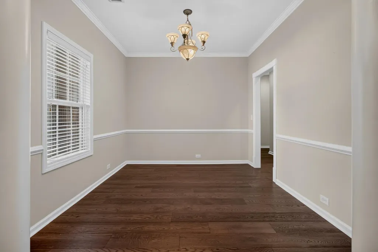
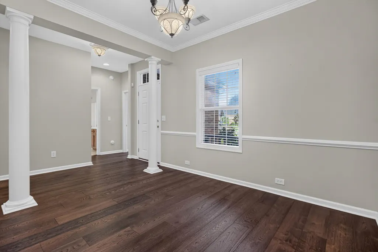
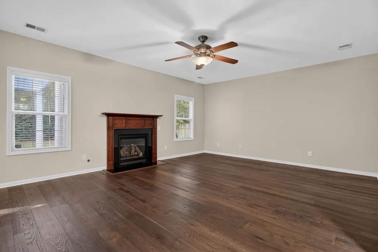
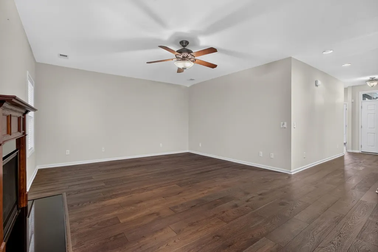
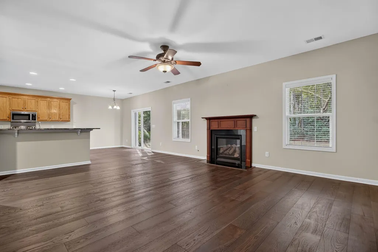
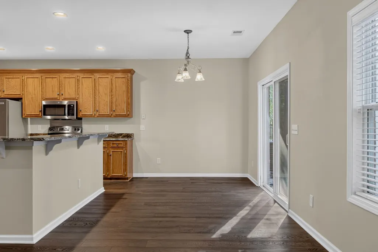
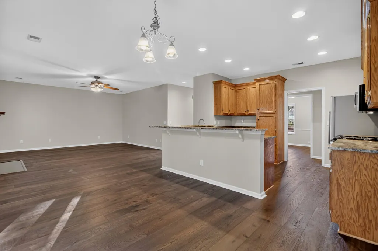
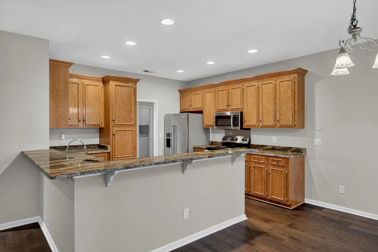
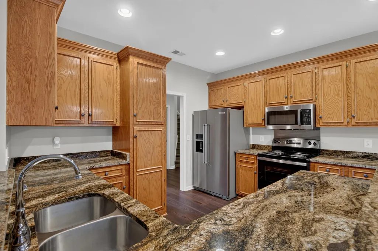
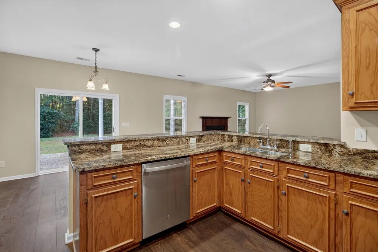
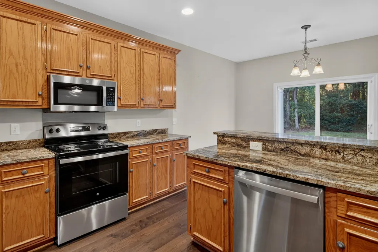
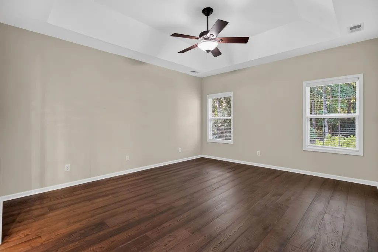
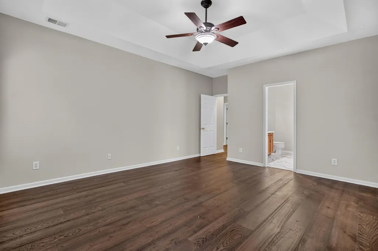
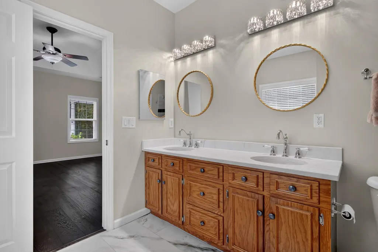
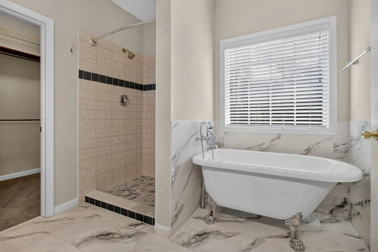
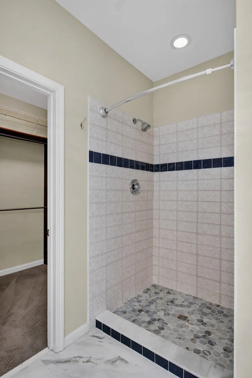
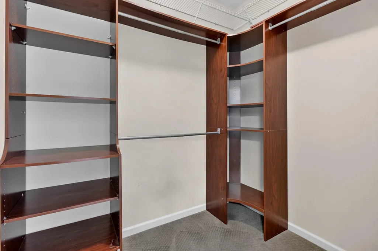
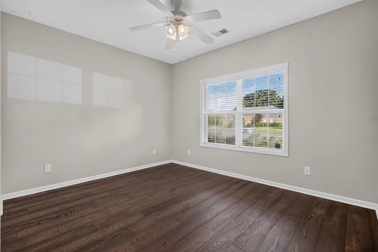
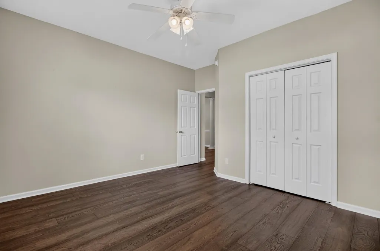
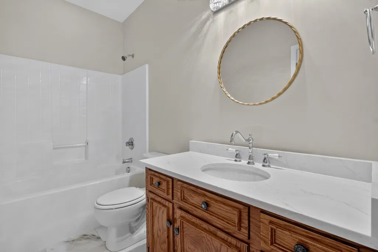
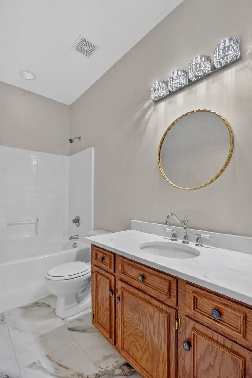
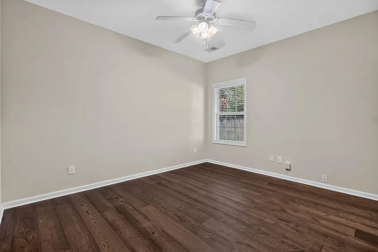
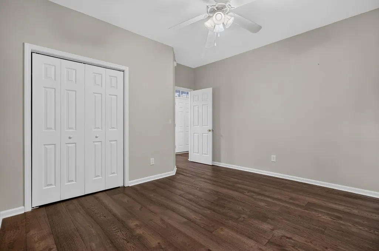
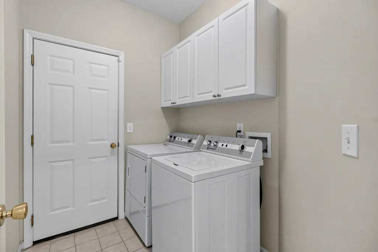
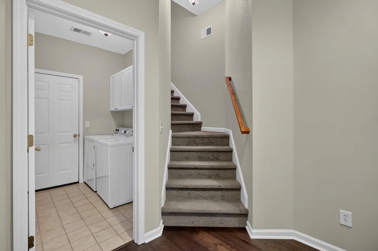
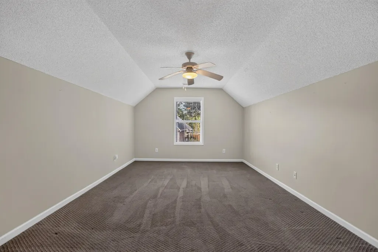
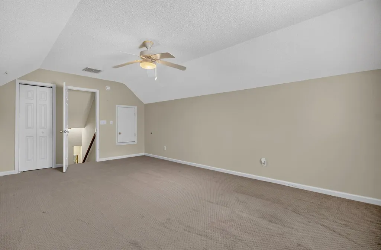
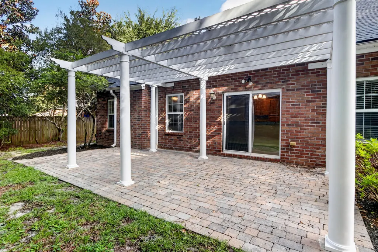
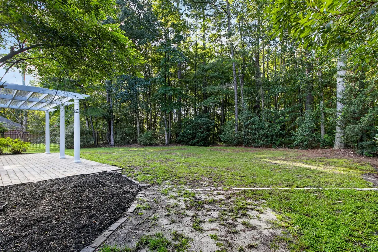
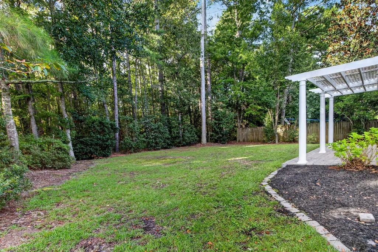
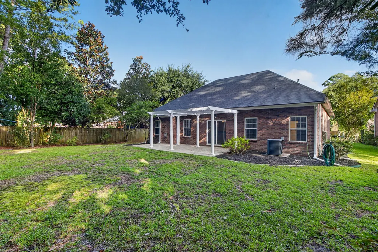
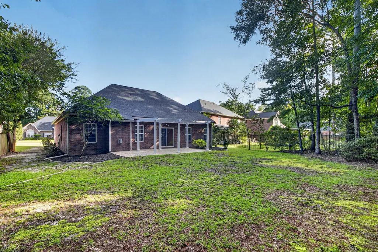
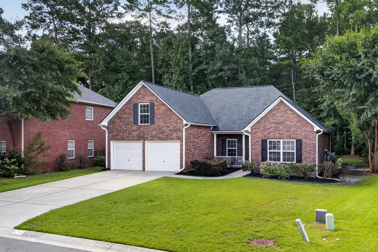
Hard to find Brick Ranch with Split Bedroom Plan, Two Car Attached Garage & Bonus Room/4th Bedroom with Closet! Don't miss this great home on large lot backing to private wooded area. Wide Plank Engineered Wood Floors flow throughout the first-floor living areas and bedrooms. Baths & Laundry have Tile Flooring. 9' Smooth Ceilings, Upgraded Baths, Workshop in Garage, Simply too Much to List! Floor plan features Foyer, Formal Dining, Family Room Open to Kitchen & Breakfast Nook. King Sized Owners Suite with Free-standing Claw Tub & Custom Tile Shower, Private Water Closet, plus Upgraded Organizer in the Walk-In Closet. Secondary Bedrooms are located on the opposite side of the house, 2 Car Garage with Workbench, Pergola Covered Patio. Sidewalk Community with Pool & Clubhouse! Its a Gem!Roof & HVAC Installed in 2021 Tankless Water Heater Granite Counters Installed in Kitchen Kitchen Appliances Approx 2 Years New Bathrooms Updated with Quartz Counters, New Lighting, New Mirrors & New Oversized Tile Flooring Many Updated Light Fixtures Throughout Garage Offers Finished Walls, Painted Floor, Tall Storage Cabinet, 7 Sets of Shelves for Incredible Storage, Workbench & Pegboard Area. Security System in Place Automatic Garage Door Openers with Exterior Keypad Gutters Installed French Drain added to Rear Gutters for good drainage Truly a Turnkey Home! Annual $390.00 HOA Fee includes your full family membership to the pool & clubhouse. Active Entertainment Committee plans fun events throughout the year for residents. Cedar Grove is Sidewalk Community as well. This community is zoned for Summerville District II Award Winning Schools! Cedar Grove is located close to Boeing, Bosch, Joint Base Charleston, Charleston International, Mercedes & several other large employers. Shopping, Restaurants, Churches & Schools are all a short distance from this location - you can't beat this spot. It's Dorchester Counties best kept secret!
| Elementary School | Middle School | High School |
|---|---|---|
| Fort Dorchester Elementary School | River Oaks Middle School | Ft. Dorchester High School |
| Price History | |
|---|---|
| 9/6/2026 | Listed $441,000 |
General Features
| County | Dorchester |
|---|---|
| Property Type | Residential |
| Subdivision Name | Cedar Grove |
| Status | Active |
| Directions | Dorchester Road To Entrance To Cedar Grove On Cannondale, First Left Onto Clairmont, Then Left On Vardell Then Right On Evangeline. Continue Forward And This Home Will Be On Your Right. |
| High School | Ft. Dorchester |
| City | North Charleston |
| MLS Area | 61 - N. Chas/Summerville/Ladson-Dor |
| Lot Size Units | Acres |
| Lot Size Square Feet | 13939.2 |
| Elementary School | Fort Dorchester |
| Middle/Junior High School | River Oaks |
| Building Area Units | Square Feet |
| Standard Status | Active |
| Utilities | Charleston Water Service,Dominion Energy |
| Sewer | Public Sewer |
| Heating | Central,Electric,Heat Pump |
| Cooling | Central Air |
| Roof | Asphalt |
| Garage Spaces | 2 |
| Construction Materials | Brick Veneer |
| Year Built | 2006 |
| Community Features | Clubhouse,Pool,Trash |
| New Construction | false |
| Garage Y/N | true |
| Other Structures | No |
| Patio/Porch Features | Covered,Front Porch |
| Architectural Style | Ranch,Traditional |
| Stories Count | 1 |
| Levels | One,One and One Half |
| Property Subtype | Single Family Detached |
| Full Baths | 2 |
| Carport Y/N | false |
| Property Attached Y/N | false |
| Primary Bedroom Level | Lower |
| Virtual Tour | https://virtualrealtyllc.gofullframe.com/ut/8719_Evangeline_Dr.html |
| Attached Garage | true |
| Security Features | Security System |
Interior Features
| Interior Amenities | Ceiling - Smooth,Tray Ceiling(s),High Ceilings,Ceiling Fan(s),Bonus,Eat-in Kitchen,Family,Entrance Foyer,Separate Dining |
|---|---|
| Air Conditioning Y/N | true |
| Heating Y/N | true |
| Laundry Features | Electric Dryer Hookup,Washer Hookup,Laundry Room |
| Total Bedrooms | 4 |
| Fireplace Y/N | true |
| Room Type | Bonus,Eat-In-Kitchen,Family,Foyer,Laundry,Separate Dining |
| Primary Bedroom Features | Ceiling Fan(s),Walk-In Closet(s) |
| Flooring | Carpet,Ceramic Tile |
| Fireplace Features | Family Room,Gas Log,One |
| Window Features | Thermal Windows/Doors,Window Treatments |
| Total Fireplaces | 1 |
Exterior Features
| Lot Size Area | 0.32 |
|---|---|
| Lot Size Acres | 0.32 |
| Lot Features | 0 - .5 Acre,Level,Wooded |
| Parking Features | 2 Car Garage,Attached,Garage Door Opener |
| Water Source | Public |
| Foundation Details | Slab |
| Building Area Total | 2229 |
| Covered Spaces | 2 |
| Total Parking | 2 |
| Lot Dimensions | 60' x 205' x 10' x 104' x 150' |
Amenities
- Foreclosure
- Views
- Short Sale
- New Construction
- Adult 55+
- Lease To Own
- No HOA Fees
- Furnished
- Primary On Main
- Air Conditioning
- Seller Finance
- Green
- Fixer Upper
- Horse
- Golf
- Fireplace
- Deck
- Garage
- Basement
- Pool
Property vs Single Family Average in 29420
Price
Year Built
In The Neighborhood
Primary On Main
North Charleston
$ 535,000
- Type
- Single Family
- Size
- 3,392 SqFt
- Rooms
- 6 Beds + 3.5 Baths

Primary On Main
North Charleston
$ 550,000
- Type
- Single Family
- Size
- 2,921 SqFt
- Rooms
- 5 Beds + 3 Baths
 The data relating to real estate for sale on this web site comes in part from the Broker Reciprocity Program of Charleston Trident Association of REALTORS® -- All information deemed reliable but not guaranteed. All properties are subject to prior sale, change or withdrawal. Neither listing broker(s) or information provider(s) shall be responsible for any typographical errors, misinformation, misprints and shall be held totally harmless. Listing(s) information is provided for consumer's personal,
 We do not attempt to independently verify the currency, completeness, accuracy or authenticity of the data contained herein. Data may be subject to transcription and transmission errors. Accordingly, the data is provided on an "as is" "as available" basis only and may not reflect all real estate activity in the market. © 2026 REsides, Inc. All rights reserved. Certain information contained herein is derived from information which is the licensed property of, and copyrighted by, REsides, Inc.
 Copyright ©2026 Lowcountry Regional Multiple Listing Service. Information is deemed reliable but not guaranteed. Information is provided exclusively for the consumer's personal, non-commercial use, and may not be used for any purpose other than to identify prospective properties consumers may be interested in purchasing. Last Updated: September 12, 2026 3:45 PM UTC
