
Waterfront - Primary on Main
Address
110 Pacolet Street, Summerville, SC
Price
$ 300,000
Property Attributes
- ID#26025164
- TypeSingle Family
- Listing Status Active
- CountyCharleston
- CitySummerville
- Area32 - N.Charleston, Summerville, Ladson, Outside I-526
- NeighborhoodLakes of Summerville
- Zip29485
- StyleCottage, Ranch, Villa
- Year Built2012
- Price$ 300,000
- Bedrooms2
- Full Bathrooms2
- Half Bathrooms0
- Sqr Footage1057
- Lot Size0.21 Acres
Data Source:
Charleston Trident MLS (CTARMLS)
Property Description
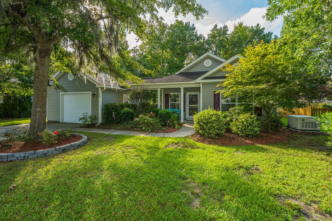
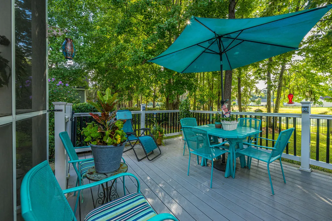
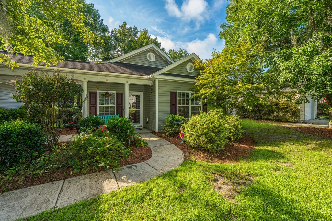
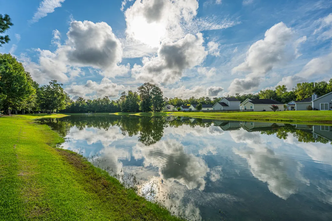
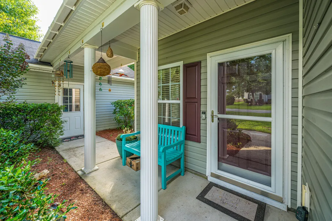
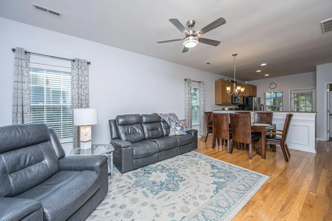
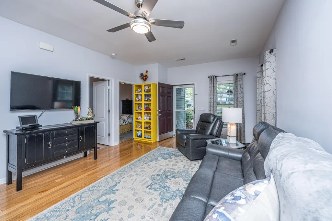
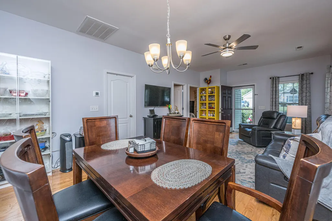
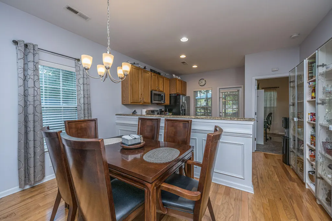
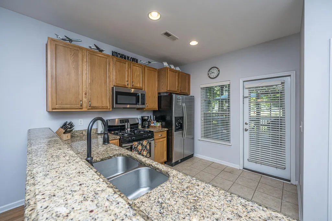
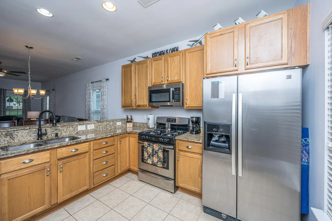
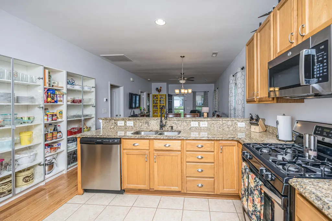
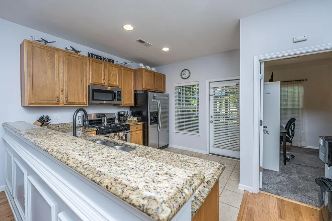
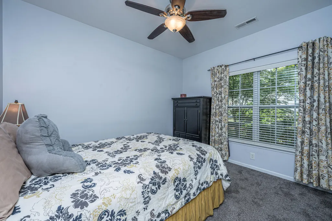
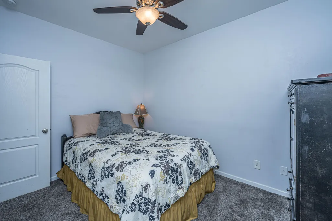
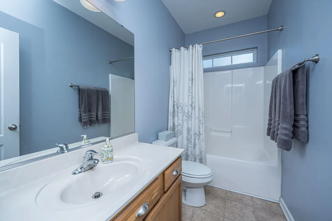
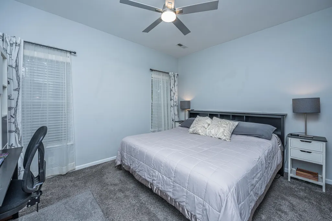
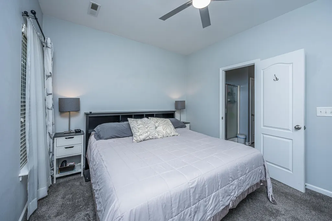
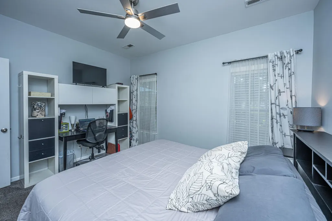
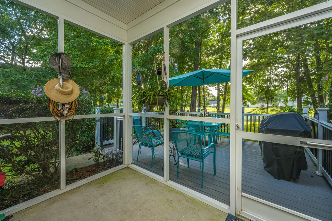
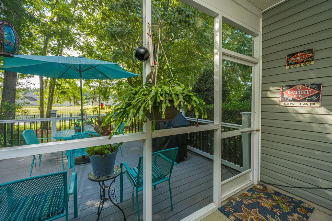
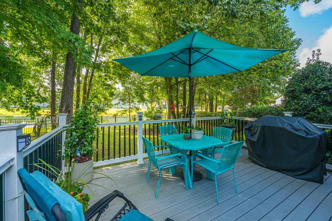
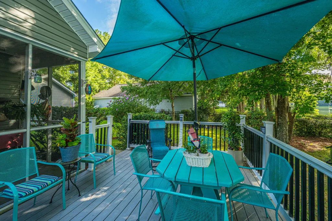
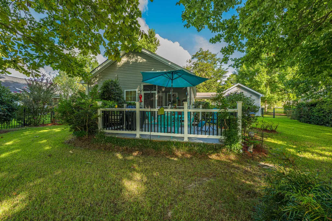
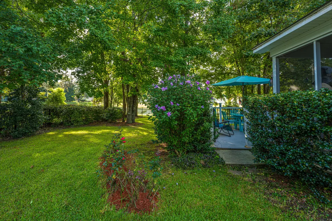
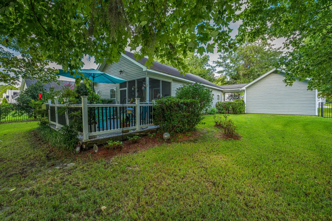
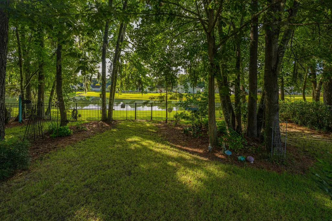
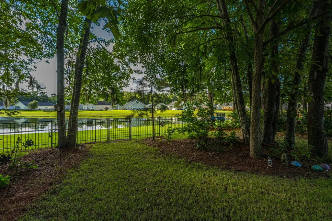
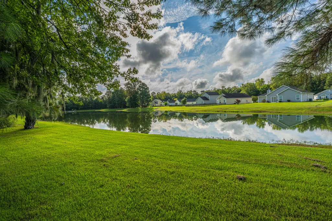
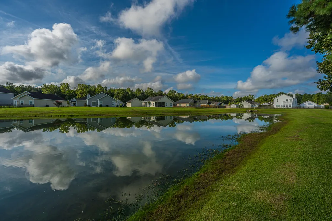
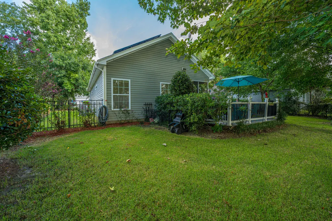
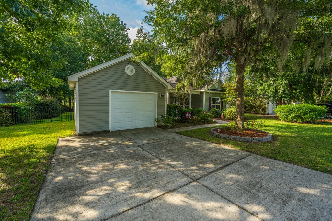
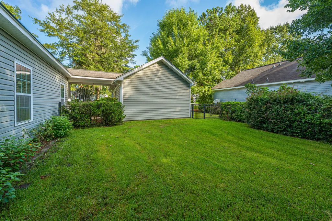
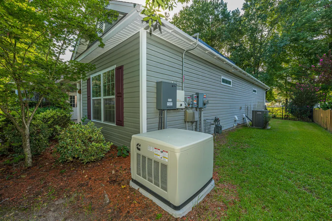
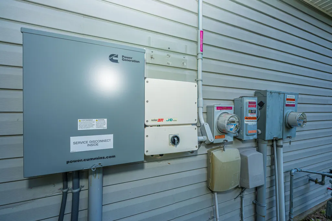
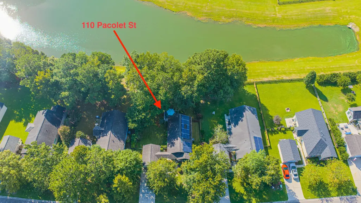
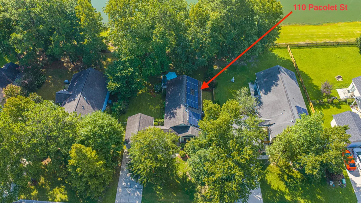
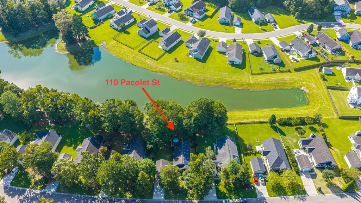
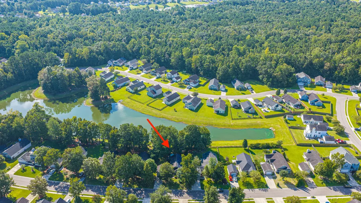
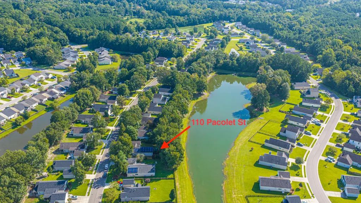
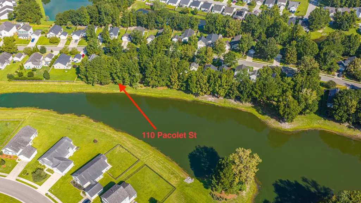
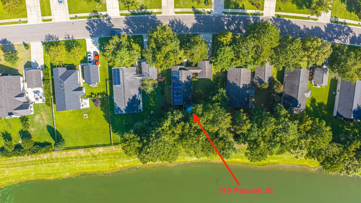
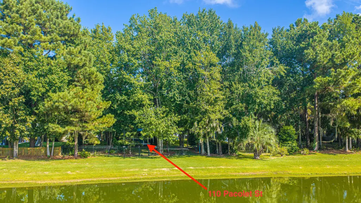
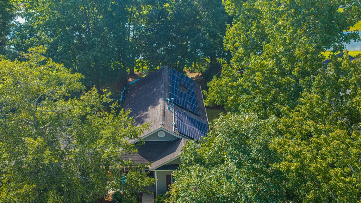
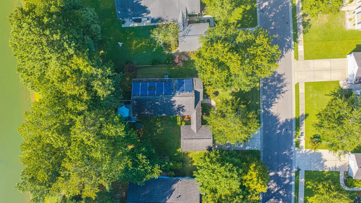
LAKEFRONT COTTAGE LIVING just minutes from Historic Summerville! Welcome to 110 Pacolet, an absolutely adorable 2-bedroom, 2-bath, one-owner cottage that has been beautifully maintained from day one. Tucked into Lakes of Summerville, this special home offers easy living, wonderful community amenities--and a backyard that may just steal your heart.Step outside to your own private lakefront oasis overlooking a beautiful spring-fed lake. Thoughtful landscaping, a lovely lawn and mature shade create a setting made for morning coffee, afternoon breezes and sunset cocktails. Relax on the screened porch, entertain on the open deck, or grab a fishing pole and enjoy bass, bream and bluegill right outside your back door. This isn't just a backyard--it's a lifestyle!Inside, the home is every bit as charming and well cared for, with a collection of valuable features rarely found together in Lakes of Summerville: new HVAC, a whole-house generator, a termite bond and a transferable lease for solar panels that help keep electric bills remarkably affordable. A one-car garage is conveniently connected to the home by a covered breezeway. When you're ready to leave your own little waterfront retreat, Lakes of Summerville offers a neighborhood swimming pool and clubhouse--another wonderful way to enjoy the Lowcountry lifestyle. And the location? Hard to beat! You're approximately 8 minutes from Historic Downtown Summerville, with shopping, dining, medical facilities and everyday conveniences close at hand--plus approximately 22 minutes to Charleston International Airport and 30 minutes to Historic Charleston. Located on the Charleston County side of Lakes of Summerville, this home also offers the potential advantage of Charleston County property taxes compared with neighboring portions of the community located in Dorchester County. Charming. Meticulously maintained. Energy-conscious. Lakefront. From the generator and solar to the screened porch, deck and exceptional lakefront setting, 110 Pacolet offers features and value that truly set it apart. And if you fall in love with the look, furnishings and the riding mower are available separately by bill of sale.
| Elementary School | Middle School | High School |
|---|---|---|
| Ladson Elementary School | Deer Park Middle School | Stall High School |
| Price History | |
|---|---|
| 9/5/2026 | Listed $300,000 |
General Features
| County | Charleston |
|---|---|
| Property Type | Residential |
| Subdivision Name | Lakes of Summerville |
| Status | Active |
| Directions | From I-26 Merge Onto Us-78 W Via Exit 205a. Turn Left Onto Ladson Rd. Turn Right Onto Jamison Rd. Turn Left Onto Salkahatchie St. To Cooswatchie , Take Left On Pacolet St., Home On The Left - No Sign. |
| High School | Stall |
| City | Summerville |
| MLS Area | 32 - N.Charleston, Summerville, Ladson, Outside I-526 |
| Lot Size Units | Acres |
| Lot Size Square Feet | 9147.6 |
| Elementary School | Ladson |
| Middle/Junior High School | Deer Park |
| Building Area Units | Square Feet |
| Standard Status | Active |
| Utilities | Dominion Energy,Summerville CPW |
| Sewer | Public Sewer |
| Heating | Heat Pump,Natural Gas |
| Cooling | Central Air |
| Roof | Asphalt |
| Garage Spaces | 1 |
| Construction Materials | Vinyl Siding |
| Year Built | 2012 |
| Community Features | Clubhouse,Pool,Trash |
| New Construction | false |
| Garage Y/N | true |
| Other Structures | No |
| Patio/Porch Features | Porch - Full Front,Screened |
| Architectural Style | Cottage,Ranch,Villa |
| Stories Count | 1 |
| Levels | One |
| Property Subtype | Single Family Detached |
| Full Baths | 2 |
| Carport Y/N | false |
| Property Attached Y/N | false |
| Entry Location | Ground Level |
| Primary Bedroom Level | Lower |
| Waterfront Features | Lake Front |
Interior Features
| Interior Amenities | Ceiling - Smooth,Ceiling Fan(s),Eat-in Kitchen,Family |
|---|---|
| Air Conditioning Y/N | true |
| Heating Y/N | true |
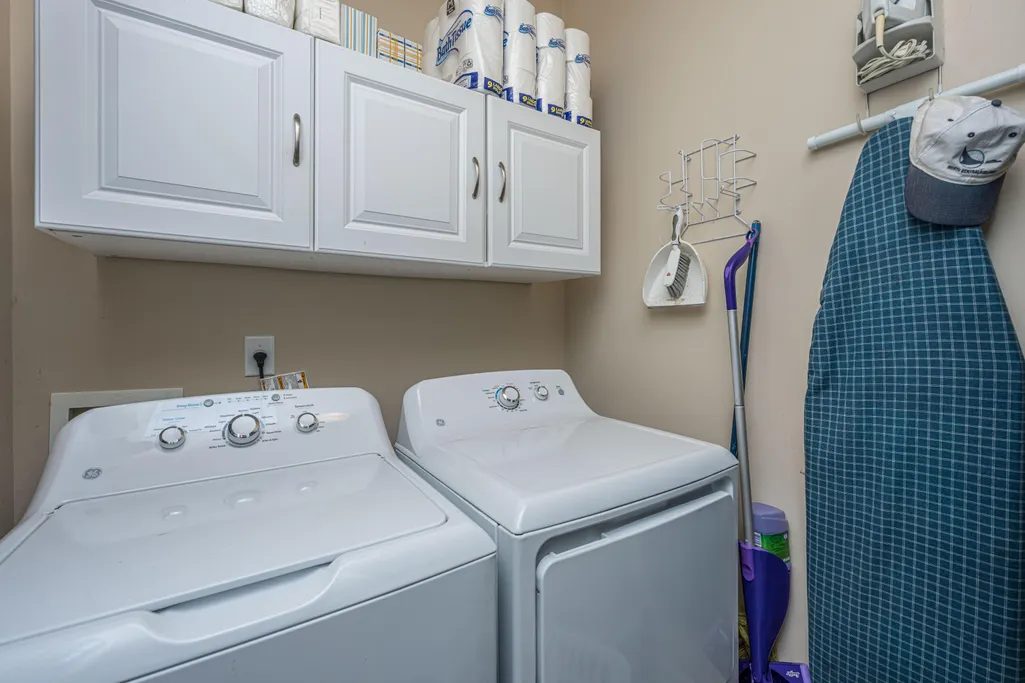
| Laundry Features | Electric Dryer Hookup,Washer Hookup,Laundry Room |
| Total Bedrooms | 2 |
| Fireplace Y/N | false |
| Room Type | Eat-In-Kitchen,Family,Laundry |
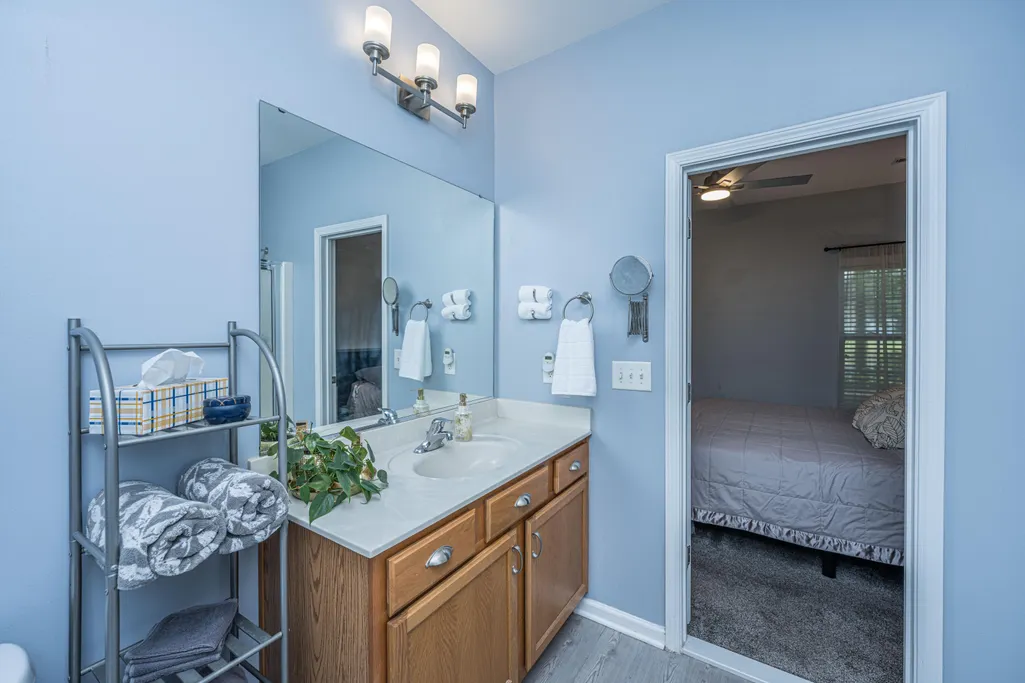
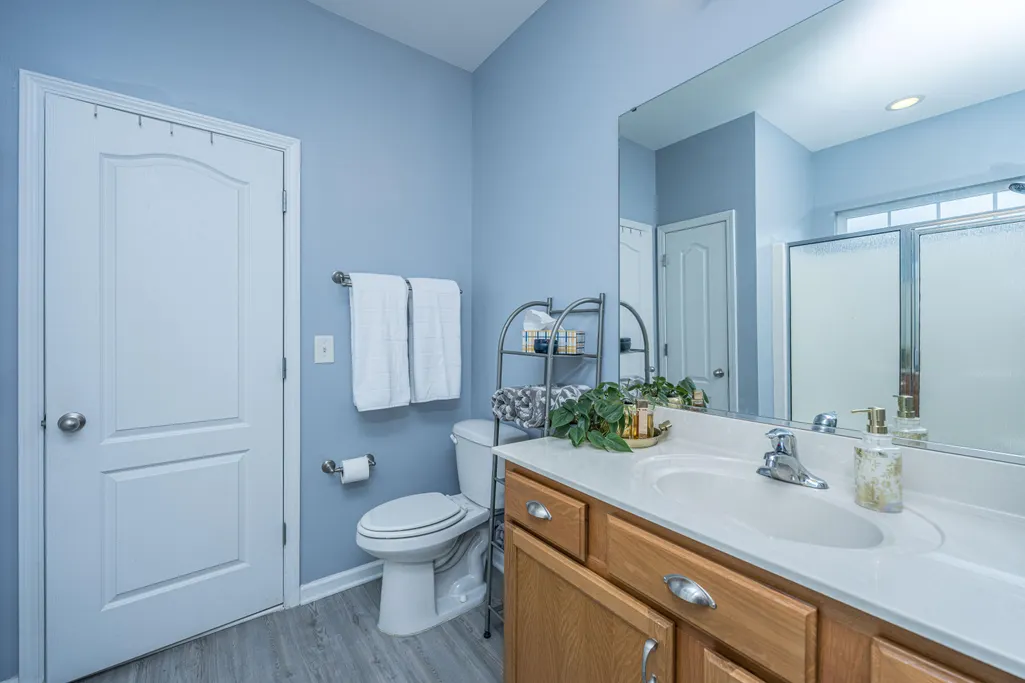
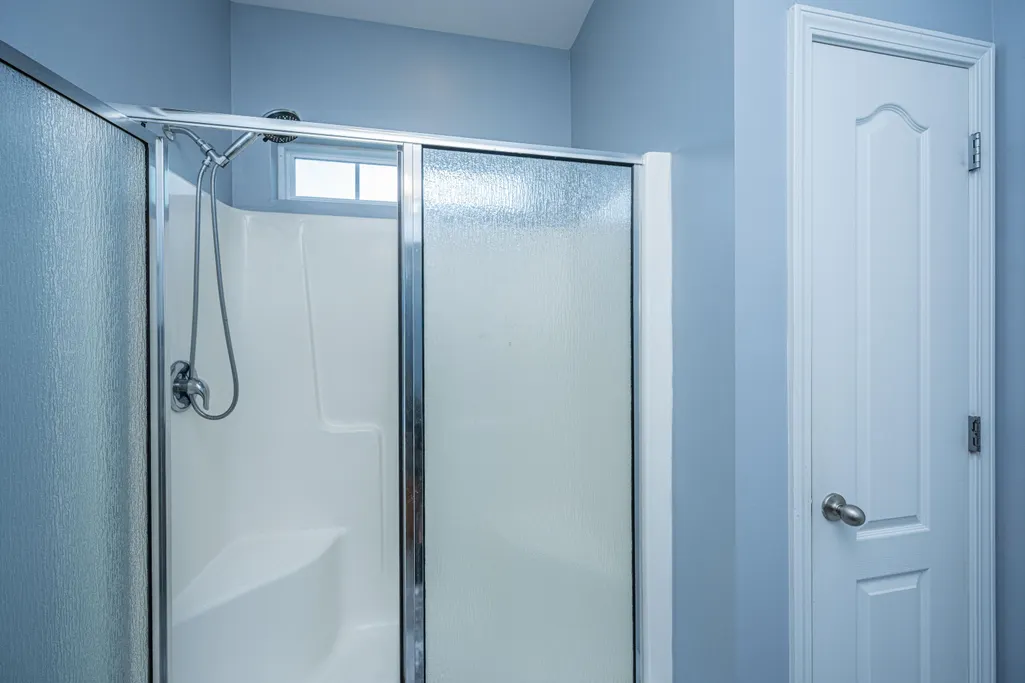
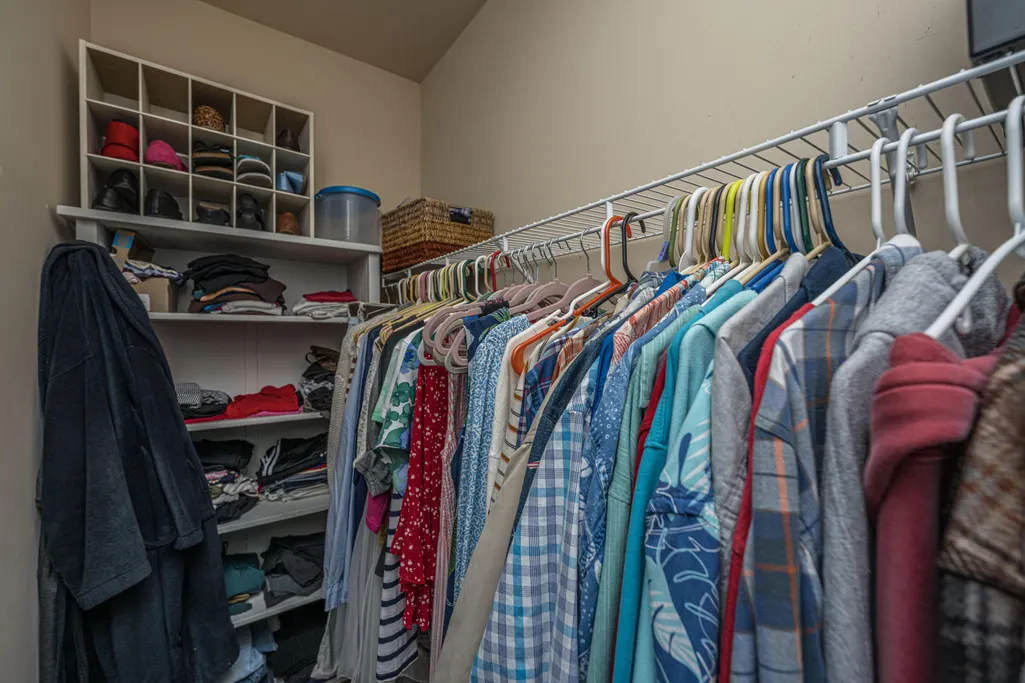
| Primary Bedroom Features | Garden Tub/Shower,Walk-In Closet(s) |
| Flooring | Carpet,Ceramic Tile,Vinyl,Wood |
| Window Features | Window Treatments - Some |
Exterior Features
| Lot Size Area | 0.21 |
|---|---|
| Lot Size Acres | 0.21 |
| Lot Features | Lakeview |
| Parking Features | 1 Car Garage,Garage Door Opener |
| Water Source | Public |
| Foundation Details | Slab |
| Building Area Total | 1057 |
| Covered Spaces | 1 |
| Total Parking | 1 |
| Waterfront Y/N | true |
| Fencing | Wood |
Amenities
- Foreclosure
- Views
- Short Sale
- New Construction
- Adult 55+
- Lease To Own
- No HOA Fees
- Furnished
- Primary On Main
- Air Conditioning
- Seller Finance
- Green
- Fixer Upper
- Horse
- Golf
- Fireplace
- Deck
- Garage
- Basement
- Pool
Property vs Single Family Average in 29485
Price
Year Built
 The data relating to real estate for sale on this web site comes in part from the Broker Reciprocity Program of Charleston Trident Association of REALTORS® -- All information deemed reliable but not guaranteed. All properties are subject to prior sale, change or withdrawal. Neither listing broker(s) or information provider(s) shall be responsible for any typographical errors, misinformation, misprints and shall be held totally harmless. Listing(s) information is provided for consumer's personal,
 We do not attempt to independently verify the currency, completeness, accuracy or authenticity of the data contained herein. Data may be subject to transcription and transmission errors. Accordingly, the data is provided on an "as is" "as available" basis only and may not reflect all real estate activity in the market. © 2026 REsides, Inc. All rights reserved. Certain information contained herein is derived from information which is the licensed property of, and copyrighted by, REsides, Inc.
 Canopy MLS® Copyright ©2026 All rights reserved.
 Copyright ©2026 Lowcountry Regional Multiple Listing Service. Information is deemed reliable but not guaranteed. Information is provided exclusively for the consumer's personal, non-commercial use, and may not be used for any purpose other than to identify prospective properties consumers may be interested in purchasing. Last Updated: September 14, 2026 3:48 PM UTC
