
Waterfront - Primary on Main







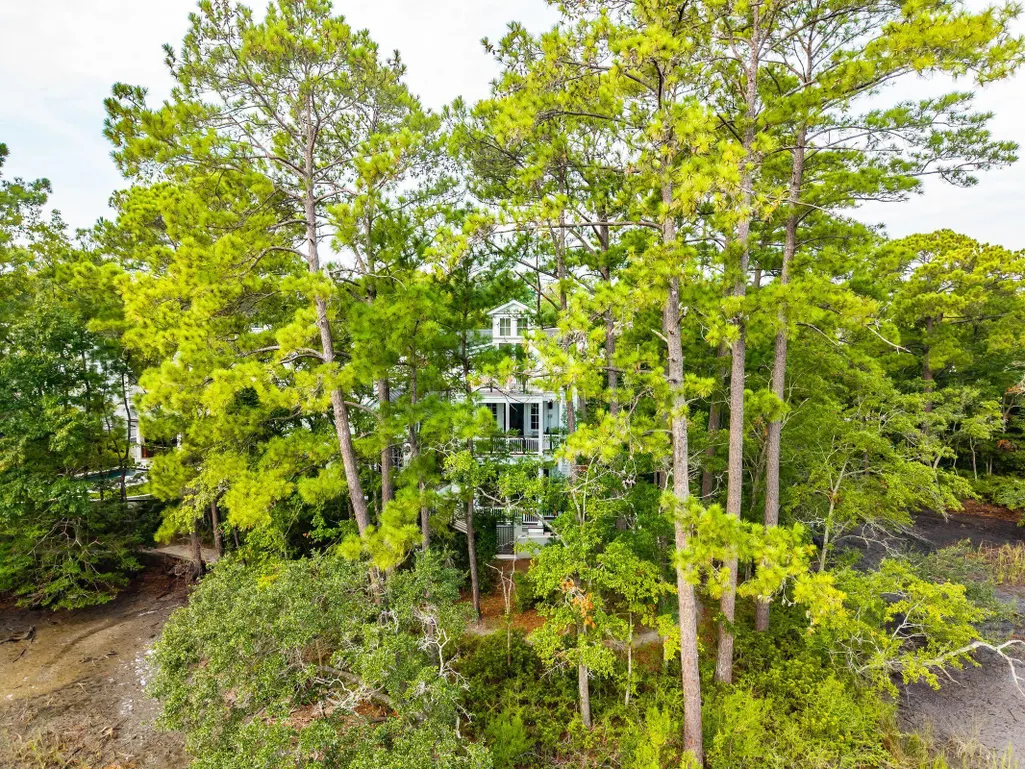
Address
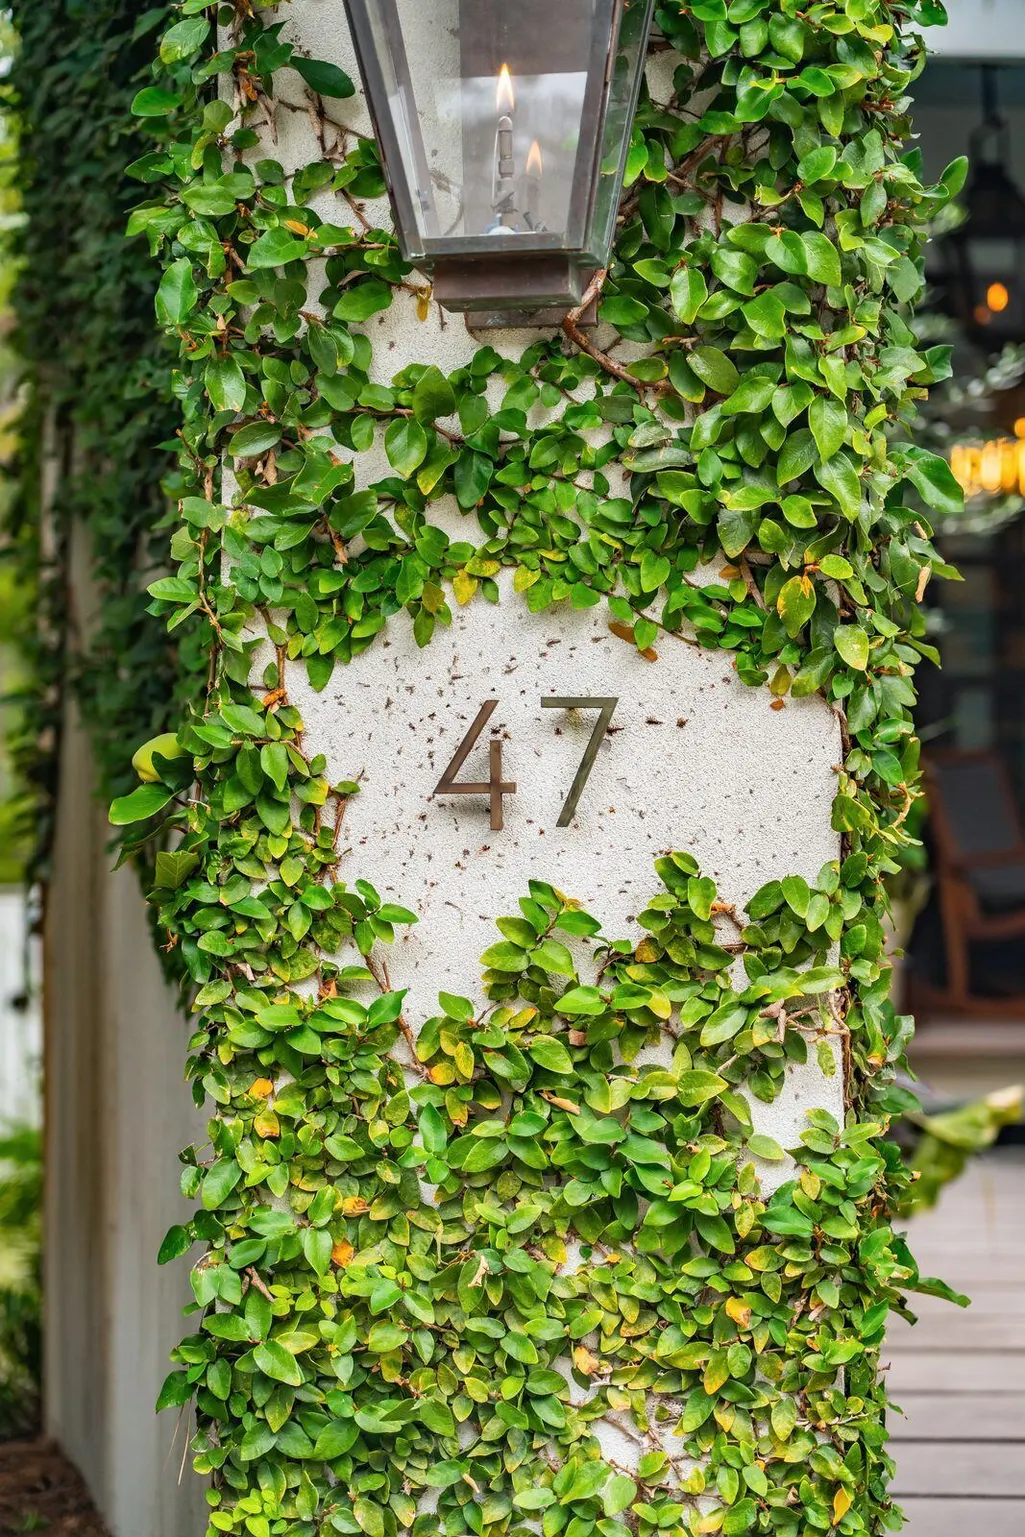
47 Robert Mills Circle, Mount Pleasant, SC
Price
$ 6,450,000
Property Attributes
- ID#26024615
- TypeSingle Family
- Listing Status Active
- CountyCharleston
- CityMount Pleasant
- Area42 - Mt Pleasant S of IOP Connector
- NeighborhoodIon
- Zip29464
- StyleContemporary
- Year Built2014
- Price$ 6,450,000
- Bedrooms6
- Full Bathrooms6
- Half Bathrooms2
- Sqr Footage8007
- Lot Size0.18 Acres
Data Source:
Charleston Trident MLS (CTARMLS)
Property Description
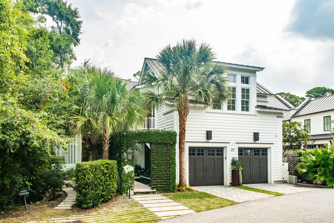
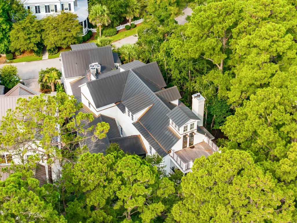
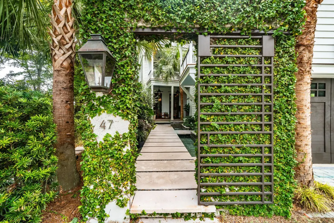
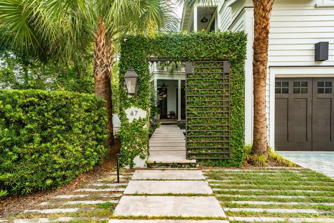
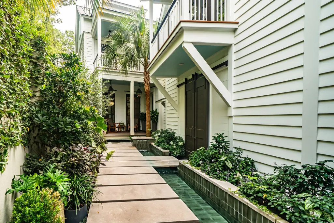
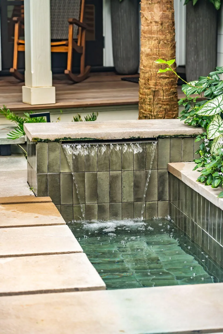
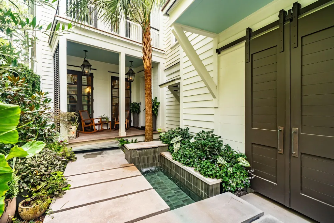
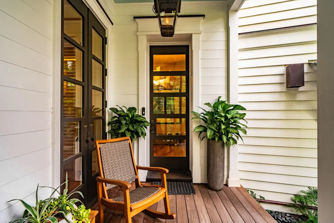
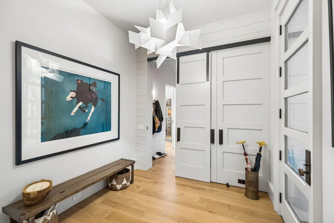
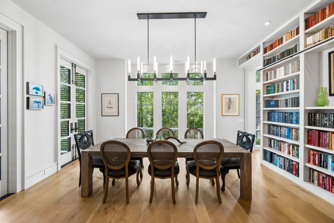
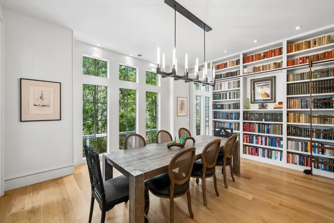
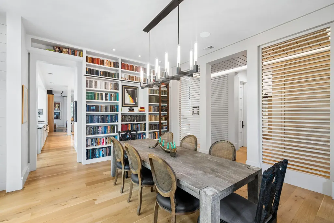
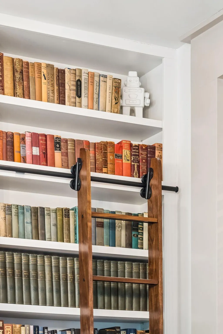
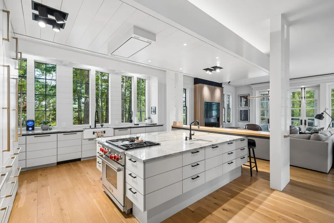
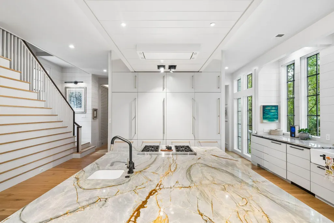
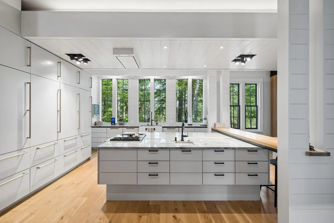
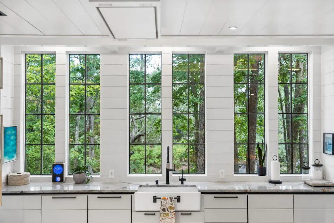
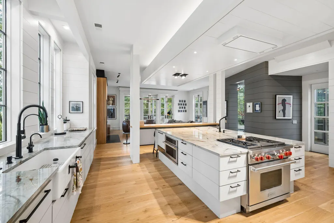
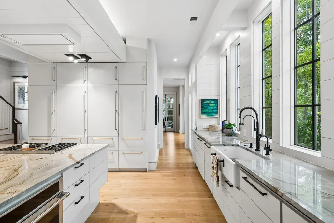
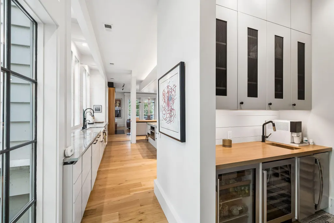
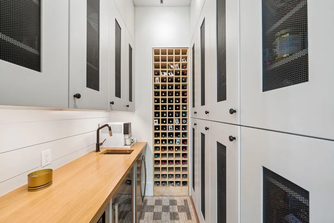
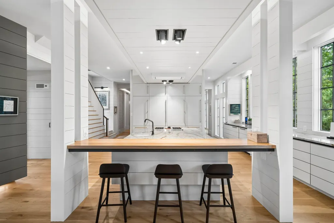
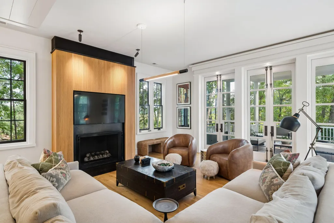
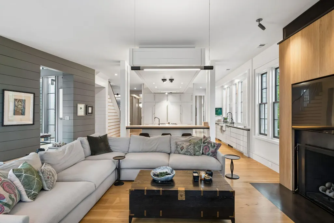
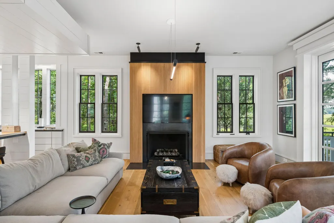
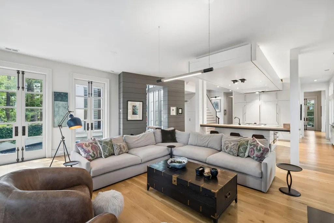
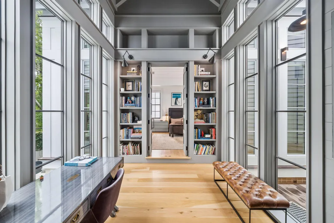
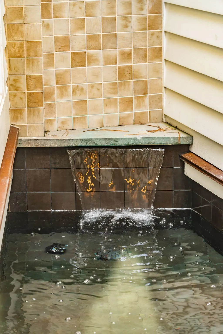
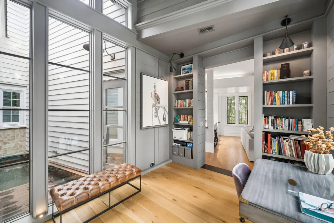
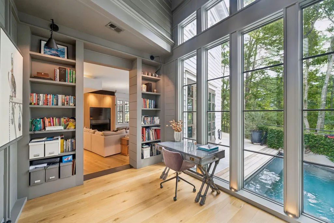
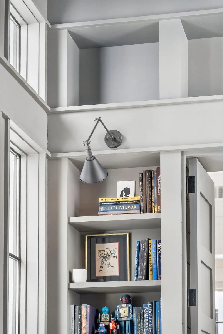
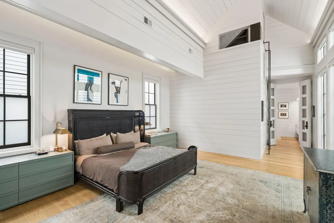
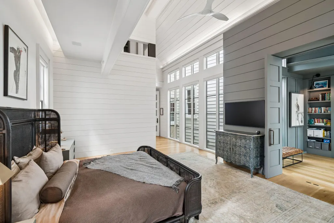
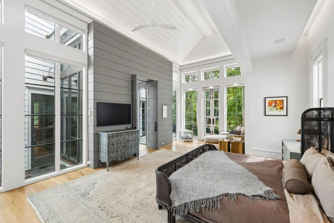
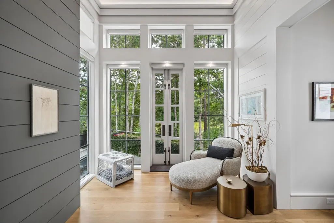
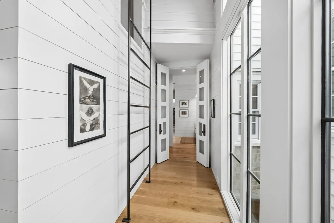
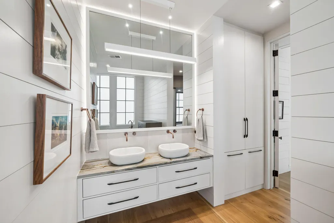
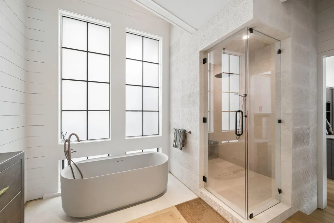
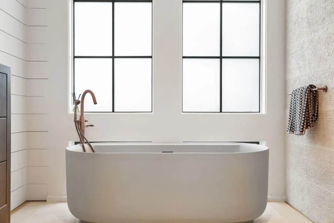
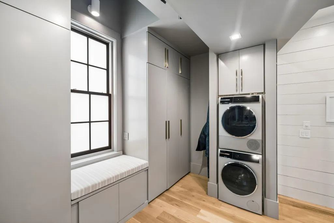
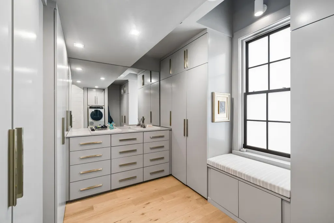
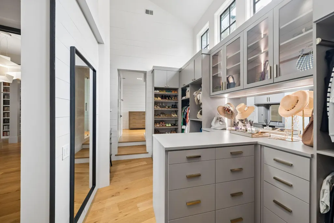
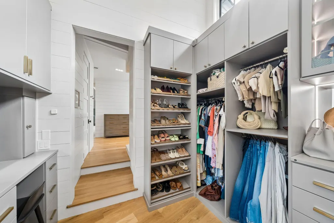
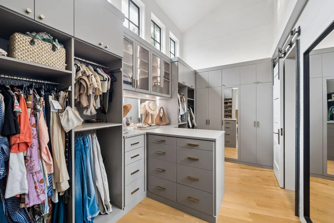
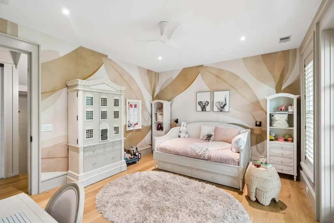
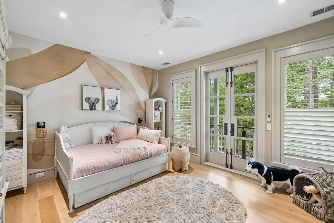
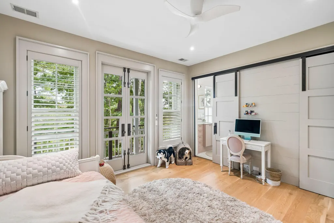
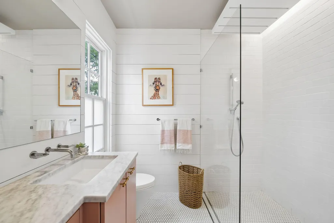
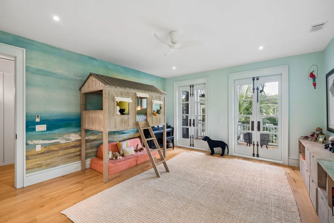
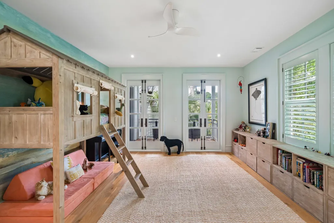
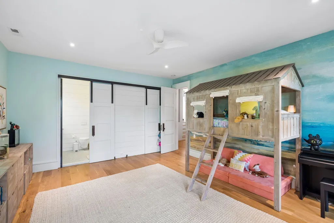
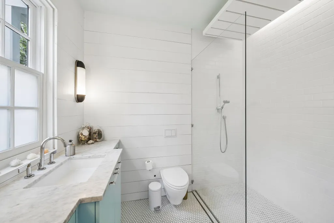
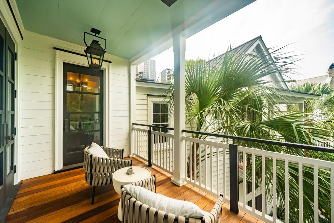
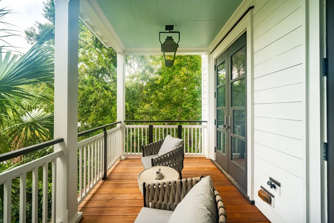
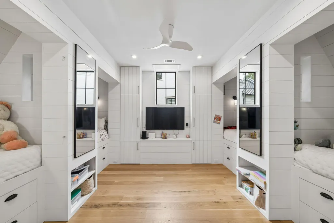
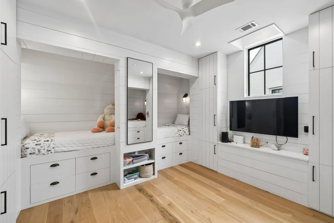
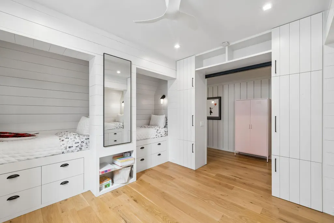
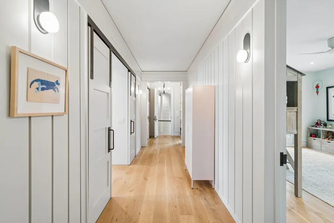
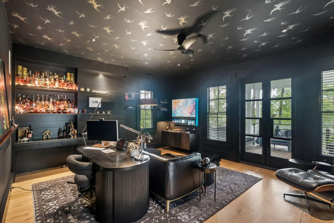
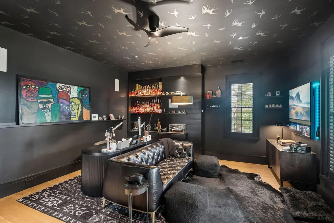
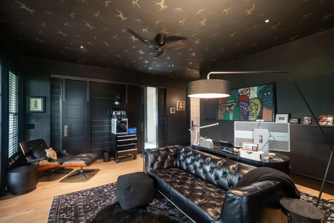
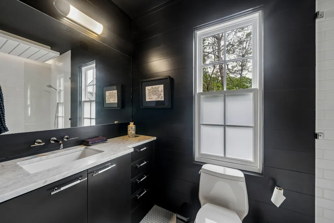
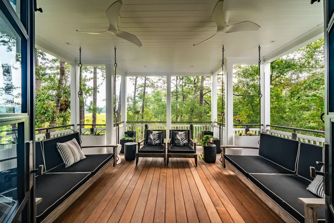
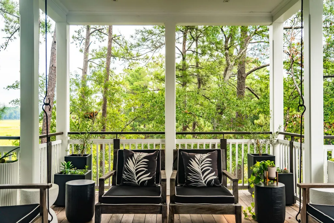
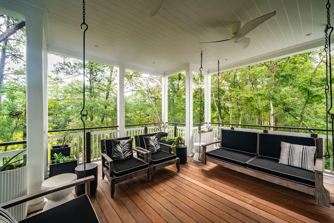
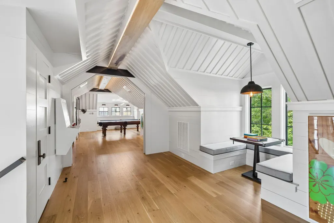
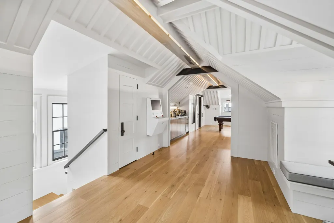
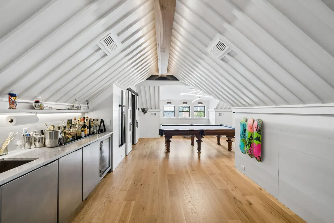
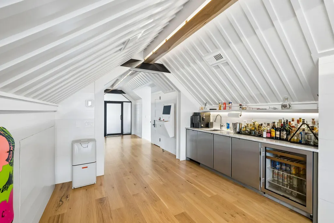
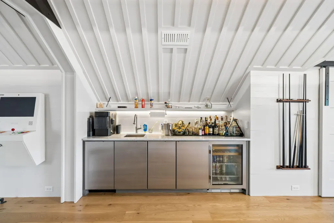
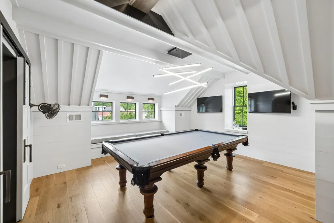
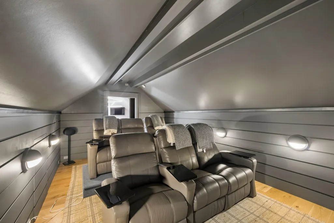
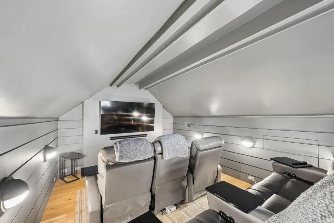
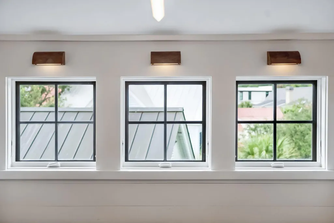
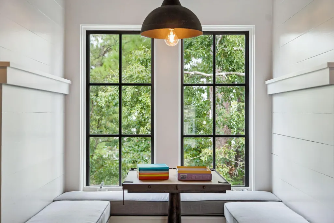
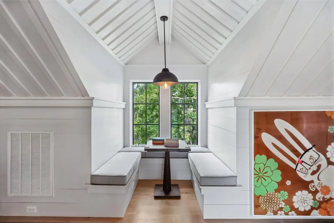
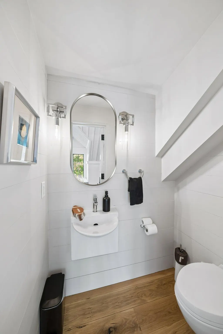
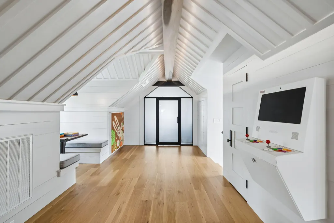
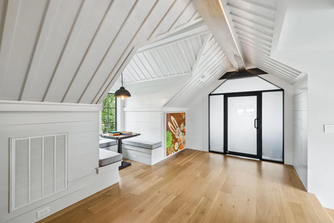
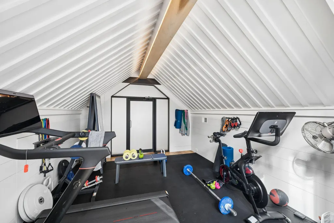
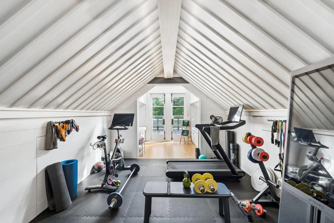
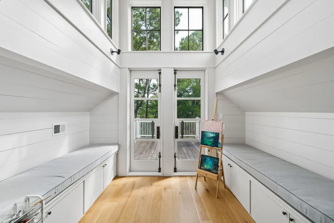
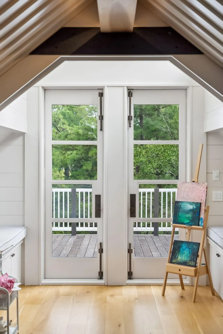
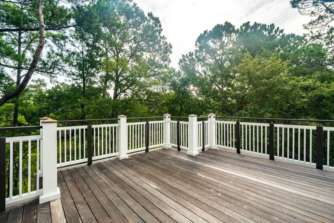
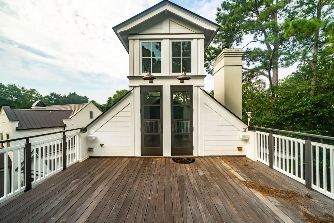
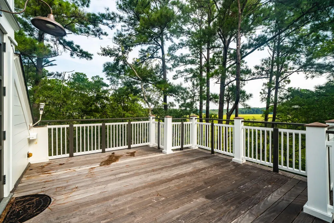
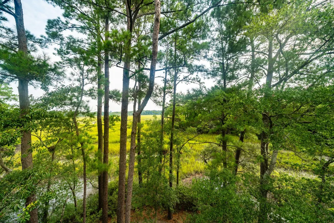
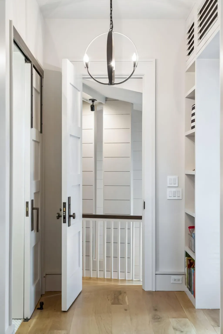
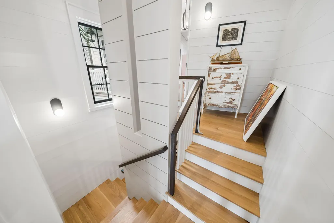
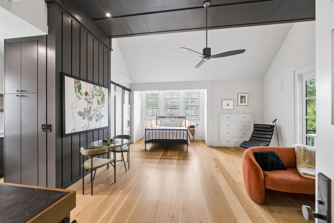
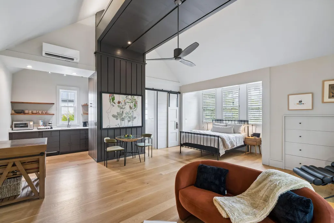
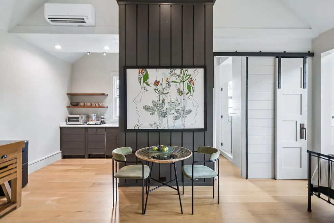
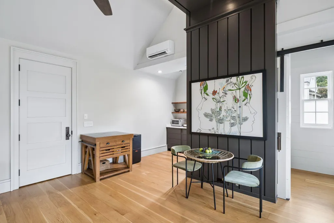
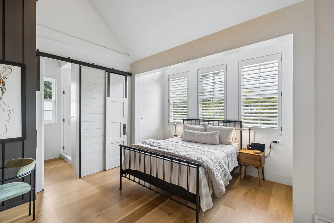
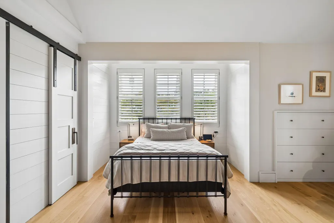
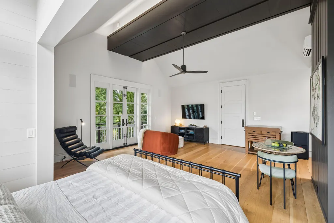
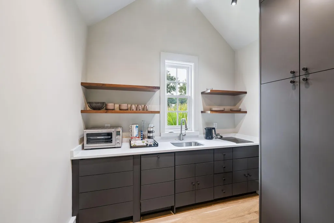
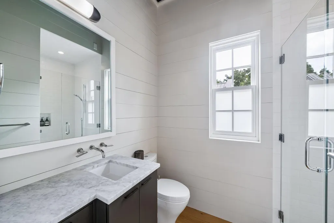
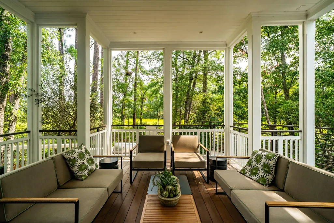
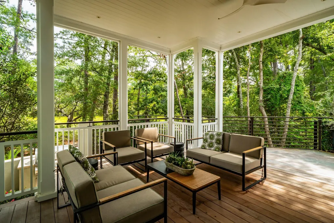
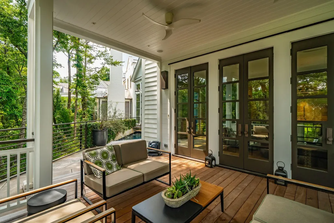
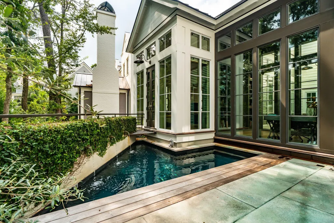
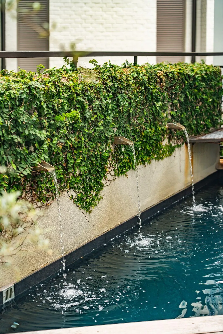
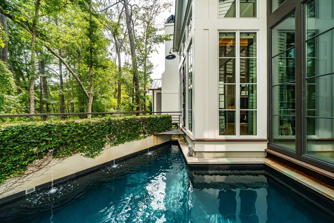
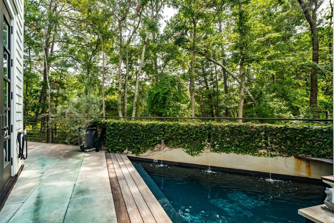
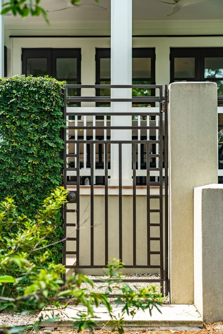
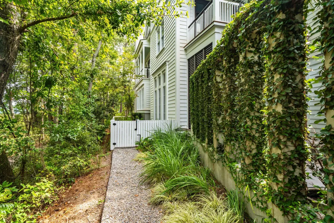
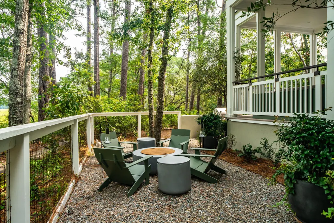
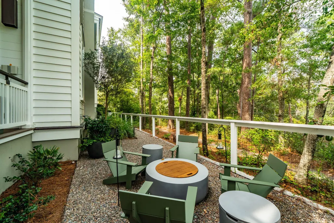
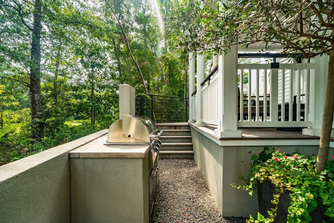
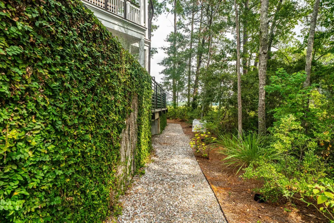
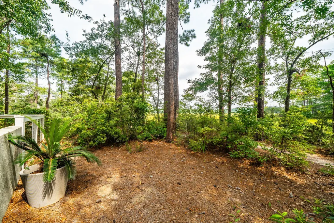
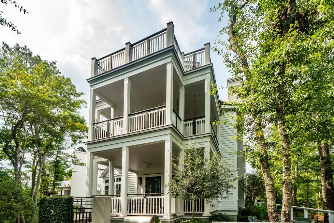
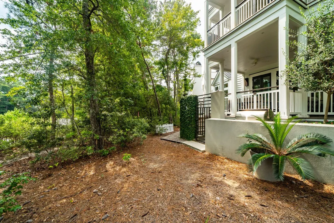
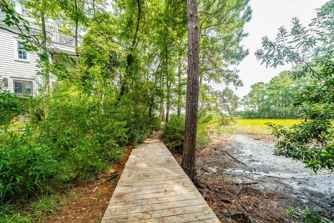
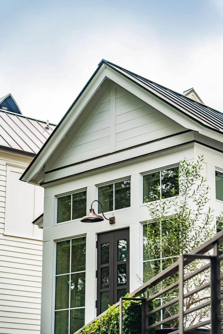
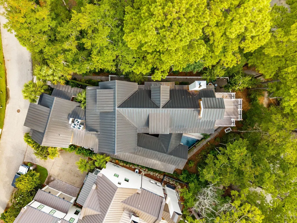
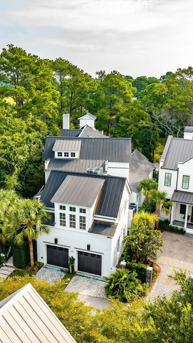
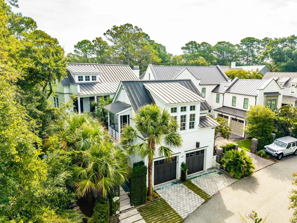
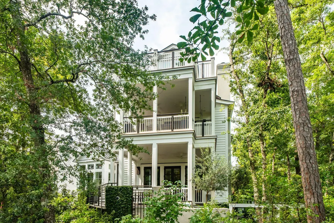
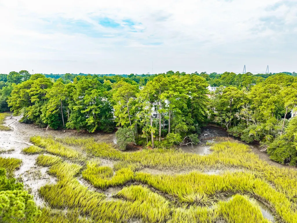
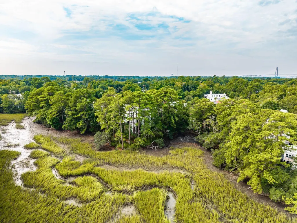
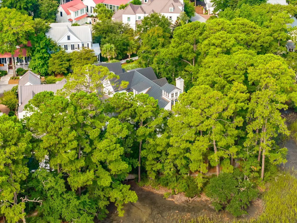
A MARSHFRONT MASERPIECE. Set on a singular marshfront lot bordering protected land, this contemporary coastal residence by architect Neal Van Dalen delivers panoramic tidal marsh and creek views from nearly every room across three levels of glass. Since 2024 the home has undergone a comprehensive transformation -deep, systems-levelwork, not cosmetics. Six new HVAC systems with Resideo control, full Lutron lighting/automation with motorized shades, and UniFi enterprise networking with six access points and six pro-grade cameras with continuous local recording.The chef's kitchen has been rebuilt: all-new Sub-Zero, Wolf and Bosch appliances, new quartzite, refinished cabinetry, new hardware, hood and fixtures, plus a scullery with wine storage. Four Bosch dishwashers serve the home -- two in the kitchen, one in the guest suite, one on the third floor. A great room with gas fireplace, formal dining and a glass-walled library round out the main level, joined by extensive new custom millwork. All hardwoods were refinished lighter in zero-VOC finishes, all doors refurbished, interior and exterior fully repainted. The third floor is a true entertainment level: a redesigned theater with motion cinema seating on a tiered riser and surround sound, a purpose-built gym that conveys, a pool table, and a wet bar with Sub-Zero refrigeration. The all-new primary bath features a steam shower, new tile and fixtures, a high-end soaking tub, new sinks and a smart bidet, alongside a purpose-built dressing room with its own concealed Bosch washer and dryer. Three laundry locations in all: new smart LG washer and dryer in the main laundry, the Bosch pair in the primary closet, and a full-size set in custom cabinetry in the guest suite. Arrival is its own event: a 25-foot water feature spills into the front courtyard, framed by an exquisitely composed flowering garden on a customized irrigation system -- and a landscape lighting package that turns the entry magical after dark. Outdoors: all-new IPE decking across covered porches on every level; a fully remodeled elevated pool with heater, UV sanitation and salt cell; two water features; a dedicated secondary gas tank for the pool heater, separate from the gas serving lanterns and the new outdoor grilling area. A complete landscape and hardscape redesign adds fencing, landscape lighting, irrigation, water management and a sump pump system. The garage -- previously unfinished -- is now epoxy-floored, new cabinets and air-conditioned with a dedicated in-wall dehumidification system, plus Tesla charger and refrigerator. Six bedrooms include a first-floor primary, four upstairs bedrooms (three ensuite with private marsh-view balconies), a built-in bunk room for four, and a guest suite above the garage. Tankless water heaters, extended-height ceilings, 2-car garage. All within I'On -- club access to pools, tennis, pickleball and fitness -- minutes to downtown Charleston, Sullivan's Island and Shem Creek. The view was always extraordinary. Now the house matches it.
| Elementary School | Middle School | High School |
|---|---|---|
| James B Edwards Elementary School | Moultrie Middle School | Lucy Beckham High School |
| Price History | |
|---|---|
| 8/31/2026 | Listed $6,450,000 |
General Features
| County | Charleston |
|---|---|
| Property Type | Residential |
| Subdivision Name | Ion |
| Status | Active |
| Directions | North Shelmore Boulevard To Montrose Road. Left On Montrose. Right On Joggling Street. Left On Edenton Road. Right On Robert Mills. |
| High School | Lucy Beckham |
| City | Mount Pleasant |
| MLS Area | 42 - Mt Pleasant S of IOP Connector |
| Lot Size Units | Acres |
| Lot Size Square Feet | 7840.799999999 |
| Elementary School | James B Edwards |
| Middle/Junior High School | Moultrie |
| Building Area Units | Square Feet |
| Standard Status | Active |
| Utilities | Dominion Energy |
| Sewer | Public Sewer |
| Heating | Electric |
| Cooling | Central Air |
| Roof | Metal |
| Garage Spaces | 2 |
| Construction Materials | Cement Siding |
| Year Built | 2014 |
| Community Features | Boat Ramp,Clubhouse,Club Membership Available,Dock Facilities,Dog Park,Fitness Center,Tennis Court(s),Trash,Walk/Jog Trails |
| New Construction | false |
| Garage Y/N | true |
| Other Structures | No |
| Patio/Porch Features | Deck,Front Porch |
| Architectural Style | Contemporary |
| Stories Count | 3 |
| Levels | 3 Stories |
| Property Subtype | Single Family Detached |
| Full Baths | 6 |
| Carport Y/N | false |
| Property Attached Y/N | false |
| Primary Bedroom Level | Lower |
| Virtual Tour | https://properties.keeneyemarketing.com/video/Oa6Ya5be5LviszhiQ5CqO65n9Qv01oKAOyoSCxFtMtfk |
| Waterfront Features | Marshfront |
| Pool Features | Pool - Elevated |
| Attached Garage | true |
Interior Features
| Interior Amenities | Beamed Ceilings,Ceiling - Cathedral/Vaulted,Ceiling - Smooth,High Ceilings,Kitchen Island,Walk-In Closet(s),Wet Bar,Family,Great,In-Law Floorplan,Office,Pantry,Separate Dining |
|---|---|
| Air Conditioning Y/N | true |
| Heating Y/N | true |
| Total Bedrooms | 6 |
| Fireplace Y/N | true |
| Half Baths | 2 |
| Room Type | Family,Great,Mother-In-Law Suite,Office,Pantry,Separate Dining |
| Primary Bedroom Features | Multiple Closets,Outside Access,Walk-In Closet(s) |
| Flooring | Wood |
| Fireplace Features | Living Room,One |
| Window Features | Window Treatments - Some |
| Total Fireplaces | 1 |
Exterior Features
| Lot Size Area | 0.18 |
|---|---|
| Lot Size Acres | 0.18 |
| Lot Features | 0 - .5 Acre,Marshview |
| Parking Features | 2 Car Garage,Attached,Off Street |
| Water Source | Public |
| Building Area Total | 8007 |
| Covered Spaces | 2 |
| Exterior Amenities | Balcony,Lawn Irrigation |
| Total Parking | 2 |
| Waterfront Y/N | true |
| Fencing | Partial |
Amenities
- Foreclosure
- Views
- Short Sale
- New Construction
- Adult 55+
- Lease To Own
- No HOA Fees
- Furnished
- Primary On Main
- Air Conditioning
- Seller Finance
- Green
- Fixer Upper
- Horse
- Golf
- Fireplace
- Deck
- Garage
- Basement
- Pool
Property vs Single Family Average in 29464
Price
Year Built
In The Neighborhood
Primary On Main
Mount Pleasant
$ 1,325,000
- Type
- Single Family
- Size
- 1,206 SqFt
- Rooms
- 3 Beds + 2 Baths
Primary On Main
Mount Pleasant
$ 2,100,000
- Type
- Single Family
- Size
- 2,909 SqFt
- Rooms
- 4 Beds + 3.5 Baths
 The data relating to real estate for sale on this web site comes in part from the Broker Reciprocity Program of Charleston Trident Association of REALTORS® -- All information deemed reliable but not guaranteed. All properties are subject to prior sale, change or withdrawal. Neither listing broker(s) or information provider(s) shall be responsible for any typographical errors, misinformation, misprints and shall be held totally harmless. Listing(s) information is provided for consumer's personal,
 We do not attempt to independently verify the currency, completeness, accuracy or authenticity of the data contained herein. Data may be subject to transcription and transmission errors. Accordingly, the data is provided on an "as is" "as available" basis only and may not reflect all real estate activity in the market. © 2026 REsides, Inc. All rights reserved. Certain information contained herein is derived from information which is the licensed property of, and copyrighted by, REsides, Inc.
 Canopy MLS® Copyright ©2026 All rights reserved.
 Copyright ©2026 Lowcountry Regional Multiple Listing Service. Information is deemed reliable but not guaranteed. Information is provided exclusively for the consumer's personal, non-commercial use, and may not be used for any purpose other than to identify prospective properties consumers may be interested in purchasing. Last Updated: September 13, 2026 3:46 PM UTC
