


Address
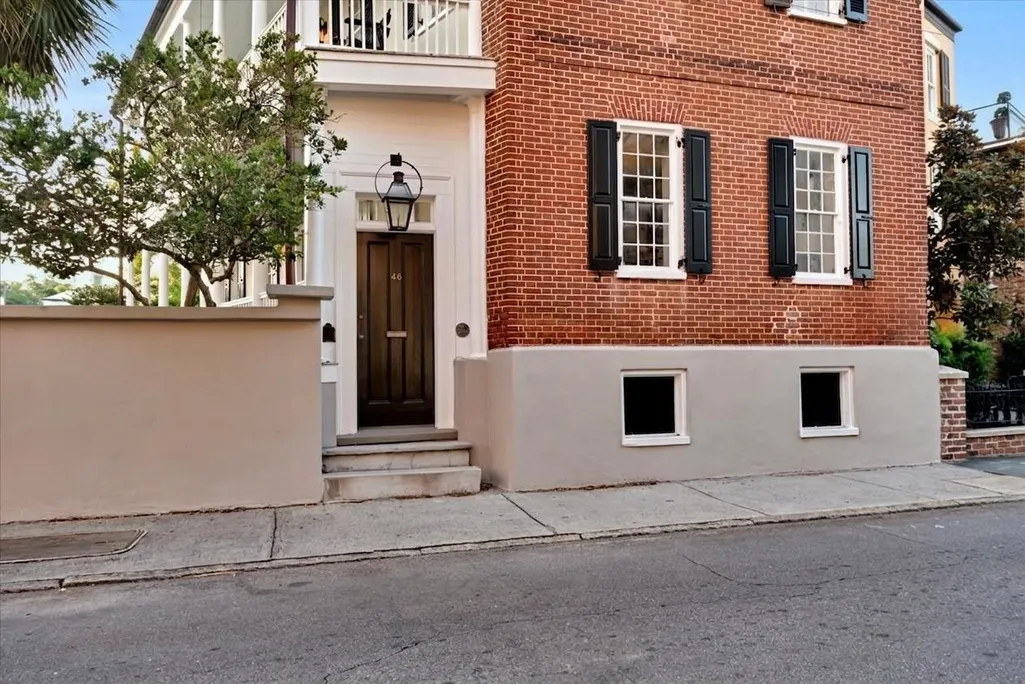
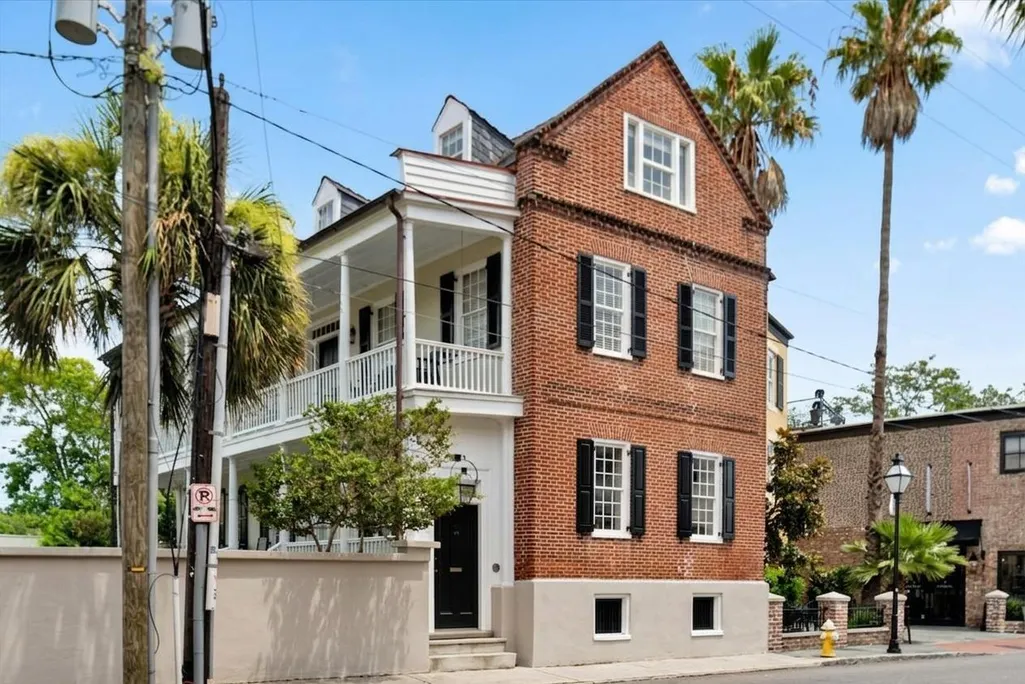
46 Pinckney Street, Charleston, SC
Price
$ 3,735,000
Property Attributes
- ID#26024446
- TypeSingle Family
- Listing Status Active
- CountyCharleston
- CityCharleston
- Area51 - Peninsula Charleston Inside of Crosstown
- NeighborhoodAnsonborough
- Zip29401
- StyleCharleston Single, Traditional
- Year Built1851
- Price$ 3,735,000
- Bedrooms4
- Full Bathrooms3
- Half Bathrooms1
- Sqr Footage2770
- Lot Size0.09 Acres
Data Source:
Charleston Trident MLS (CTARMLS)
Property Description
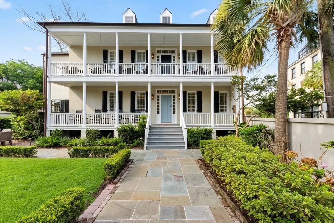
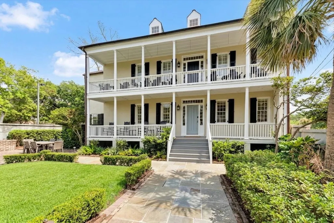
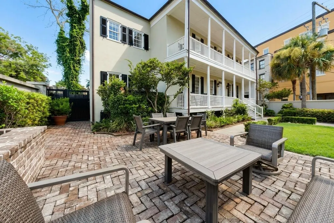
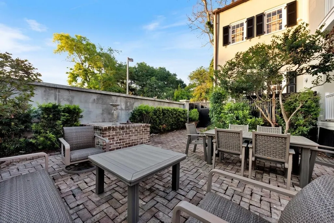
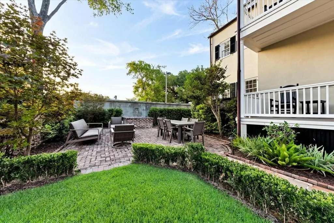
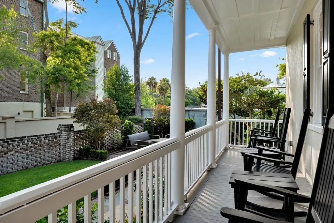
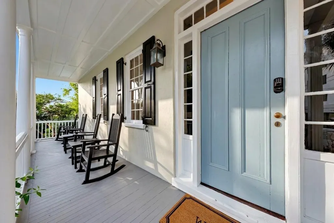
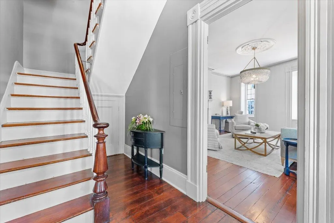
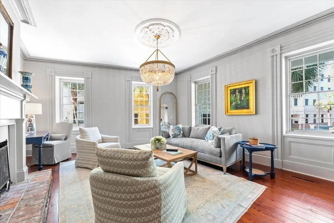
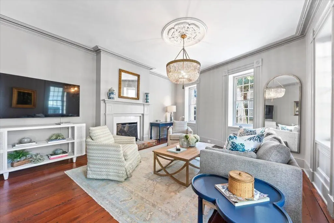
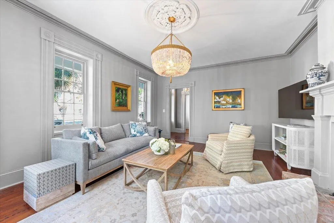
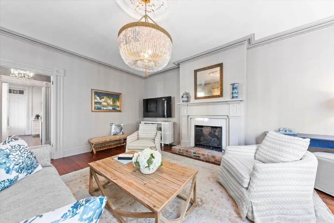
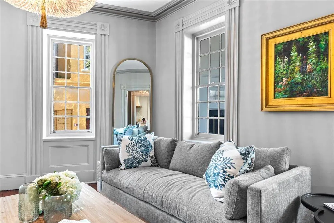
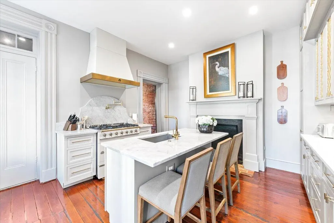
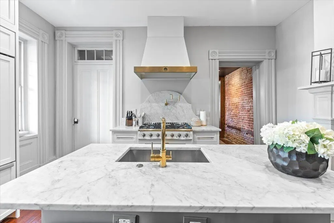
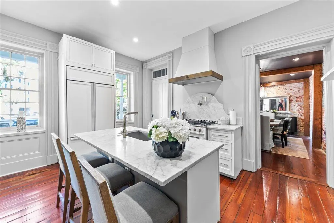
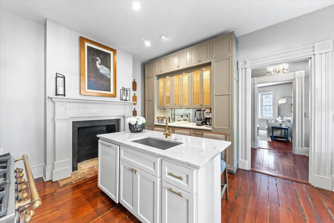
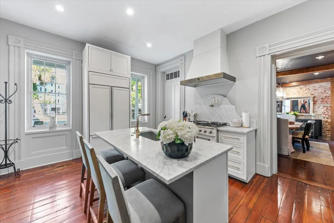
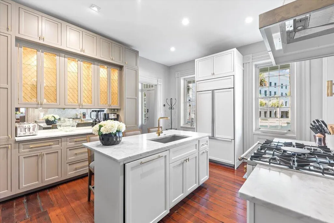
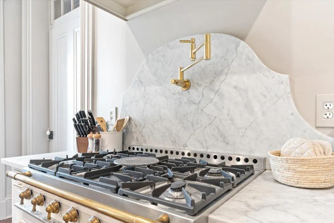
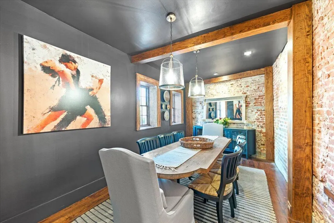
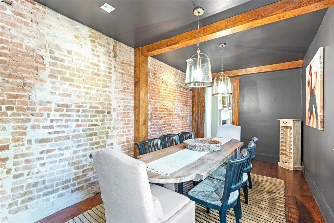
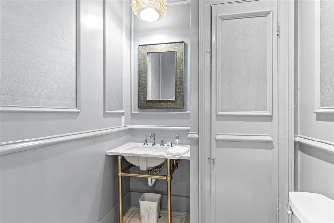
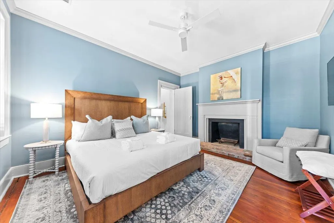
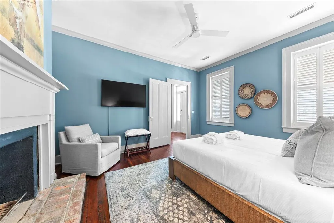
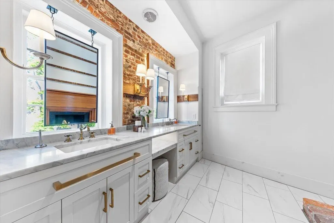
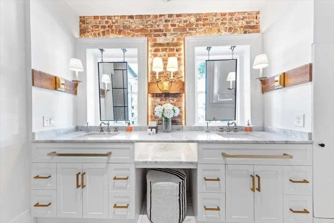
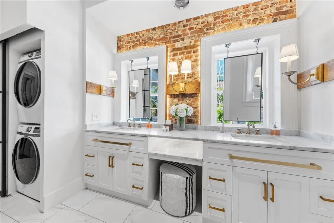
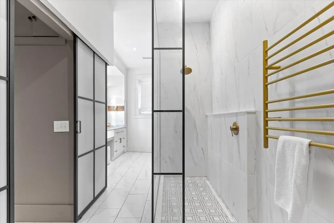
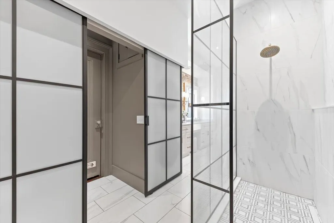
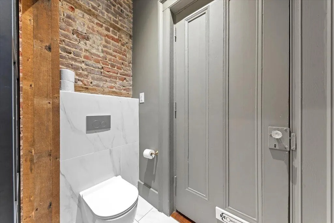
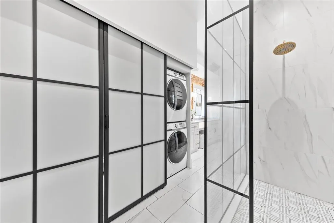
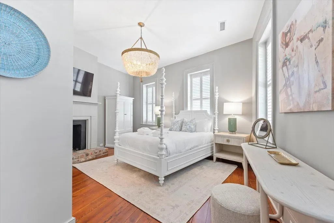
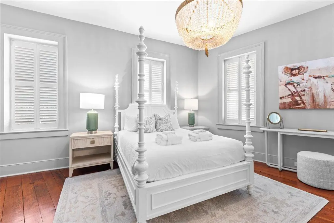
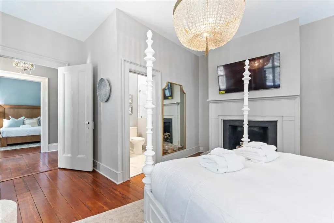
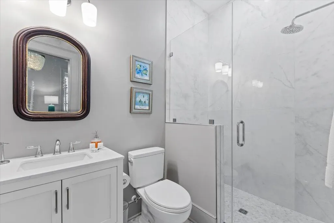
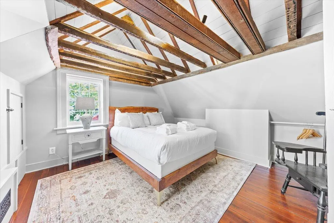
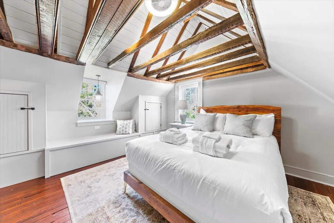
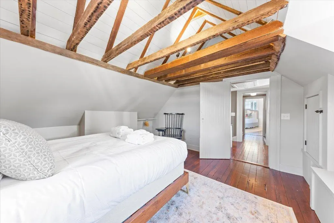
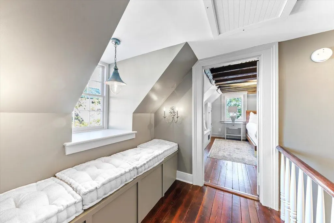
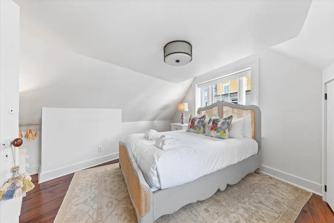
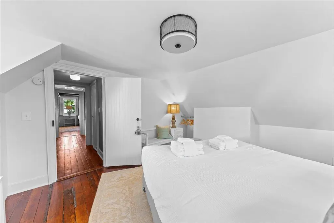
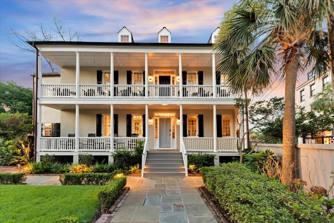
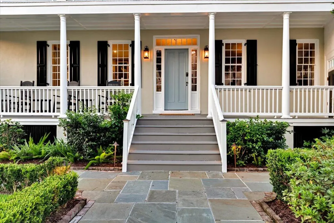
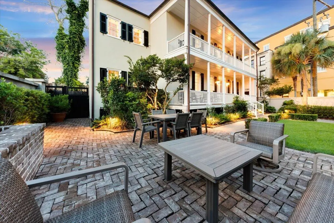
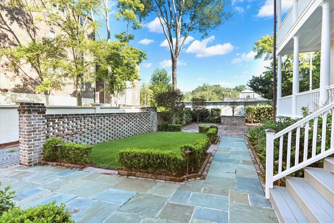
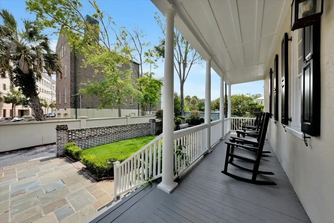
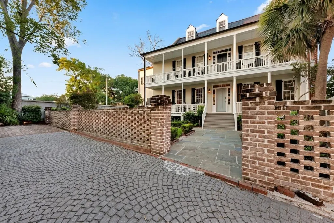
A rare opportunity to own both a distinguished Historic Charleston residence and an established income-producing property in the heart of the Historic District. The Jacob Rabb House, circa 1851, offers exceptional versatility as a full-time residence, Charleston pied-a-terre or investment property. Located in coveted Ansonborough, the home is just steps from the City Market and within an easy stroll of King Street, Waterfront Park, world-class dining, galleries and many of Charleston's most celebrated landmarks.Offering approximately 2,770 square feet, this beautifully appointed three-story residence features four bedrooms, three and a half baths and the architectural character of a classic Charleston home, thoughtfully complemented by sophisticated modern updates while preserving itsstoric charm and storied past. Gracious living spaces extend outdoors to a private walled garden, expansive courtyard and patio, along with two classic Charleston piazzas--ideal for entertaining, dining al fresco or simply enjoying Charleston's year-round lifestyle. Off-street parking for 2 to 3 cars adds a rare convenience in this location. Inside, a welcoming foyer and staircase set the tone for the residence. The chef-inspired kitchen features a La Cornue range, Carrara marble countertops and center island and flows naturally into the dining room, while a sunlit living room is anchored by an original fireplace. The upper floors provide four well-appointed bedrooms and flexible accommodations for family and guests, with a classic Charleston piazza offering an inviting outdoor retreat. Beyond its appeal as a private residence, 46 Pinckney Street presents a compelling investment opportunity. The property is an established, licensed short-term rental under professional management, with approximately $258K in gross rental revenue currently on the books for 2026, a year-end projection of approximately $266K and a 2027 target of approximately $299K. For a second-home owner, the existing rental operation also provides the opportunity to generate income during periods of non-use while retaining the property for personal enjoyment. Few properties combine historic provenance, residential livability, walkability, private outdoor space, coveted off-street parking and income-producing potential in such a desirable downtown Charleston location. The Jacob Rabb House offers the opportunity to own not simply a piece of Charleston history, but a remarkable property positioned for both personal enjoyment and investment. Financial information available upon request. Booked revenue may be subject to cancellations or adjustments; projections and targets are estimates provided by ownership/management and are not guarantees of future performance.
| Elementary School | Middle School | High School |
|---|---|---|
| Memminger Elementary School | Simmons Pinckney Middle School | Burke High School |
| Price History | |
|---|---|
| 8/31/2026 | Listed $3,735,000 |
General Features
| County | Charleston |
|---|---|
| Property Type | Residential |
| Subdivision Name | Ansonborough |
| Status | Active |
| Directions | Take Right Off Eastbay Street Onto Pinckney, Pass Anson Street And House Will Be On The Right. Pinckney Is Between Market Street And Wentworth. |
| High School | Burke |
| City | Charleston |
| MLS Area | 51 - Peninsula Charleston Inside of Crosstown |
| Lot Size Units | Acres |
| Lot Size Square Feet | 3920.399999999 |
| Elementary School | Memminger |
| Middle/Junior High School | Simmons Pinckney |
| Building Area Units | Square Feet |
| Standard Status | Active |
| Utilities | Charleston Water Service,Dominion Energy |
| Sewer | Public Sewer |
| Heating | Heat Pump |
| Cooling | Central Air |
| Roof | Metal,Slate |
| Construction Materials | Block,Brick,Brick Veneer |
| Year Built | 1851 |
| New Construction | false |
| Garage Y/N | false |
| Other Structures | No |
| Patio/Porch Features | Patio,Front Porch |
| Architectural Style | Charleston Single,Traditional |
| Stories Count | 3 |
| Levels | 3 Stories |
| Property Subtype | Single Family Detached |
| Full Baths | 3 |
| Carport Y/N | false |
| Property Attached Y/N | false |
Interior Features
| Interior Amenities | Ceiling - Smooth,High Ceilings,Kitchen Island,Ceiling Fan(s),Family,Formal Living,Entrance Foyer,Separate Dining |
|---|---|
| Air Conditioning Y/N | true |
| Heating Y/N | true |
| Laundry Features | Washer Hookup |
| Total Bedrooms | 4 |
| Fireplace Y/N | true |
| Half Baths | 1 |
| Room Type | Family,Formal Living,Foyer,Separate Dining |
| Primary Bedroom Features | Ceiling Fan(s) |
| Flooring | Ceramic Tile,Wood |
| Fireplace Features | Three + |
Exterior Features
| Lot Size Area | 0.09 |
|---|---|
| Lot Size Acres | 0.09 |
| Parking Features | Off Street |
| Water Source | Public |
| Foundation Details | Crawl Space |
| Building Area Total | 2770 |
| Fencing | Brick |
Amenities
- Foreclosure
- Views
- Short Sale
- New Construction
- Adult 55+
- Lease To Own
- No HOA Fees
- Furnished
- Primary On Main
- Air Conditioning
- Seller Finance
- Green
- Fixer Upper
- Horse
- Golf
- Fireplace
- Deck
- Garage
- Basement
- Pool
Property vs Single Family Average in 29401
Price
Year Built
 The data relating to real estate for sale on this web site comes in part from the Broker Reciprocity Program of Charleston Trident Association of REALTORS® -- All information deemed reliable but not guaranteed. All properties are subject to prior sale, change or withdrawal. Neither listing broker(s) or information provider(s) shall be responsible for any typographical errors, misinformation, misprints and shall be held totally harmless. Listing(s) information is provided for consumer's personal,
 We do not attempt to independently verify the currency, completeness, accuracy or authenticity of the data contained herein. Data may be subject to transcription and transmission errors. Accordingly, the data is provided on an "as is" "as available" basis only and may not reflect all real estate activity in the market. © 2026 REsides, Inc. All rights reserved. Certain information contained herein is derived from information which is the licensed property of, and copyrighted by, REsides, Inc.
 Canopy MLS® Copyright ©2026 All rights reserved.
 Copyright ©2026 Lowcountry Regional Multiple Listing Service. Information is deemed reliable but not guaranteed. Information is provided exclusively for the consumer's personal, non-commercial use, and may not be used for any purpose other than to identify prospective properties consumers may be interested in purchasing. Last Updated: September 14, 2026 3:48 PM UTC
