
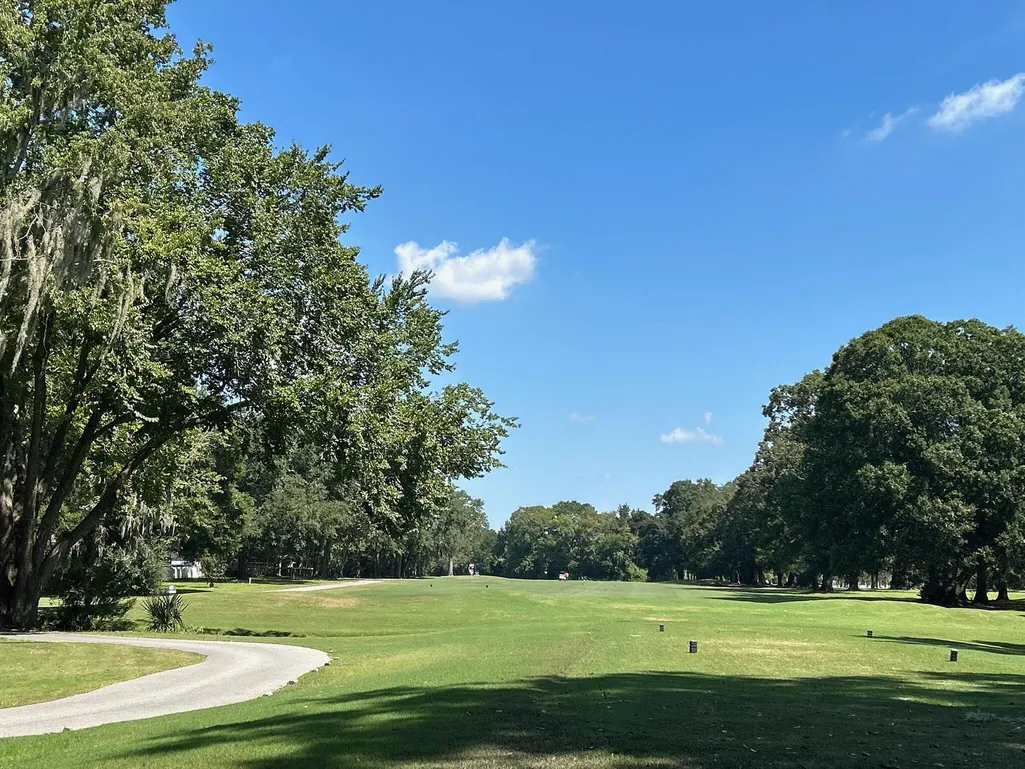
Golf Course















Address
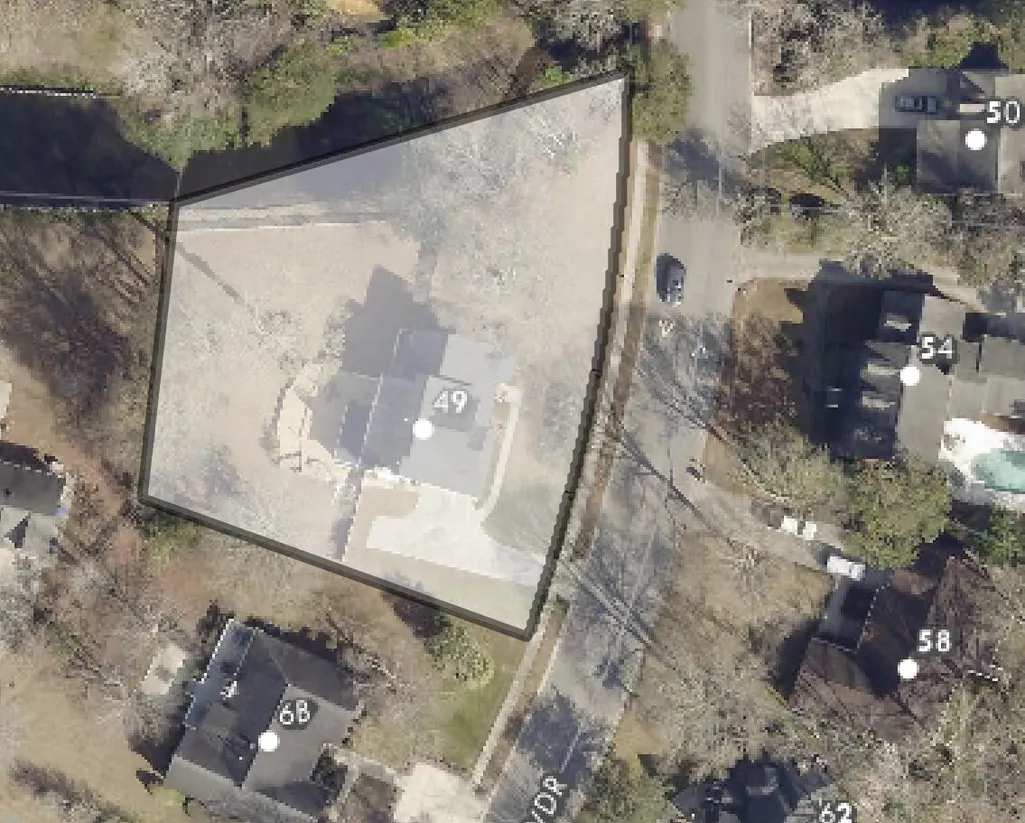
49 Still Shadow Drive, Charleston, SC
Price
$ 749,000
Property Attributes
- ID#26024297
- TypeSingle Family
- Listing Status Active
- CountyCharleston
- CityCharleston
- Area12 - West of the Ashley Outside I-526
- NeighborhoodShadowmoss
- Zip29414
- StyleTraditional
- Year Built1988
- Price$ 749,000
- Bedrooms4
- Full Bathrooms2
- Half Bathrooms1
- Sqr Footage2645
- Lot Size0.57 Acres
Data Source:
Charleston Trident MLS (CTARMLS)
Property Description
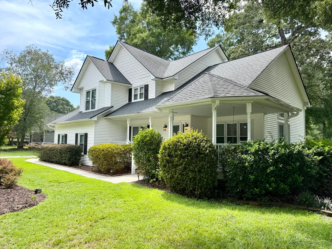
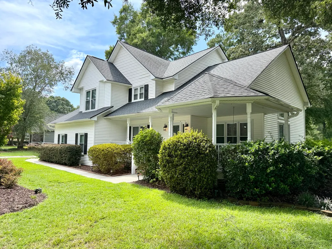
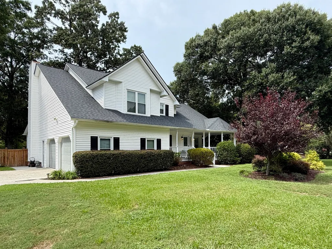
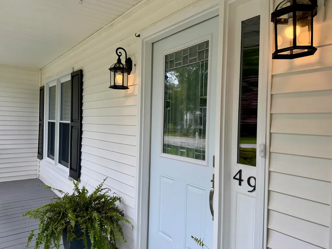
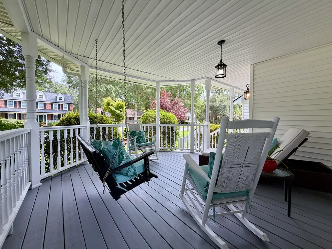
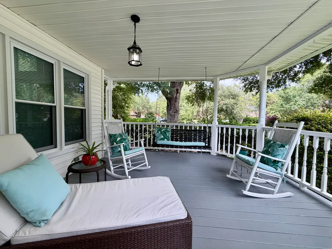
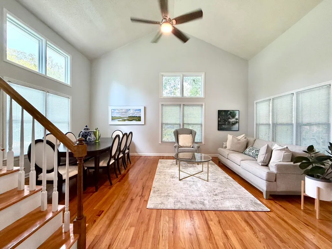
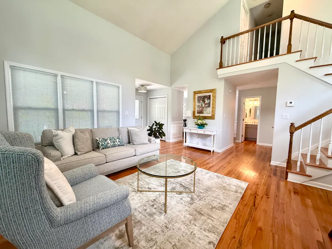
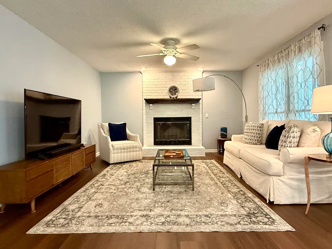
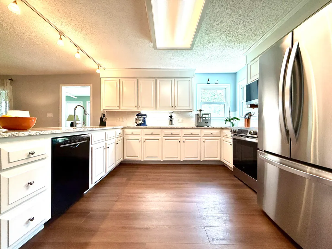
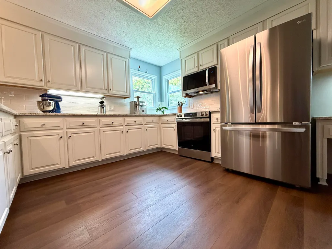
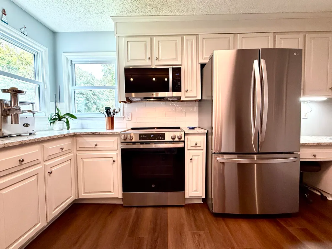
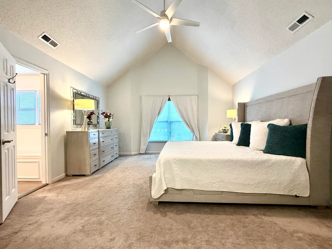
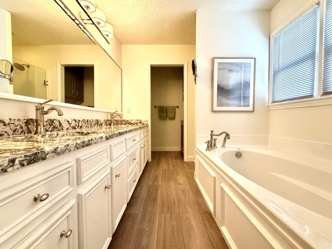
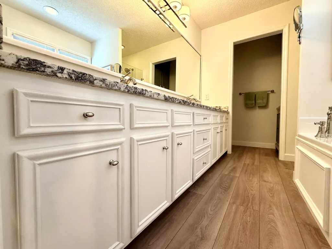
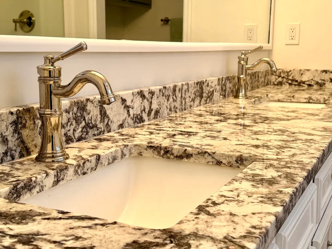
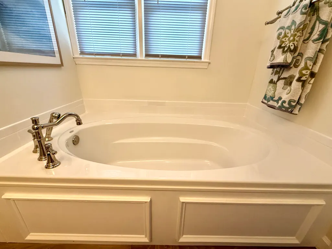
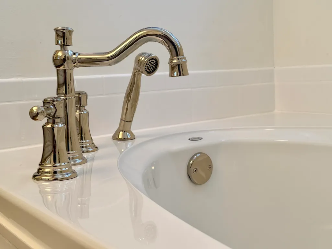
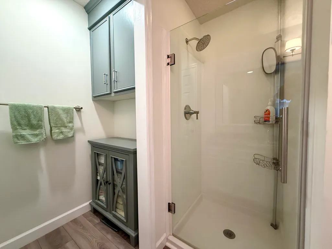
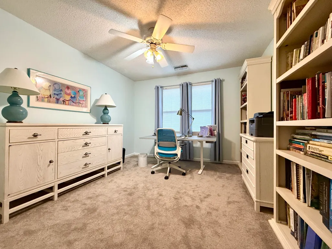
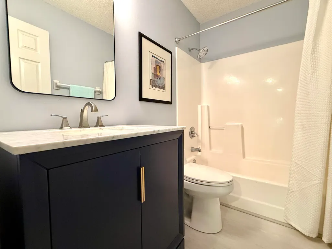
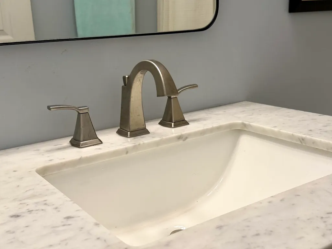
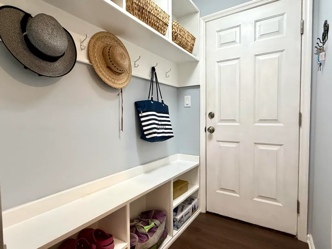
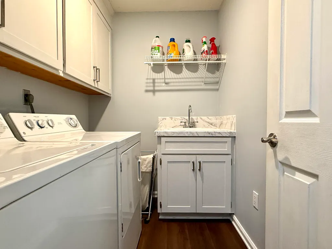
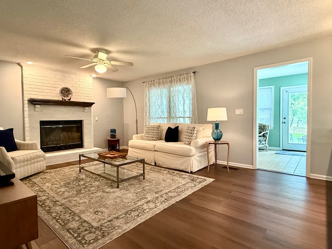
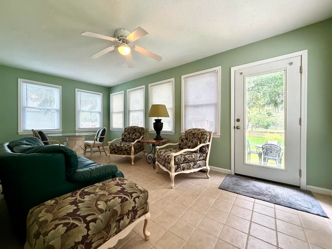
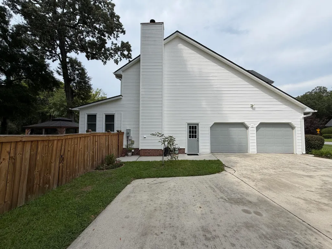
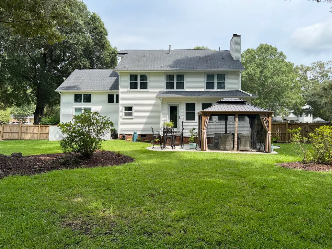
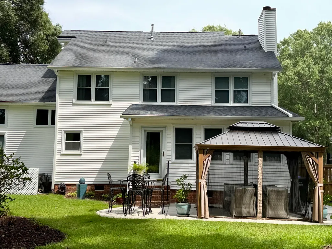
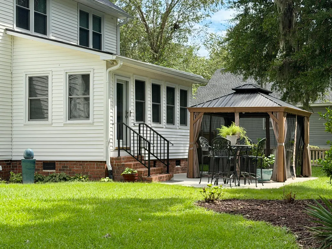
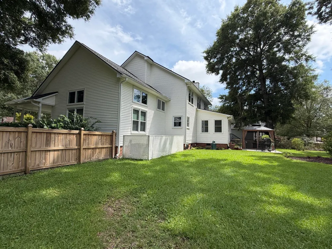
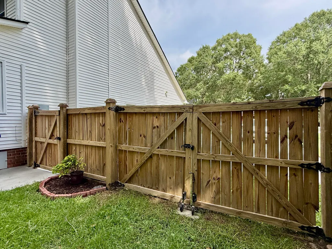
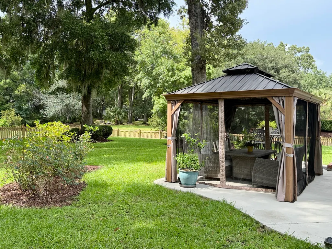
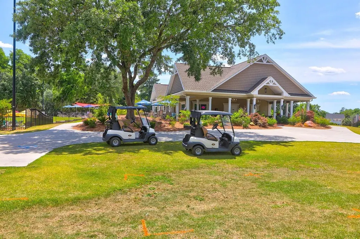
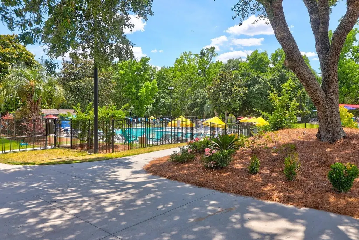
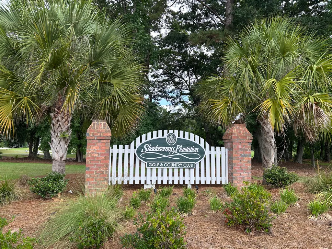
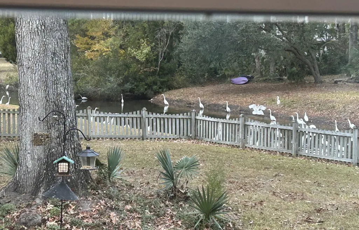
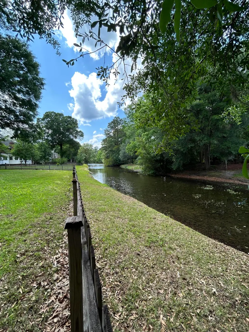
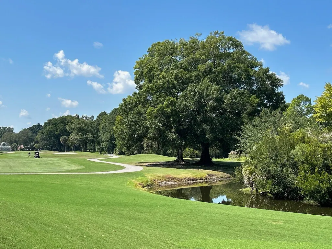
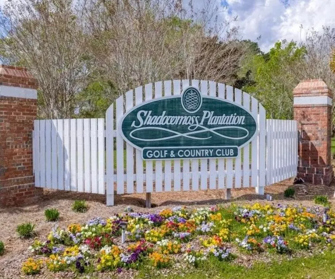
Lovingly renovated and meticulously maintained, 49 Still Shadow Drive sits on a large .57 acre pond-front homesite in Shadowmoss, under a canopy of mature live trees draped in Spanish moss, the kind of Lowcountry setting most buyers dream about. The home has been thoughtfully updated starting with the kitchen remodel including new appliances, soft close cabinetry and drawers, new disposal and handsfree faucet. Both bathrooms have been remodeled with granite, new LVP flooring in the kitchen, living room, laundry and baths, and the home's major systems updated, all within the past five years. A wraparound covered front porch, large enough for rocking chairs and a porch swing, sets the tone for the rest of the home. New light and fans, door hardware, and a luxury feel throughout.The morning and evening symphony of birds, frogs and nature will make the front porch a perfect spot for coffee or winding down from the day. Inside, dramatic cathedral ceilings rise over the great room. The kitchen is open directly to the family room and its fireplace. The separate dining room with built in hutch and designer moulding and lighting will be a great gathering place for meals. The sunroom rounds out the downstairs, acting as a finished flex room, home office, playroom, or guest space, with a full wall of windows for spring breezes and plenty of natural light. Four bedrooms upstairs, including the primary suite, where a double wide door entry opens to the large room with cathedral ceiling and two separate walk-in closets. The primary bath, anchored with granite countertops, with a book-matched stone backsplash, polished nickel fixtures, and a deep soaking garden tub and separate shower makes a luxurious escape for preparing for or ending the day. Outside along with the mature landscaping, a new sidewalk leads to the new private patio, and a gazebo (which conveys with an acceptable offer) frame the pond view. The back yard is fully fenced, and gives plenty of room to run. New rear gutters and gutter guards whisk the rainwater away from the home. The home also features a new crawlspace vapor barrier and ductwork. 49 Still Shadow Drive is in Shadowmoss, where owners have the option to join Shadowmoss Golf & Country Club: an 18-hole, par-71 course with a driving range, a fitness center with a yoga studio, seasonal pool access, and a full-service grill room and lounge, plus reciprocal privileges at Legend Oaks Golf Club and the Harbour Club at Westedge. The property is NOT in a Flood Zone. HOA is $215 a year; club membership is separate and optional. Club offer free Friday night events for non-members at Shadowmoss clubhouse! Mark it as a favorite, and set your appointment to see this luxurious lowcountry home today!
| Elementary School | Middle School | High School |
|---|---|---|
| Springfield Elementary School | West Ashley Middle School | West Ashley High School |
| Price History | |
|---|---|
| 8/27/2026 | Listed $749,000 |
General Features
| County | Charleston |
|---|---|
| Property Type | Residential |
| Subdivision Name | Shadowmoss |
| Status | Active |
| Directions | Bees Ferry To Still Shadow |
| High School | West Ashley |
| City | Charleston |
| MLS Area | 12 - West of the Ashley Outside I-526 |
| Lot Size Units | Acres |
| Lot Size Square Feet | 24829.199999999 |
| Elementary School | Springfield |
| Middle/Junior High School | West Ashley |
| Building Area Units | Square Feet |
| Standard Status | Active |
| Utilities | Dominion Energy |
| Sewer | Public Sewer |
| Heating | Heat Pump |
| Roof | Architectural |
| Garage Spaces | 2 |
| Construction Materials | Vinyl Siding |
| Year Built | 1988 |
| Community Features | Club Membership Available,Golf Course,Trash |
| New Construction | false |
| Garage Y/N | true |
| Other Structures | No |
| Patio/Porch Features | Porch - Full Front,Patio,Wrap Around |
| Architectural Style | Traditional |
| Stories Count | 2 |
| Levels | Two |
| Property Subtype | Single Family Detached |
| Full Baths | 2 |
| Carport Y/N | false |
| Property Attached Y/N | false |
| Primary Bedroom Level | Upper |
| Waterfront Features | Pond,Pond Site |
| Attached Garage | true |
Interior Features
| Interior Amenities | High Ceilings,Ceiling - Blown,Ceiling - Cathedral/Vaulted,Garden Tub/Shower,Ceiling - Smooth,Walk-In Closet(s),Ceiling Fan(s),Family,Formal Living,Entrance Foyer,Pantry,Separate Dining,Sun |
|---|---|
| Air Conditioning Y/N | true |
| Heating Y/N | true |
| Laundry Features | Washer Hookup,Electric Dryer Hookup,Laundry Room |
| Total Bedrooms | 4 |
| Fireplace Y/N | true |
| Half Baths | 1 |
| Room Type | Family,Formal Living,Foyer,Laundry,Pantry,Separate Dining,Sun |
| Primary Bedroom Features | Ceiling Fan(s),Walk-In Closet(s) |
| Flooring | Ceramic Tile,Carpet,Wood |
| Fireplace Features | Family Room,One,Wood Burning |
| Window Features | Window Treatments - Some |
| Total Fireplaces | 1 |
Exterior Features
| Lot Size Area | 0.57 |
|---|---|
| Lot Size Acres | 0.57 |
| Lot Features | High,Interior Lot,Level,.5 - 1 Acre |
| Parking Features | Attached,Off Street,2 Car Garage,Garage Door Opener |
| Water Source | Public |
| Building Area Total | 2645 |
| Covered Spaces | 2 |
| Exterior Amenities | Rain Gutters |
| Total Parking | 2 |
| Fencing | Fence - Wooden Enclosed,Wood |
Amenities
- Foreclosure
- Views
- Short Sale
- New Construction
- Adult 55+
- Lease To Own
- No HOA Fees
- Furnished
- Primary On Main
- Air Conditioning
- Seller Finance
- Green
- Fixer Upper
- Horse
- Golf
- Fireplace
- Deck
- Garage
- Basement
- Pool
Property vs Single Family Average in 29414
Price
Year Built
 The data relating to real estate for sale on this web site comes in part from the Broker Reciprocity Program of Charleston Trident Association of REALTORS® -- All information deemed reliable but not guaranteed. All properties are subject to prior sale, change or withdrawal. Neither listing broker(s) or information provider(s) shall be responsible for any typographical errors, misinformation, misprints and shall be held totally harmless. Listing(s) information is provided for consumer's personal,
 We do not attempt to independently verify the currency, completeness, accuracy or authenticity of the data contained herein. Data may be subject to transcription and transmission errors. Accordingly, the data is provided on an "as is" "as available" basis only and may not reflect all real estate activity in the market. © 2026 REsides, Inc. All rights reserved. Certain information contained herein is derived from information which is the licensed property of, and copyrighted by, REsides, Inc.
 Canopy MLS® Copyright ©2026 All rights reserved.
 Copyright ©2026 Lowcountry Regional Multiple Listing Service. Information is deemed reliable but not guaranteed. Information is provided exclusively for the consumer's personal, non-commercial use, and may not be used for any purpose other than to identify prospective properties consumers may be interested in purchasing. Last Updated: September 23, 2026 2:35 PM UTC
