
New Construction - Primary on Main









Address
2724 Tidal Lane, Johns Island, SC
Price
$ 4,650,000
Property Attributes
- ID#26023724
- TypeSingle Family
- Listing Status Active
- CountyCharleston
- CityJohns Island
- Area23 - Johns Island
- NeighborhoodKiawah River
- Zip29455
- StyleCraftsman
- Year Built2026
- Price$ 4,650,000
- Bedrooms4
- Full Bathrooms5
- Half Bathrooms1
- Sqr Footage4234
- Lot Size0.35 Acres
Data Source:
Charleston Trident MLS (CTARMLS)
Property Description
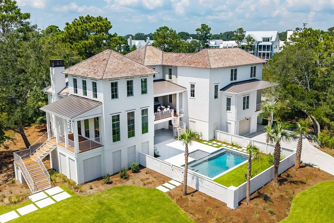
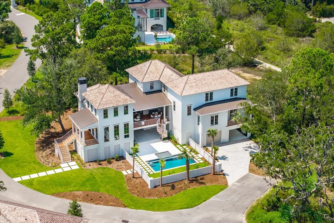
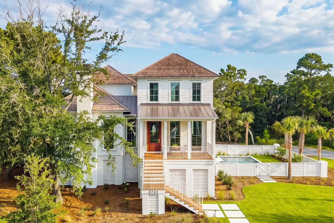
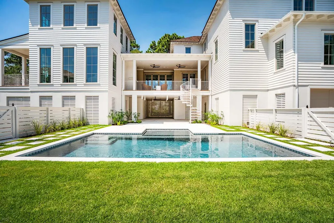
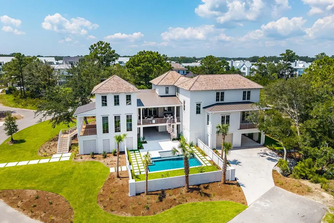
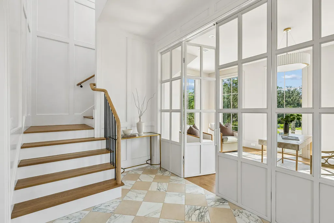
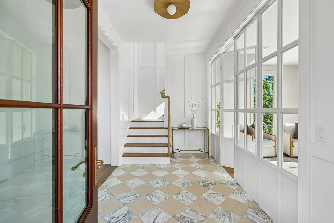
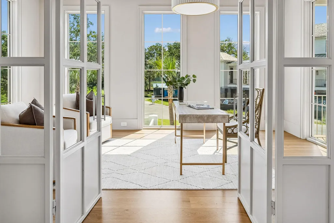
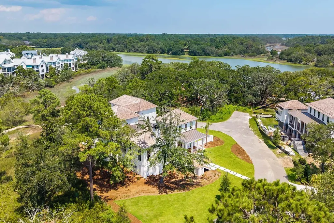
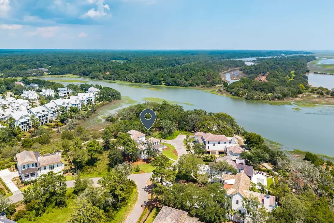
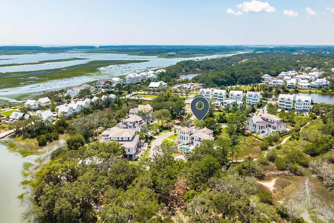
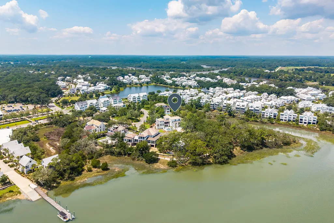
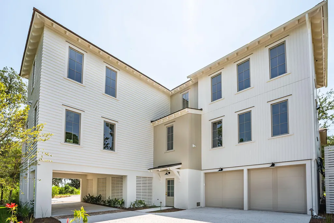
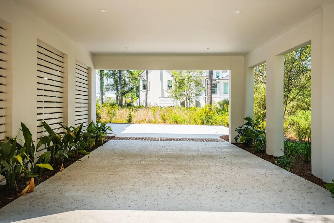
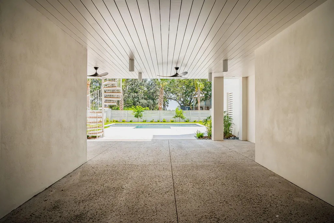
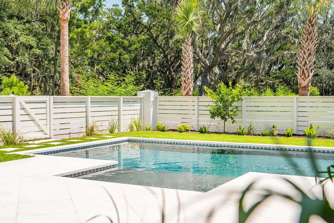
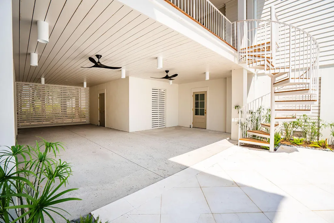
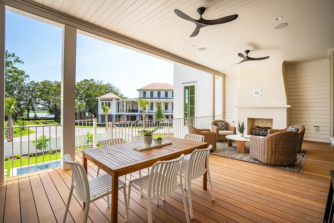
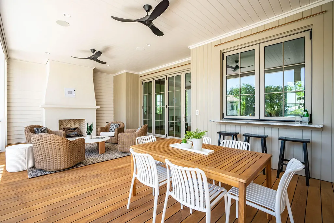
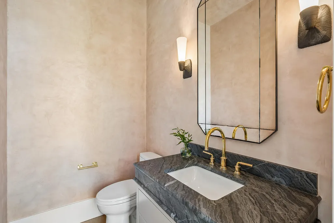
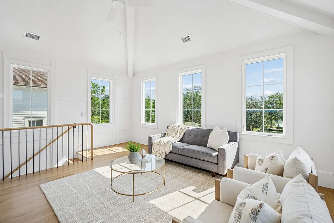
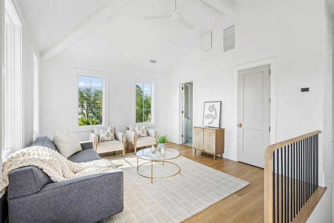
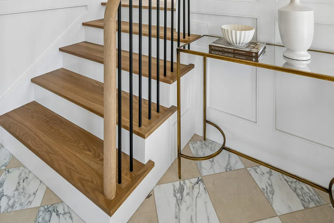
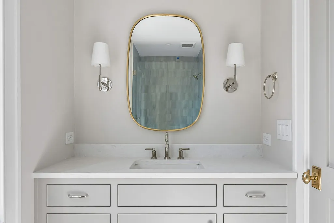
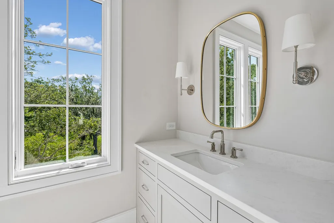
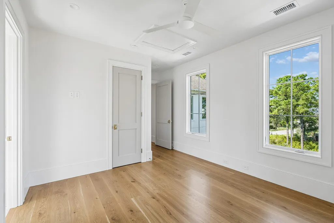
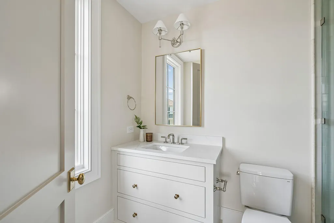
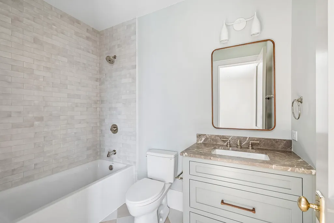
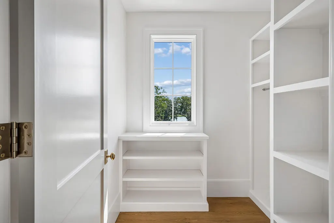
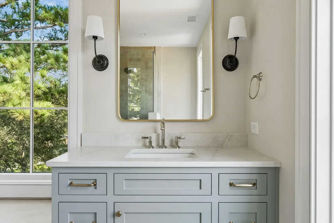
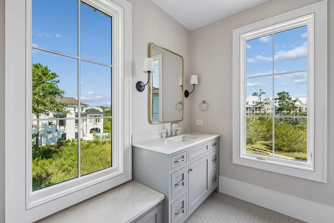
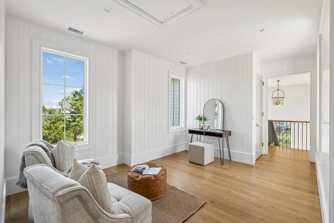
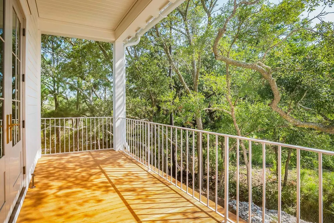
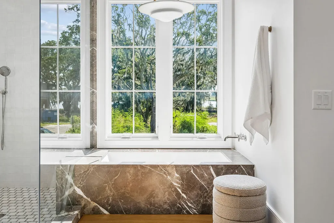
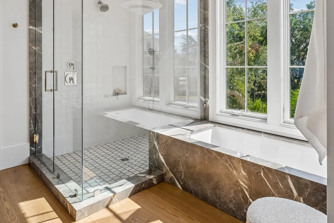
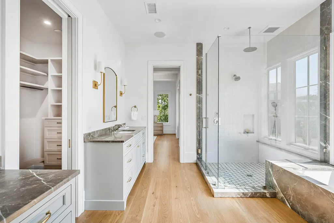
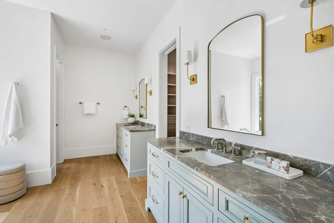
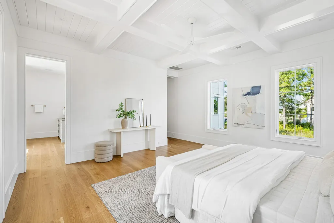
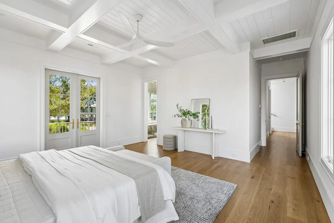
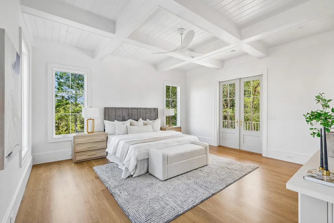
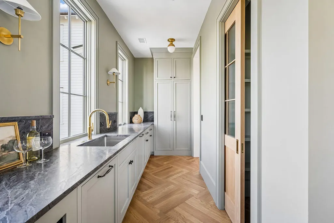
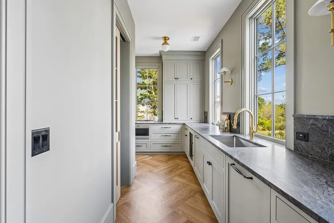
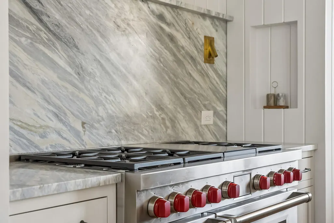
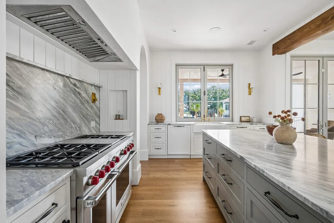
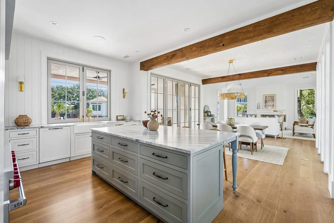
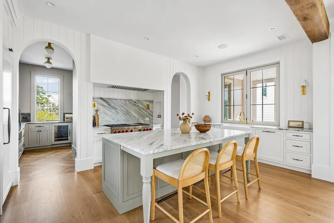
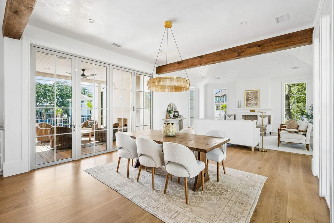
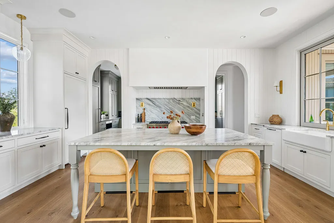
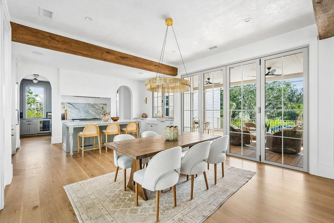
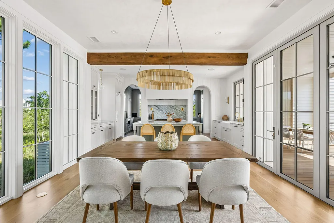
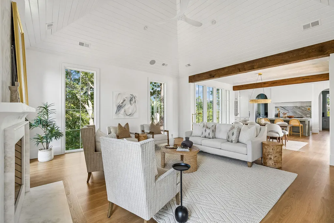
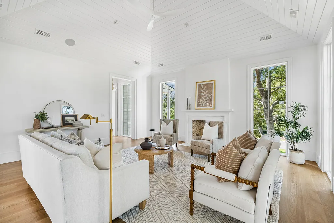
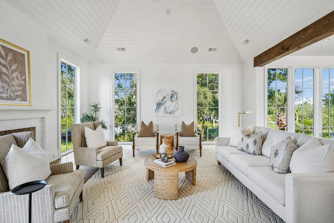
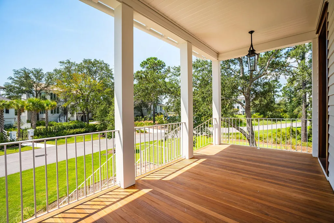
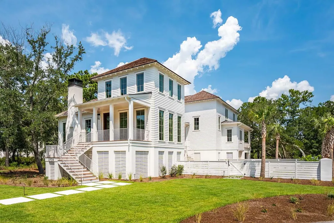
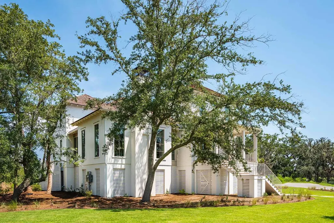
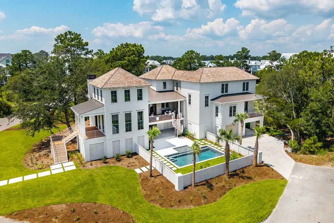
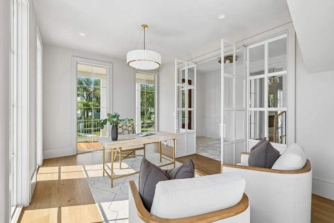
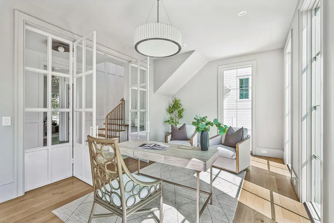
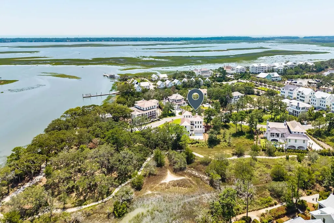
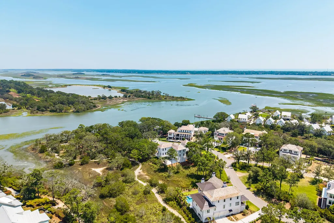
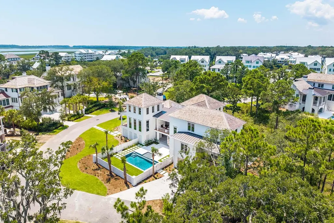
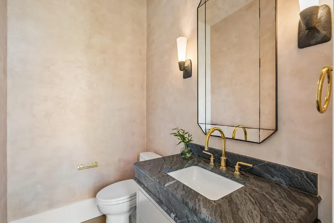
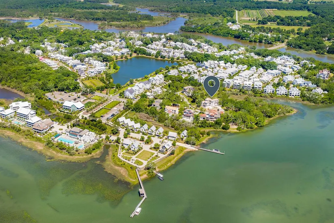
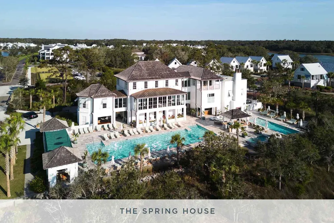
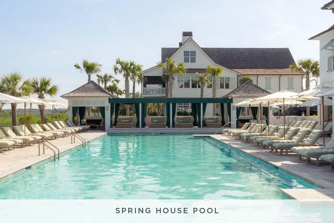
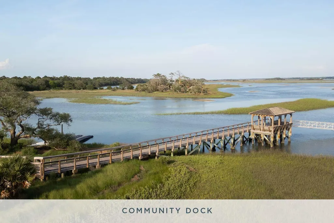
Tucked along a tidal offshoot of the Kiawah River, this exceptional home is set within Bell Cove, a gated enclave shaped by broad river views and preserved Lowcountry landscape. Grand in scale yet beautifully in tune with its setting, the residence pairs a Wallaba shingle roof and timeless architecture with a private pool, expansive lawn and generous outdoor living. Inside, weathered white oak floors, textured plaster, custom millwork, designer lighting and a limestone and marble fireplace reflect uncompromising attention to detail. A 48-inch Wolf range anchors the kitchen, while a pass-through window and accordion doors create an effortless connection to a covered porch with fireplace and outdoor dining. The main-level primary suite enjoys a private porch,with three bedrooms, loft and bonus room upstairs. Kiawah River offers riverfront swim and fitness amenities, a working farm, trails, pickleball and tennis, plus access to The Dunlin, Auberge Collection.
| Elementary School | Middle School | High School |
|---|---|---|
| Mt. Zion Elementary School | Haut Gap Middle School | St. Johns High School |
| Price History | |
|---|---|
| 8/20/2026 | Listed $4,650,000 |
General Features
| County | Charleston |
|---|---|
| Property Type | Residential |
| Subdivision Name | Kiawah River |
| Status | Active |
| Directions | Betsy Kerrison Parkway To Entrance Of Kiawah River. Left Onto Kiawah River Drive. Go Thru Second Stop Sign, Next Left Onto Tidal Lane, Thru Gates. #2724 Is On The Left. |
| High School | St. Johns |
| City | Johns Island |
| MLS Area | 23 - Johns Island |
| Lot Size Units | Acres |
| Lot Size Square Feet | 15245.999999999 |
| Elementary School | Mt. Zion |
| Middle/Junior High School | Haut Gap |
| Building Area Units | Square Feet |
| Standard Status | Active |
| Utilities | John IS Water Co |
| Sewer | Private Sewer |
| Heating | Heat Pump |
| Cooling | Central Air |
| Roof | Wood |
| Garage Spaces | 4 |
| Construction Materials | Cement Siding |
| Year Built | 2026 |
| Community Features | Boat Ramp,Clubhouse,Dock Facilities,Dog Park,Elevators,Fitness Center,Lawn Maint Incl,Park,Pool,RV Parking,RV/Boat Storage,Sauna,Storage,Tennis Court(s),Trash,Walk/Jog Trails |
| New Construction | true |
| Garage Y/N | true |
| Other Structures | No |
| Patio/Porch Features | Front Porch,Screened |
| Architectural Style | Craftsman |
| Stories Count | 2 |
| Levels | Two |
| Property Subtype | Single Family Detached |
| Full Baths | 5 |
| Carport Y/N | false |
| Property Attached Y/N | false |
| Primary Bedroom Level | Lower |
| Pool Features | In Ground |
| Spa Features | Community |
| Accessibility | Handicapped Equipped |
Interior Features
| Interior Amenities | Kitchen Island,Walk-In Closet(s),Ceiling Fan(s),Eat-in Kitchen,Loft,Pantry,Study |
|---|---|
| Air Conditioning Y/N | true |
| Heating Y/N | true |
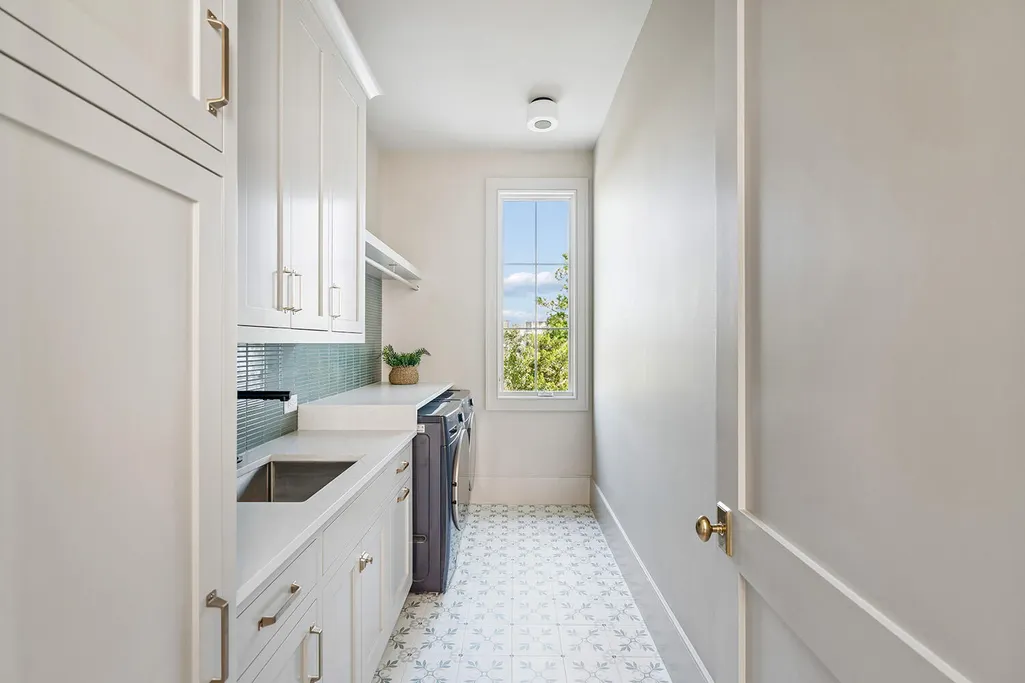
| Laundry Features | Laundry Room |
| Total Bedrooms | 4 |
| Fireplace Y/N | true |
| Half Baths | 1 |
| Room Type | Eat-In-Kitchen,Laundry,Loft,Pantry,Study |
| Primary Bedroom Features | Walk-In Closet(s) |
| Flooring | Ceramic Tile,Parquet,Wood |
| Fireplace Features | Family Room,One |
| Total Fireplaces | 1 |
Exterior Features
| Lot Size Area | 0.35 |
|---|---|
| Lot Size Acres | 0.35 |
| Lot Features | 0 - .5 Acre,Cul-De-Sac,Marshview,Riverview |
| Parking Features | 4 Car Garage,Garage Door Opener |
| Water Source | Public |
| Foundation Details | Raised |
| Building Area Total | 4234 |
| Covered Spaces | 4 |
| Total Parking | 4 |
Amenities
- Foreclosure
- Views
- Short Sale
- New Construction
- Adult 55+
- Lease To Own
- No HOA Fees
- Furnished
- Primary On Main
- Air Conditioning
- Seller Finance
- Green
- Fixer Upper
- Horse
- Golf
- Fireplace
- Deck
- Garage
- Basement
- Pool
Property vs Single Family Average in 29455
Price
Year Built
In The Neighborhood
New Construction
Johns Island
$ 1,525,000
- Type
- Single Family
- Size
- 2,809 SqFt
- Rooms
- 3 Beds + 3.5 Baths
Primary On Main
Johns Island
$ 1,490,000
- Type
- Single Family
- Size
- 2,642 SqFt
- Rooms
- 4 Beds + 4.5 Baths
New Construction
Johns Island
$ 1,519,000
- Type
- Single Family
- Size
- 2,538 SqFt
- Rooms
- 3 Beds + 3.5 Baths
Primary On Main
Johns Island
$ 1,395,000
- Type
- Single Family
- Size
- 3,024 SqFt
- Rooms
- 4 Beds + 3.5 Baths
New Construction
Johns Island
$ 1,773,000
- Type
- Single Family
- Size
- 2,676 SqFt
- Rooms
- 3 Beds + 3.5 Baths
New Construction
Johns Island
$ 2,250,000
- Type
- Single Family
- Size
- 3,273 SqFt
- Rooms
- 4 Beds + 4.5 Baths
New Construction
Johns Island
$ 1,600,000
- Type
- Single Family
- Size
- 2,811 SqFt
- Rooms
- 3 Beds + 3.5 Baths
New Construction
Johns Island
$ 3,700,000
- Type
- Single Family
- Size
- 4,375 SqFt
- Rooms
- 4 Beds + 4.5 Baths
New Construction
Johns Island
$ 1,710,000
- Type
- Single Family
- Size
- 2,791 SqFt
- Rooms
- 4 Beds + 4.5 Baths
New Construction
Johns Island
$ 2,490,000
- Type
- Single Family
- Size
- 3,528 SqFt
- Rooms
- 5 Beds + 5.5 Baths
New Construction
Johns Island
$ 1,920,500
- Type
- Single Family
- Size
- 3,072 SqFt
- Rooms
- 4 Beds + 4.5 Baths
New Construction
Johns Island
$ 4,950,000
- Type
- Single Family
- Size
- 4,185 SqFt
- Rooms
- 5 Beds + 5.5 Baths
New Construction
Johns Island
$ 2,390,000
- Type
- Single Family
- Size
- 3,445 SqFt
- Rooms
- 4 Beds + 4.5 Baths
 The data relating to real estate for sale on this web site comes in part from the Broker Reciprocity Program of Charleston Trident Association of REALTORS® -- All information deemed reliable but not guaranteed. All properties are subject to prior sale, change or withdrawal. Neither listing broker(s) or information provider(s) shall be responsible for any typographical errors, misinformation, misprints and shall be held totally harmless. Listing(s) information is provided for consumer's personal,
 We do not attempt to independently verify the currency, completeness, accuracy or authenticity of the data contained herein. Data may be subject to transcription and transmission errors. Accordingly, the data is provided on an "as is" "as available" basis only and may not reflect all real estate activity in the market. © 2026 REsides, Inc. All rights reserved. Certain information contained herein is derived from information which is the licensed property of, and copyrighted by, REsides, Inc.
 Canopy MLS® Copyright ©2026 All rights reserved.
 Copyright ©2026 Lowcountry Regional Multiple Listing Service. Information is deemed reliable but not guaranteed. Information is provided exclusively for the consumer's personal, non-commercial use, and may not be used for any purpose other than to identify prospective properties consumers may be interested in purchasing. Last Updated: September 12, 2026 3:45 PM UTC
