
Price Reduction


Address
325 Jardinere Walk, Mount Pleasant, SC
Price
$ 1,200,000
Property Attributes
- ID#26016428
- TypeSingle Family
- Listing Status Active
- CountyCharleston
- CityMount Pleasant
- Area42 - Mt Pleasant S of IOP Connector
- NeighborhoodBelle Hall
- Zip29464
- StyleTraditional
- Year Built1996
- Price$ 1,200,000
- Bedrooms4
- Full Bathrooms2
- Half Bathrooms1
- Sqr Footage2334
- Lot Size0.22 Acres
Data Source:
Charleston Trident MLS (CTARMLS)
Property Description
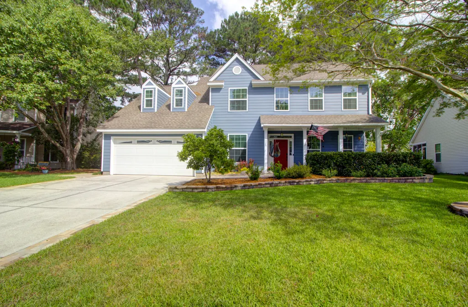
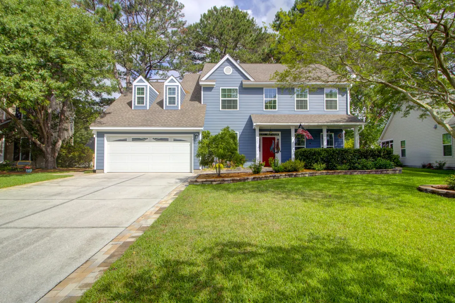
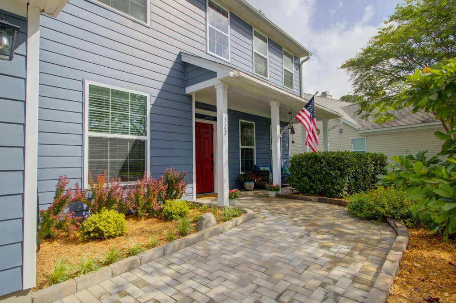
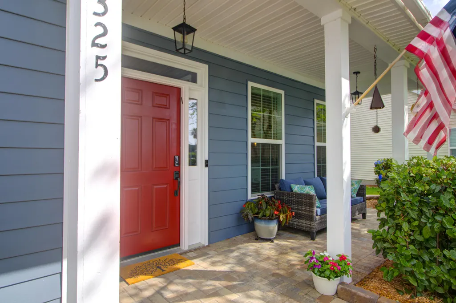

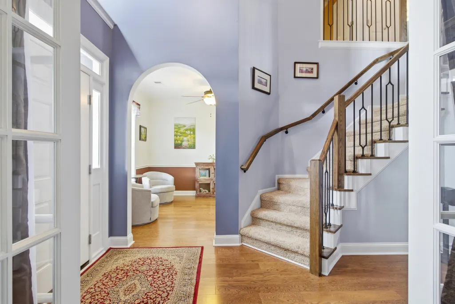
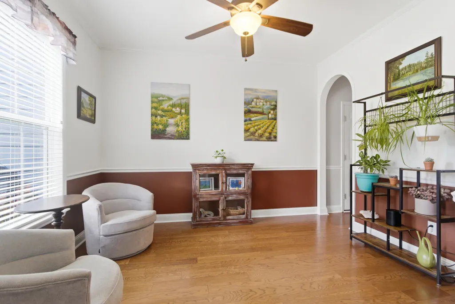
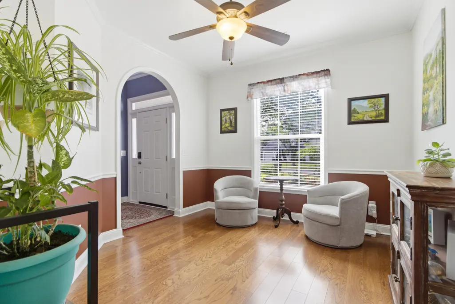
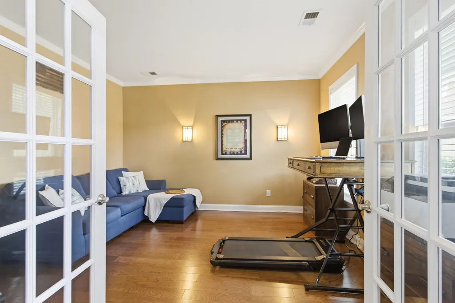
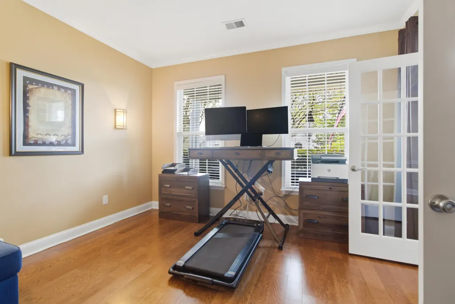
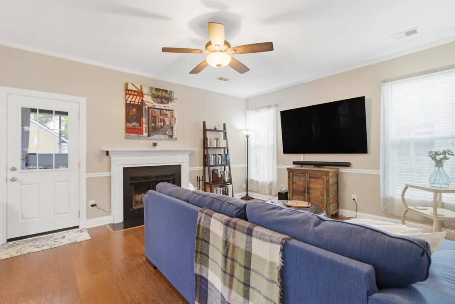
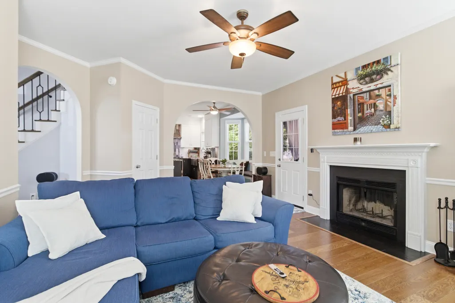
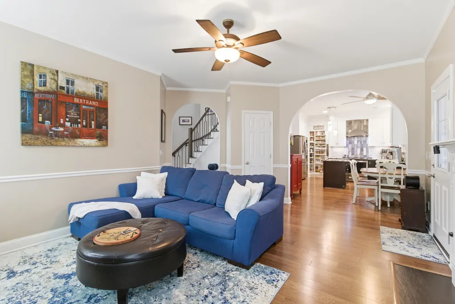
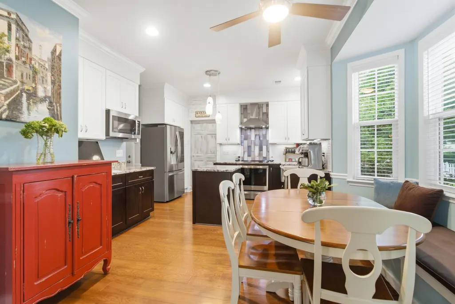
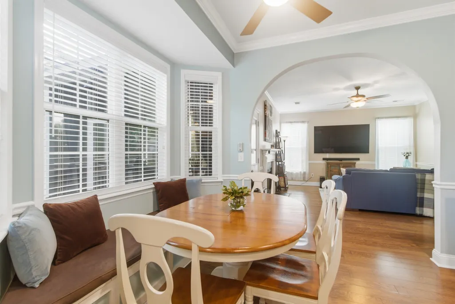
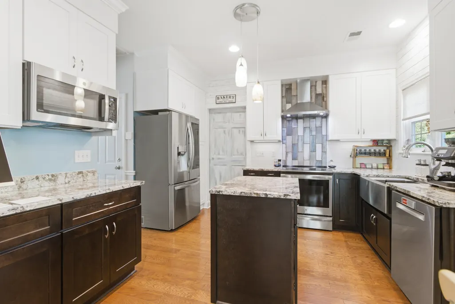
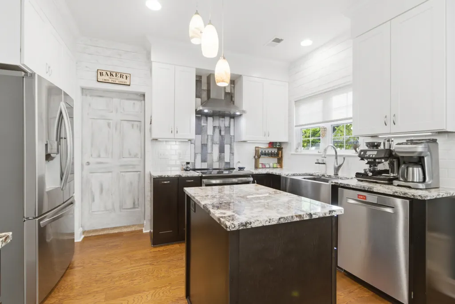
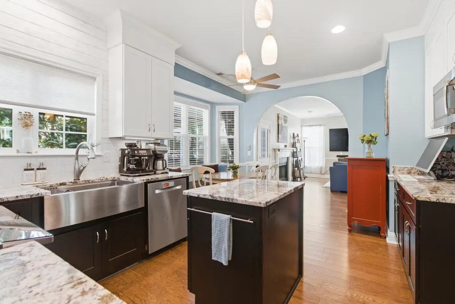
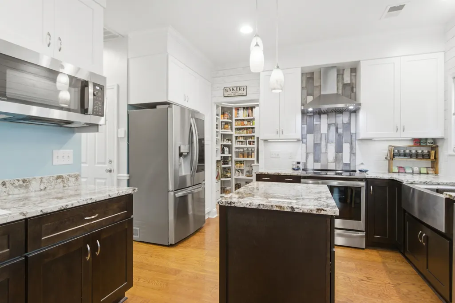
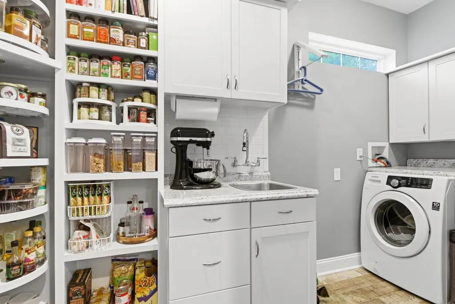
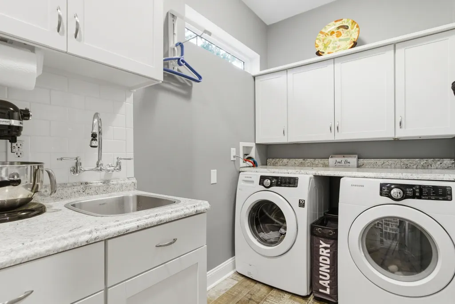
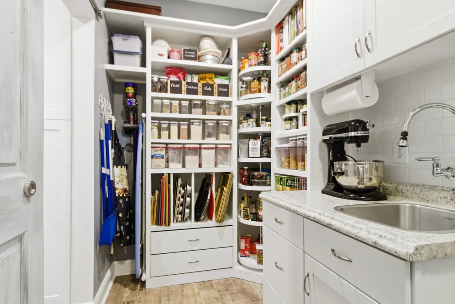
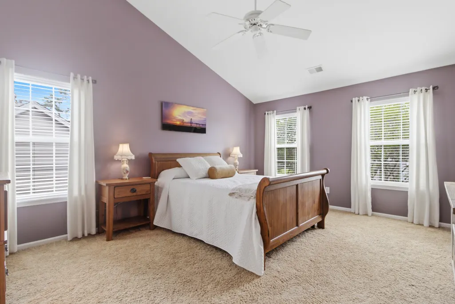
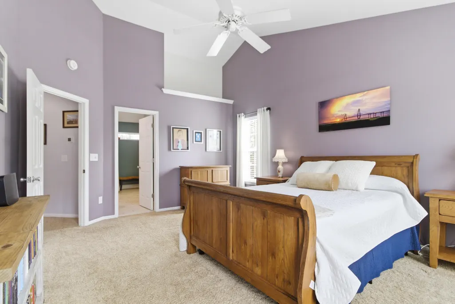
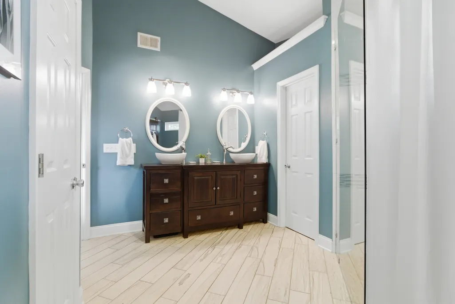
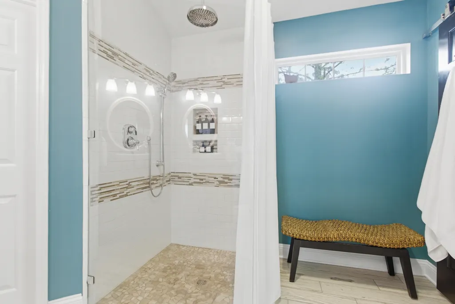
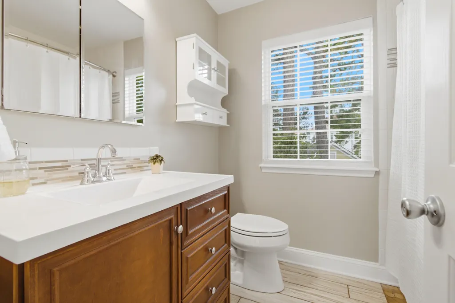
Start with a 2% LOWER interest rate! Seller will pay the cost to procure a 2-1 buydown for the buyer with an acceptable offer and the use of the seller's preferred lender, cost not to exceed 2.5% of the buyer's loan value. Welcome to 325 Jardinere Walk, an impeccably upgraded, true turn-key home in the highly sought-after Belle Hall community of Mount Pleasant. Over the last few years, the big-ticket items have already been handled for you: Complete Exterior Overhaul: Premium insulated composite-plank siding and high-end storm impact windows. Major Systems Replaced: A new roof, two new HVAC systems, and a new water heater. Gourmet Kitchen: Beautifully remodeled and completely open-concept, perfect for entertaining. " Renovated Bathrooms: All bathrooms beautifully remodeled and completely updated. " Outdoor Oasis: A stunning screened-in covered porch addition and a large conveying hot tub, surrounded by new stone paver walkways front and back. " Modern Tech: Dedicated Electric Vehicle (EV) charging station in the garage. The thoughtfully designed floor plan features a private home office, a formal dining area, and an expansive kitchen/living space, with an amazing butlers pantry. Upstairs, you will find three spacious bedrooms alongside a massive, versatile loft. This flexible space easily serves as a 4th bedroom, a media room, a playroom, or a private guest suite--the possibilities are endless. Belle Hall is an established, highly sought-after neighborhood, filled with families and friends. Located close to top-rated schools and unparalleled access to Mount Pleasant's best shopping and dining. Exceptional care has been poured into this property--don't miss your chance to make it yours!
| Elementary School | Middle School | High School |
|---|---|---|
| Belle Hall Elementary School | Laing Middle School | Lucy Beckham High School |
| Price History | |
|---|---|
| 6/5/2026 | Listed $1,350,000 |
| 7/29/2026 | 6$1,275,000 |
| 8/21/2026 | 6$1,200,000 |
General Features
| County | Charleston |
|---|---|
| Property Type | Residential |
| Subdivision Name | Belle Hall |
| Status | Active |
| Directions | Long Point Road To Belle Hall Parkway. Turn Left Onto Veranda View, Take A Right Onto Jardinere Walk, And A Quick Left Onto Jardinere Walk - Home Is On The Left. |
| High School | Lucy Beckham |
| City | Mount Pleasant |
| MLS Area | 42 - Mt Pleasant S of IOP Connector |
| Lot Size Units | Acres |
| Lot Size Square Feet | 9583.2 |
| Elementary School | Belle Hall |
| Middle/Junior High School | Laing |
| Building Area Units | Square Feet |
| Standard Status | Active |
| Utilities | Dominion Energy,Mt. P. W/S Comm |
| Sewer | Public Sewer |
| Heating | Heat Pump |
| Cooling | Central Air |
| Roof | Architectural |
| Garage Spaces | 2 |
| Construction Materials | See Remarks |
| Year Built | 1996 |
| Community Features | Park,Pool,Tennis Court(s),Trash,Walk/Jog Trails |
| New Construction | false |
| Garage Y/N | true |
| Other Structures | No |
| Architectural Style | Traditional |
| Stories Count | 2 |
| Levels | Two |
| Property Subtype | Single Family Detached |
| Full Baths | 2 |
| Carport Y/N | false |
| Property Attached Y/N | false |
| Entry Location | Ground Level |
| Primary Bedroom Level | Upper |
| Virtual Tour | https://unbranded.visithome.ai/Kmssg7yEdQFFhkbBioPpgb?mu=ft&t=1780169037 |
Interior Features
| Interior Amenities | Ceiling - Smooth,High Ceilings,Walk-In Closet(s),Eat-in Kitchen,Entrance Foyer,Living/Dining Combo,Loft,Office,Pantry,Separate Dining,Sun |
|---|---|
| Air Conditioning Y/N | true |
| Heating Y/N | true |
| Laundry Features | Laundry Room |
| Total Bedrooms | 4 |
| Fireplace Y/N | true |
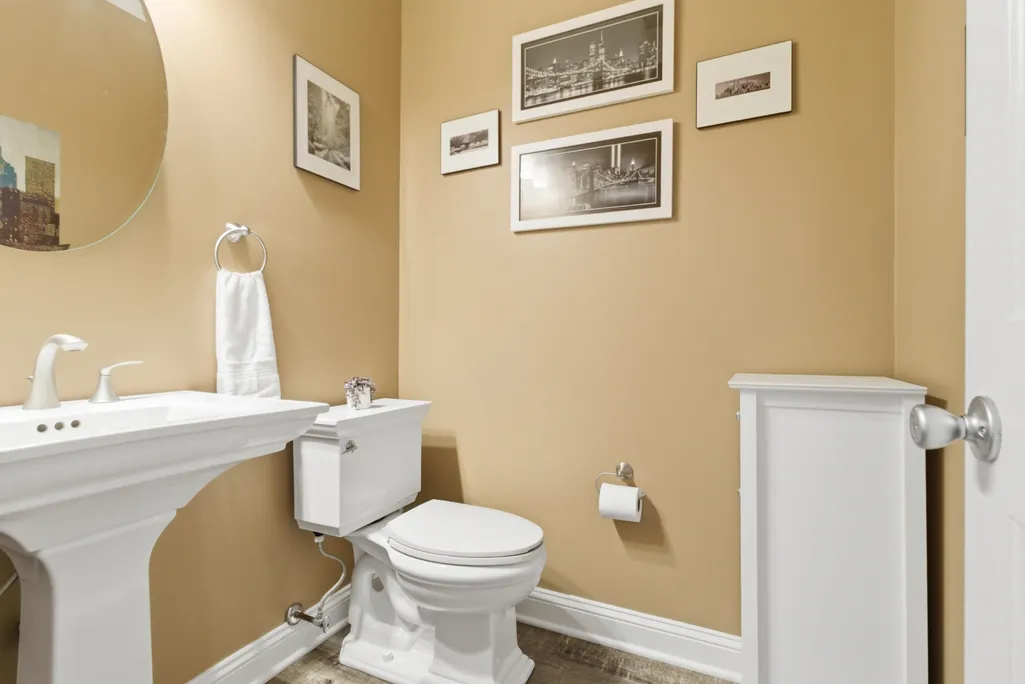
| Half Baths | 1 |
| Room Type | Eat-In-Kitchen,Foyer,Laundry,Living/Dining Combo,Loft,Office,Pantry,Separate Dining,Sun |
| Primary Bedroom Features | Ceiling Fan(s),Multiple Closets,Walk-In Closet(s) |
| Flooring | Carpet,Ceramic Tile,Wood |
| Fireplace Features | Family Room,One,Wood Burning |
| Window Features | Storm Window(s),Window Treatments |
| Total Fireplaces | 1 |
Exterior Features
| Lot Size Area | 0.22 |
|---|---|
| Lot Size Acres | 0.22 |
| Lot Features | 0 - .5 Acre |
| Parking Features | 2 Car Garage |
| Water Source | Public |
| Foundation Details | Slab |
| Building Area Total | 2334 |
| Covered Spaces | 2 |
| Exterior Amenities | Other |
| Total Parking | 2 |
| Fencing | Fence - Wooden Enclosed |
Amenities
- Foreclosure
- Views
- Short Sale
- New Construction
- Adult 55+
- Lease To Own
- No HOA Fees
- Furnished
- Primary On Main
- Air Conditioning
- Seller Finance
- Green
- Fixer Upper
- Horse
- Golf
- Fireplace
- Deck
- Garage
- Basement
- Pool
Property vs Single Family Average in 29464
Price
Year Built
In The Neighborhood
Primary On Main
Mount Pleasant
$ 2,395,000
- Type
- Single Family
- Size
- 2,956 SqFt
- Rooms
- 4 Beds + 3.5 Baths
 The data relating to real estate for sale on this web site comes in part from the Broker Reciprocity Program of Charleston Trident Association of REALTORS® -- All information deemed reliable but not guaranteed. All properties are subject to prior sale, change or withdrawal. Neither listing broker(s) or information provider(s) shall be responsible for any typographical errors, misinformation, misprints and shall be held totally harmless. Listing(s) information is provided for consumer's personal,
 We do not attempt to independently verify the currency, completeness, accuracy or authenticity of the data contained herein. Data may be subject to transcription and transmission errors. Accordingly, the data is provided on an "as is" "as available" basis only and may not reflect all real estate activity in the market. © 2026 REsides, Inc. All rights reserved. Certain information contained herein is derived from information which is the licensed property of, and copyrighted by, REsides, Inc.
 Canopy MLS® Copyright ©2026 All rights reserved.
 Copyright ©2026 Lowcountry Regional Multiple Listing Service. Information is deemed reliable but not guaranteed. Information is provided exclusively for the consumer's personal, non-commercial use, and may not be used for any purpose other than to identify prospective properties consumers may be interested in purchasing. Last Updated: September 14, 2026 3:48 PM UTC
