
Price Reduction - Primary on Main
Address
116 Turnbury Road, Goose Creek, SC
Price
$ 260,000
Property Attributes
- ID#26014419
- TypeSingle Family
- Listing Status Active
- CountyBerkeley
- CityGoose Creek
- Area73 - G. Cr.-M. Cor. Hwy 17A-Oakley-Hwy 52
- NeighborhoodBraemoor
- Zip29445
- StyleRanch
- Year Built1990
- Price$ 260,000
- Bedrooms3
- Full Bathrooms2
- Half Bathrooms0
- Sqr Footage1330
- Lot Size0.26 Acres
Data Source:
Charleston Trident MLS (CTARMLS)
Property Description

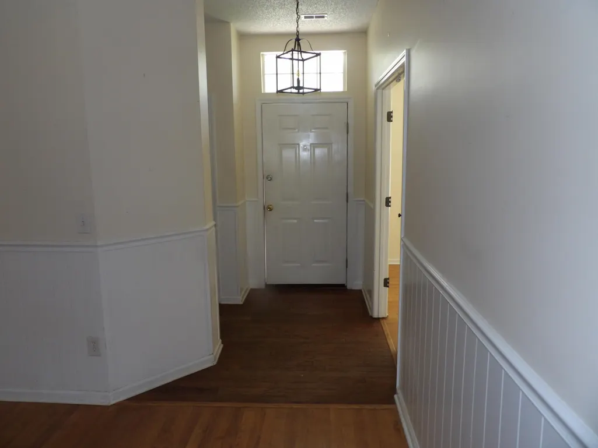
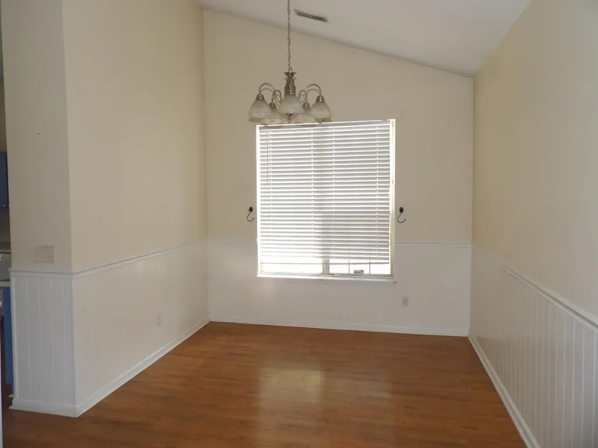
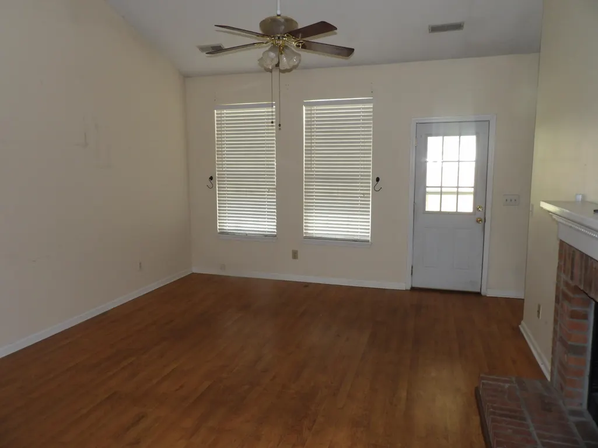
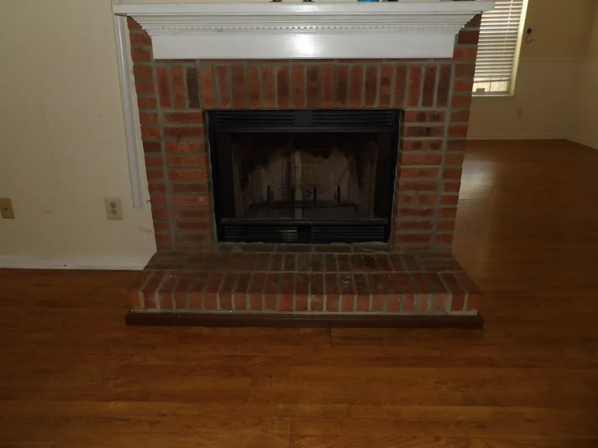
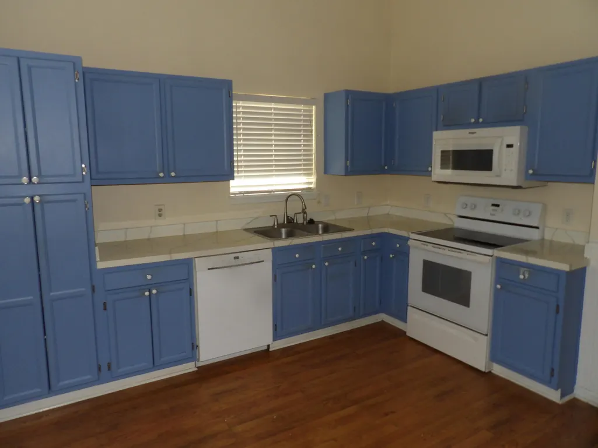
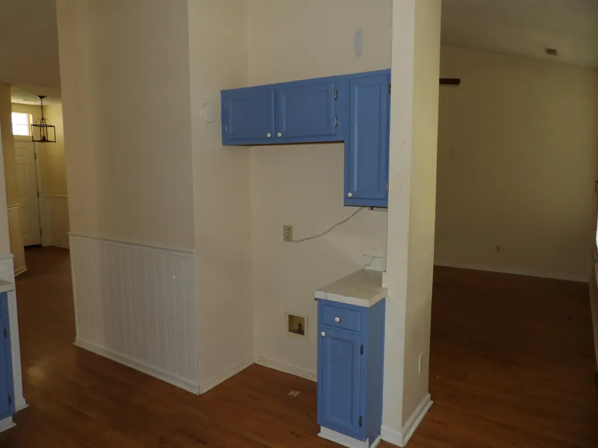
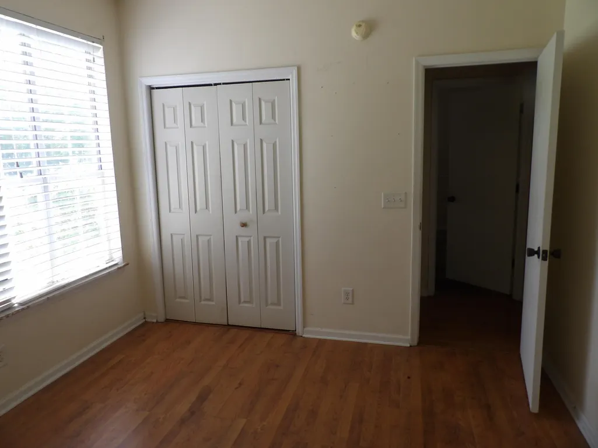
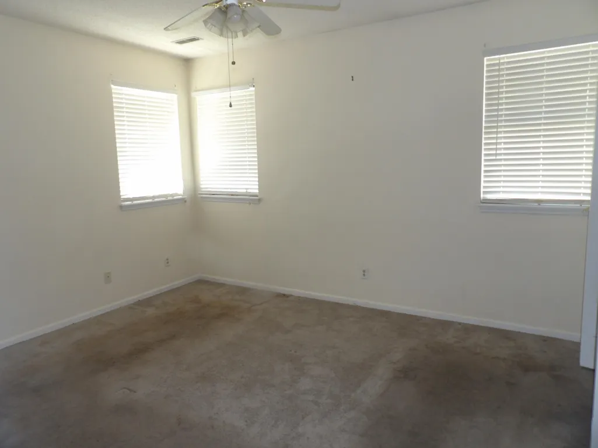
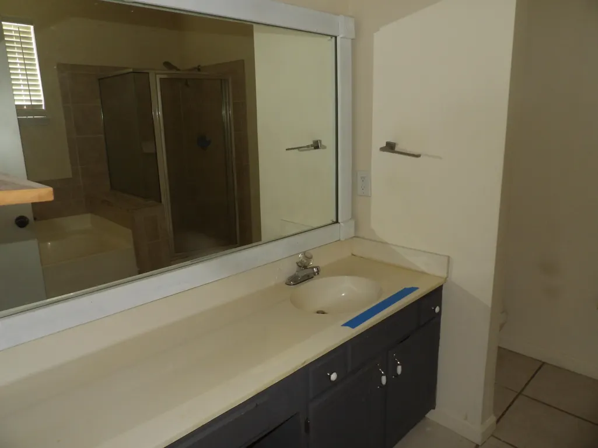
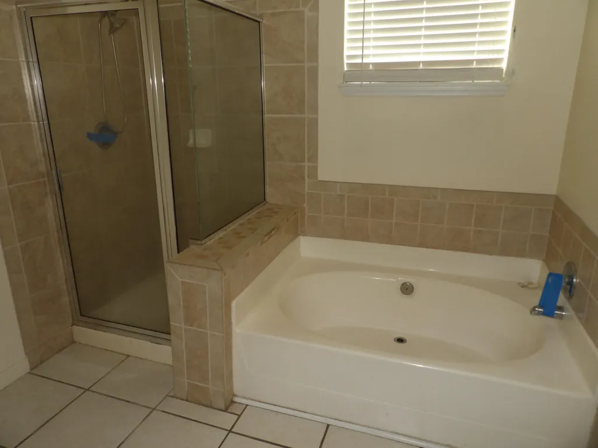
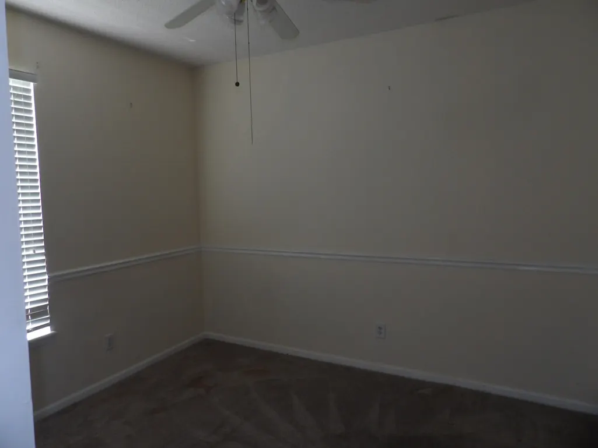
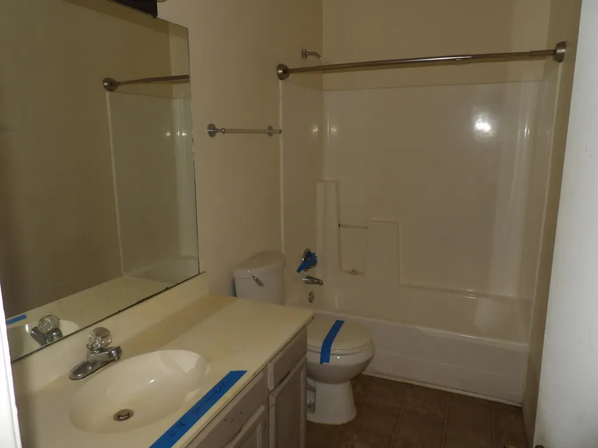
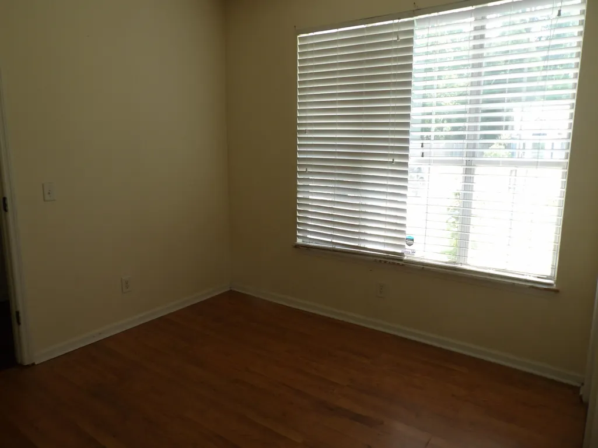
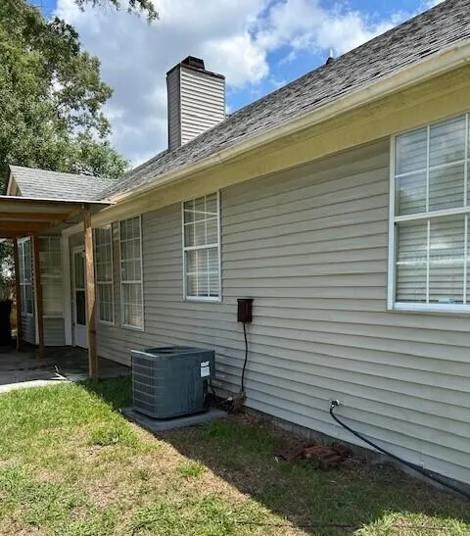
Just reduced on 9/16. Great affordable price on this 3 bedroom 2 bath home with 1330 square feet. Vaulted ceiling in the family room, kitchen, and separate dining room. There is a brick fireplace in the family room. The exterior has nice curb appeal and easy maintenance vinyl siding. One of the bedrooms was converted into an office, but can be changed back closing off the door. The house is on a 1/4 acre lot. There is a 2 car garage and wooden private fenced yard. Make it your own and add instant equity. Sold as-is. Vacant and easy to show anytime.
| Elementary School | Middle School | High School |
|---|---|---|
| Boulder Bluff Elementary School | Westview Middle School | Goose Creek High School |
| Price History | |
|---|---|
| 5/18/2026 | Listed $300,000 |
| 6/30/2026 | 5$285,000 |
| 8/18/2026 | 4$275,000 |
| 9/16/2026 | 5$260,000 |
General Features
| County | Berkeley |
|---|---|
| Property Type | Residential |
| Subdivision Name | Braemoor |
| Status | Active |
| Directions | Starting At Intersection Of Hwy 52 And Red Bank Rd. Turn On Hwy 52 Towards Moncks Corner And Go 1.5 Miles. At Light Turn Left On Windsor Mill Rd. Right On Turnbury And House Is Down On The Right. |
| High School | Goose Creek |
| City | Goose Creek |
| MLS Area | 73 - G. Cr./M. Cor. Hwy 17A-Oakley-Hwy 52 |
| Lot Size Units | Acres |
| Lot Size Square Feet | 11325.6 |
| Elementary School | Boulder Bluff |
| Middle/Junior High School | Westview |
| Building Area Units | Square Feet |
| Standard Status | Active |
| Sewer | Public Sewer |
| Garage Spaces | 2 |
| Construction Materials | Vinyl Siding |
| Year Built | 1990 |
| New Construction | false |
| Garage Y/N | true |
| Other Structures | No |
| Patio/Porch Features | Patio |
| Architectural Style | Ranch |
| Stories Count | 1 |
| Levels | One |
| Property Subtype | Single Family Detached |
| Full Baths | 2 |
| Carport Y/N | false |
| Property Attached Y/N | false |
| Entry Location | Ground Level |
| Primary Bedroom Level | Lower |
| Attached Garage | true |
Interior Features
| Interior Amenities | Eat-in Kitchen,Family |
|---|---|
| Air Conditioning Y/N | false |
| Heating Y/N | false |
| Total Bedrooms | 3 |
| Fireplace Y/N | true |
| Room Type | Eat-In-Kitchen,Family |
| Flooring | Ceramic Tile,Wood |
| Fireplace Features | Family Room,One |
| Total Fireplaces | 1 |
Exterior Features
| Lot Size Area | 0.26 |
|---|---|
| Lot Size Acres | 0.26 |
| Parking Features | 2 Car Garage,Attached |
| Water Source | Public |
| Foundation Details | Slab |
| Building Area Total | 1330 |
| Covered Spaces | 2 |
| Total Parking | 2 |
| Fencing | Privacy |
Amenities
- Foreclosure
- Views
- Short Sale
- New Construction
- Adult 55+
- Lease To Own
- No HOA Fees
- Furnished
- Primary On Main
- Air Conditioning
- Seller Finance
- Green
- Fixer Upper
- Horse
- Golf
- Fireplace
- Deck
- Garage
- Basement
- Pool
Property vs Single Family Average in 29445
Price
Year Built
 The data relating to real estate for sale on this web site comes in part from the Broker Reciprocity Program of Charleston Trident Association of REALTORS® -- All information deemed reliable but not guaranteed. All properties are subject to prior sale, change or withdrawal. Neither listing broker(s) or information provider(s) shall be responsible for any typographical errors, misinformation, misprints and shall be held totally harmless. Listing(s) information is provided for consumer's personal,
 We do not attempt to independently verify the currency, completeness, accuracy or authenticity of the data contained herein. Data may be subject to transcription and transmission errors. Accordingly, the data is provided on an "as is" "as available" basis only and may not reflect all real estate activity in the market. © 2026 REsides, Inc. All rights reserved. Certain information contained herein is derived from information which is the licensed property of, and copyrighted by, REsides, Inc.
 Canopy MLS® Copyright ©2026 All rights reserved.
 Copyright ©2026 Lowcountry Regional Multiple Listing Service. Information is deemed reliable but not guaranteed. Information is provided exclusively for the consumer's personal, non-commercial use, and may not be used for any purpose other than to identify prospective properties consumers may be interested in purchasing. Last Updated: September 16, 2026 2:29 PM UTC
