
Price Reduction
Address
103 Laurens Court, Summerville, SC
Price
$ 470,000
Property Attributes
- ID#26013715
- TypeSingle Family
- Listing Status Active
- CountyDorchester
- CitySummerville
- Area62 - Summerville-Ladson-Ravenel to Hwy 165
- NeighborhoodAshborough
- Zip29485
- StyleCape Cod
- Year Built1978
- Price$ 470,000
- Bedrooms4
- Full Bathrooms3
- Half Bathrooms0
- Sqr Footage2500
- Lot Size0.65 Acres
Data Source:
Charleston Trident MLS (CTARMLS)
Property Description
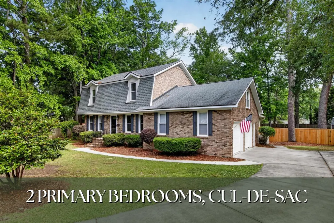
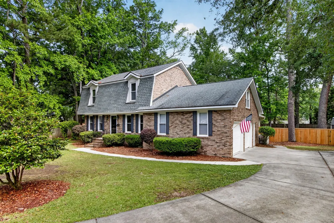
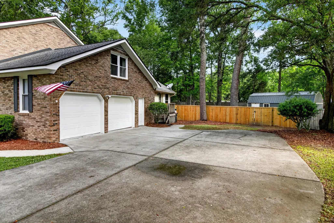
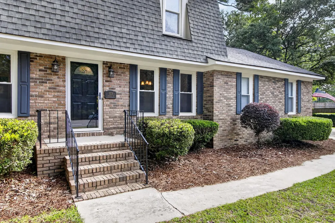
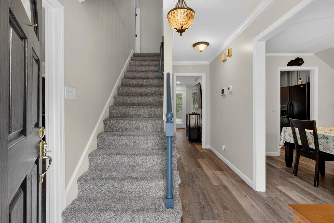
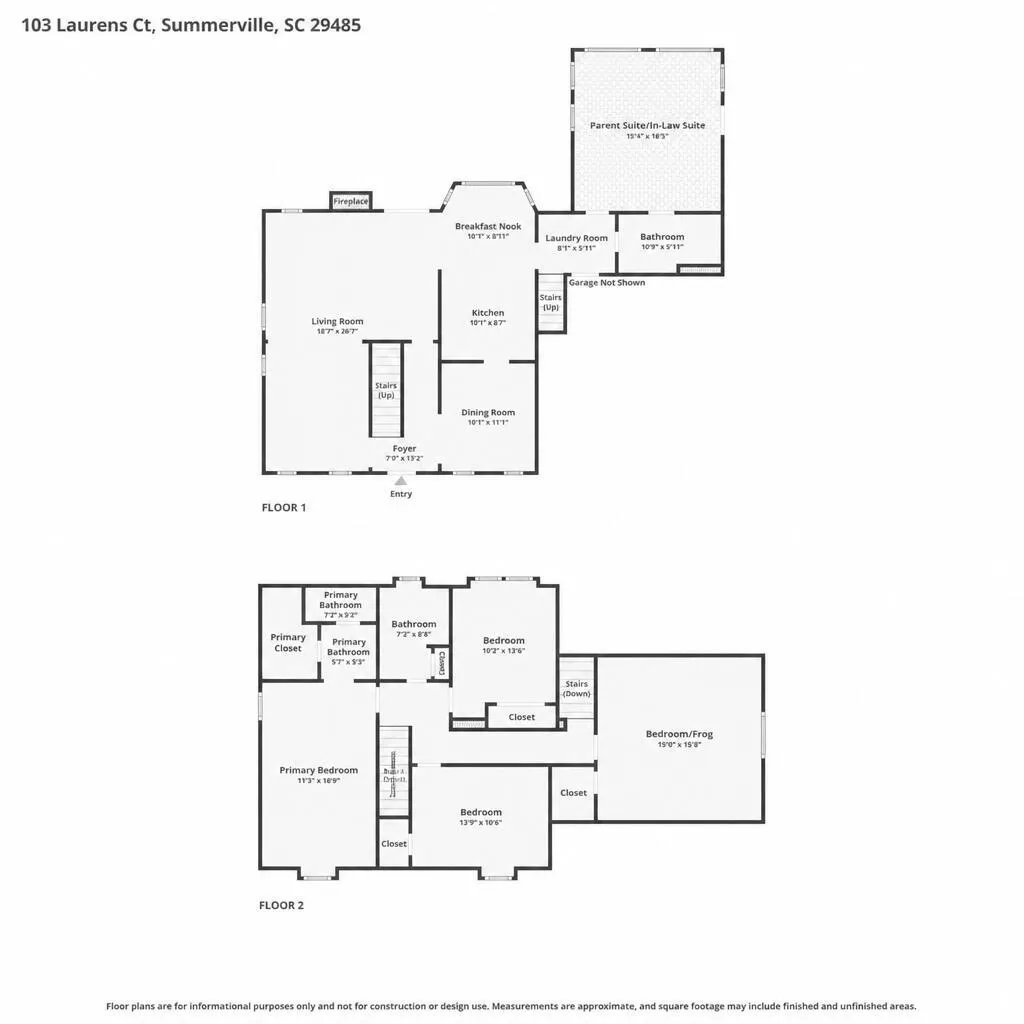
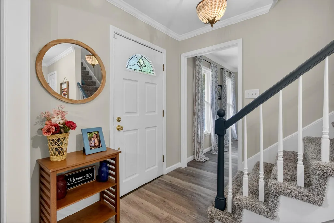
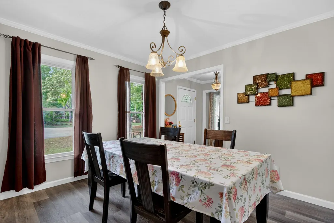
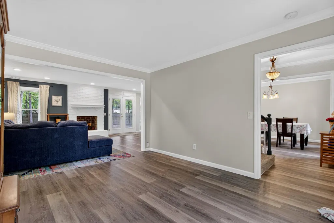
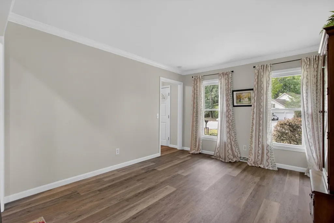
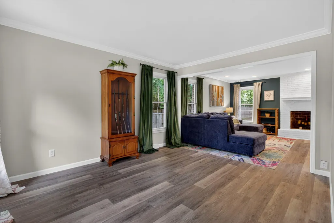
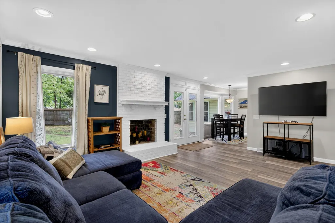
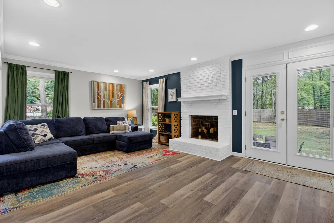
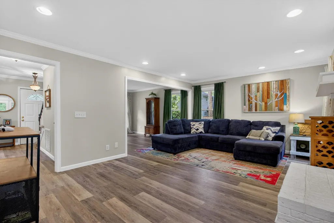
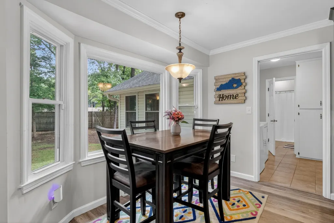
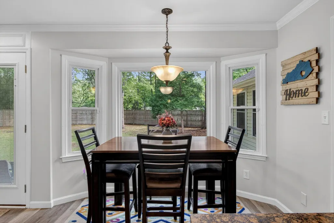
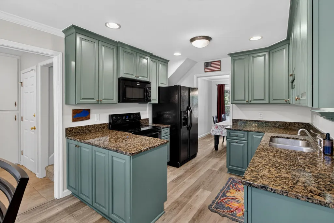
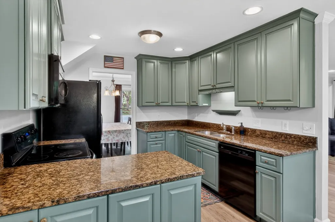
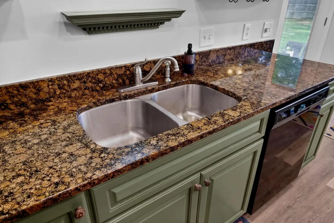
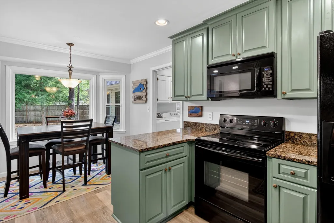
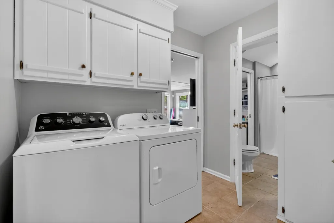
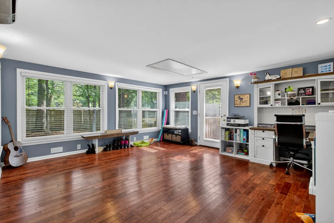
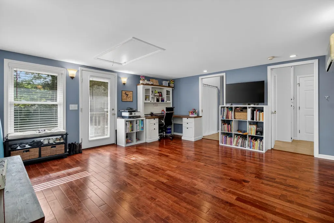
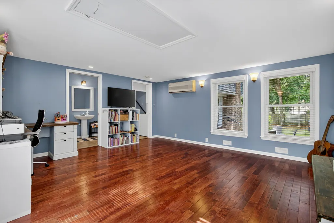
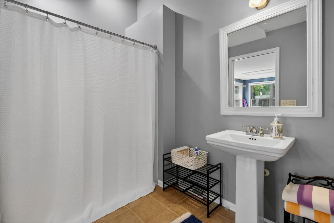
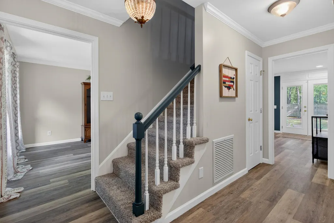
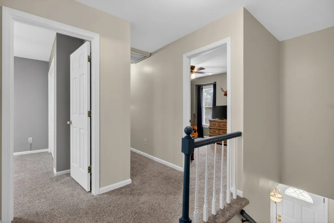
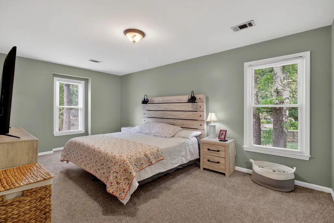
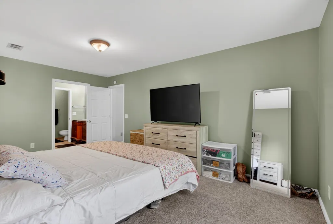
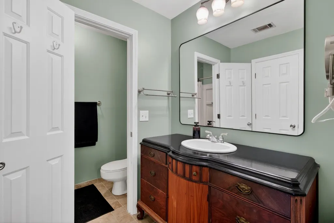
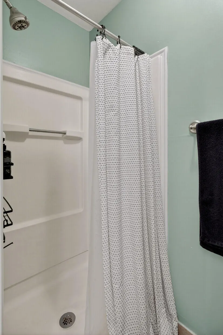
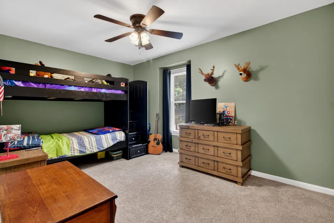
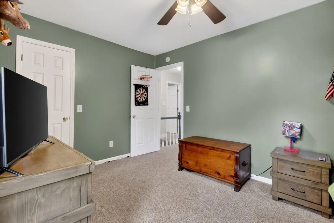
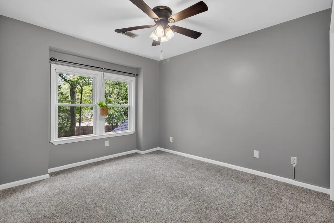
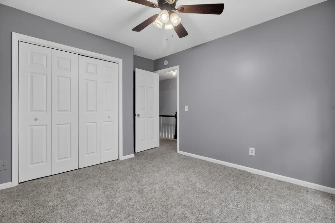
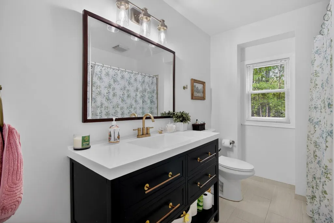
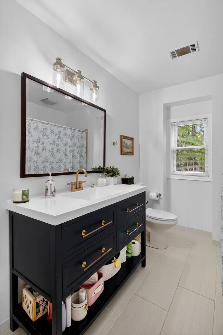
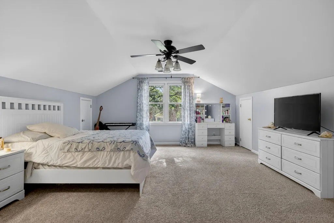
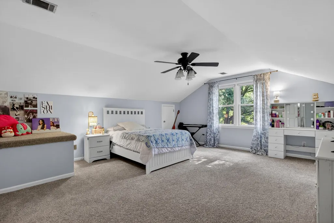
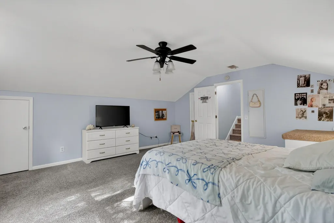
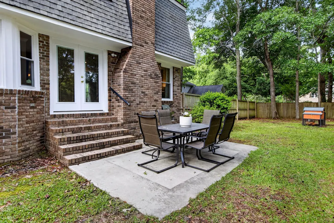
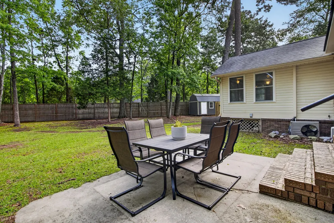
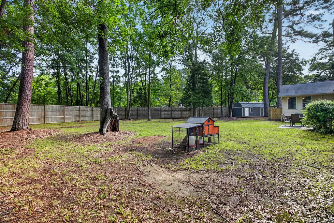
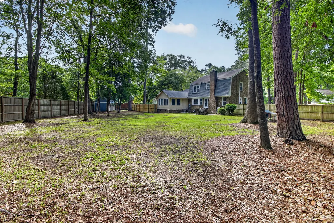
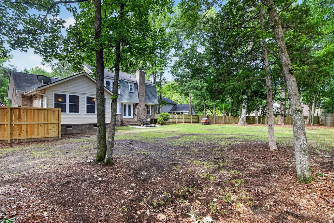
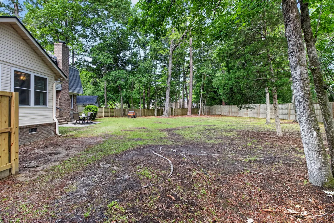
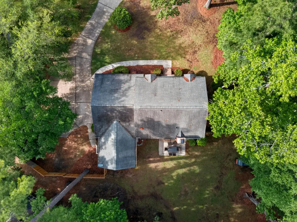
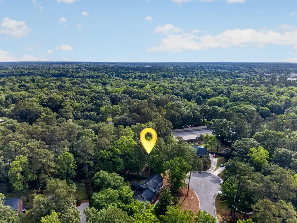
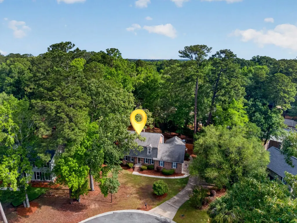
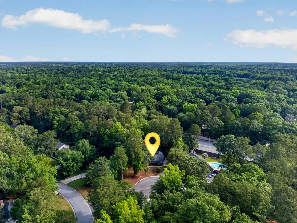
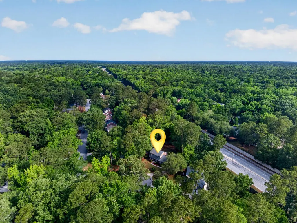
Tucked away on a quiet cul-de-sac in the established Ashborough community, 103 Laurens Court offers something increasingly difficult to find in Summerville: a classic brick home on a .65-acre homesite with mature trees, a fully fenced backyard, flexible living spaces, and two primary-suite options. With approximately 2,500 square feet, this is a home designed to provide room to settle in comfortably while keeping everyday conveniences within easy reach. Tax records identify the property as a two-story home built in 1978 on approximately 28,314 square feet of land.The traditional brick exterior and mature landscaping set the tone, but the floor plan is where this property really distinguishes itself. A main-level suite with a full bathroom creates an appealing option for guests, extended stays, a private home office, or someone who simply prefers having substantial living accommodations downstairs. Upstairs is a second primary suite with its own bathroom and walk-in closet, along with additional bedrooms and the large room over the garage. This flexible arrangement allows the home to adapt as needs change over time rather than requiring the owner to adapt to the house. Inside, the home has been refreshed with neutral luxury vinyl plank flooring, fresh professional interior and exterior paint, and new carpeting in select areas. The spacious family room is anchored by a painted brick fireplace, while the kitchen features granite countertops, black appliances and original cabinetry painted in a distinctive green finish. A breakfast area provides a casual place for morning coffee, while the separate dining room gives you another option for meals and entertaining. Several practical improvements have already been addressed. The downstairs heat pump was replaced in August 2025, and the home includes a powered gable exhaust fan upstairs to assist with air circulation. The windows were replaced in 2010, the driveway in 2017, and the garage doors and openers in 2018. A new front storm door, additional fencing at the driveway gate and fresh paint are among the more recent improvements. Outside, the .65-acre lot gives this property a sense of space that is hard to duplicate in many newer communities. The backyard is fully fenced, with an eight-foot privacy fence along the rear near Dorchester Road, and the mature tree canopy provides shade and an established Lowcountry setting. There is room here to garden, entertain, create additional outdoor living areas or simply enjoy having some breathing room between you and the neighbors. Ashborough itself is one of the home's biggest advantages. Rather than a newly developed streetscape, this is an established Summerville neighborhood characterized by mature trees, winding streets and larger homesites. It's the kind of community where an evening walk feels like part of the routine and where the trees have had decades--not months--to become part of the landscape. The location also keeps daily life convenient. According to the CRS property report, the home is zoned for Beech Hill Elementary School, approximately 2.9 miles away; East Edisto Middle School, approximately 2.9 miles away; and Ashley Ridge High School, approximately 3.8 miles away. Buyers should independently confirm current school assignments with Dorchester District Two. From 103 Laurens Court, you're approximately 5.5 miles from Hutchinson Square and historic Downtown Summerville, 8.2 miles from Downtown Nexton, and about 24 miles from Downtown Charleston. That puts local restaurants, shopping, medical services and Summerville's year-round events within easy reach while still allowing you to come home to an established neighborhood and a substantially sized private lot. For buyers looking for a home that can work well today and continue to accommodate changing needs in the years ahead, 103 Laurens Court offers an unusual combination: two primary-suite options, flexible upstairs space, three full bathrooms, a large fenced yard, mature surroundings and an established Summerville location. There is plenty of room here to make the home your own--and plenty already in place to simply move in and enjoy it.
| Elementary School | Middle School | High School |
|---|---|---|
| Beech Hill Elementary School | East Edisto Middle School | Ashley Ridge High School |
| Price History | |
|---|---|
| 5/12/2026 | Listed $489,000 |
| 7/20/2026 | 2$479,000 |
| 8/19/2026 | 2$470,000 |
General Features
| County | Dorchester |
|---|---|
| Property Type | Residential |
| Subdivision Name | Ashborough |
| Status | Active |
| Directions | Turn Right Onto County Rd S-18-22/orangeburg Rd, At Traffic Circle, Take The 2nd Exit And Stay On County Rd S-18-22/orangeburg Rd, Use The Left 2 Lanes To Turn Left Onto Sc-642 E/dorchester Rd, Turn Right Onto Nantucket, Turn Left Onto Mayfield St, Turn Left Onto Laurens Ct |
| High School | Ashley Ridge |
| City | Summerville |
| MLS Area | 62 - Summerville/Ladson/Ravenel to Hwy 165 |
| Lot Size Units | Acres |
| Lot Size Square Feet | 28314 |
| Elementary School | Beech Hill |
| Middle/Junior High School | East Edisto |
| Building Area Units | Square Feet |
| Standard Status | Active |
| Utilities | Dominion Energy,Summerville CPW |
| Sewer | Public Sewer |
| Heating | Heat Pump |
| Cooling | Central Air |
| Roof | Architectural |
| Garage Spaces | 4.5 |
| Construction Materials | Brick Veneer |
| Year Built | 1978 |
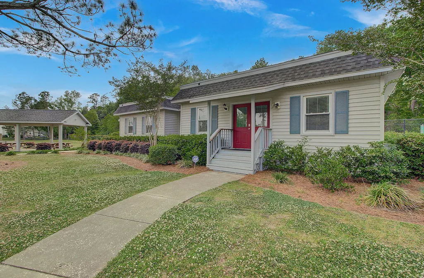
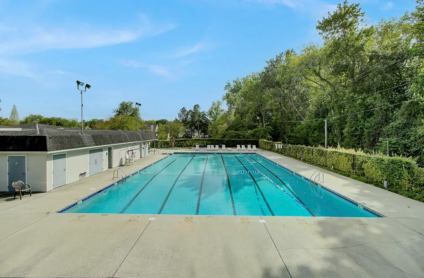
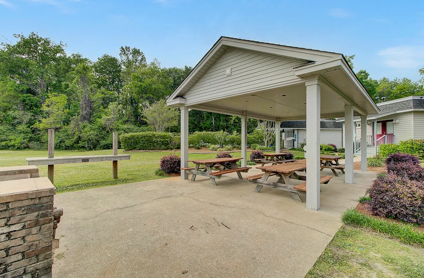
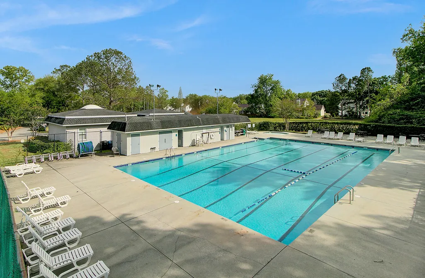
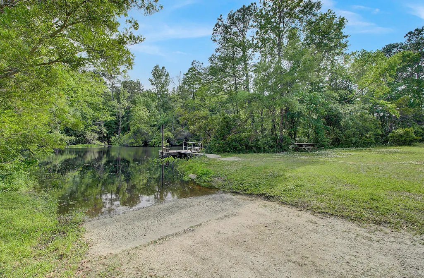
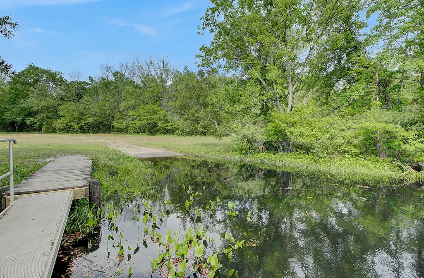
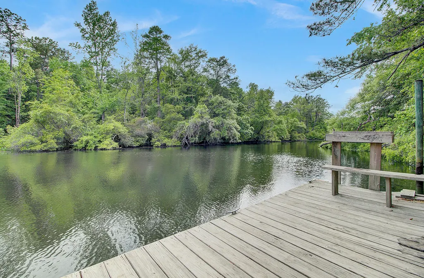
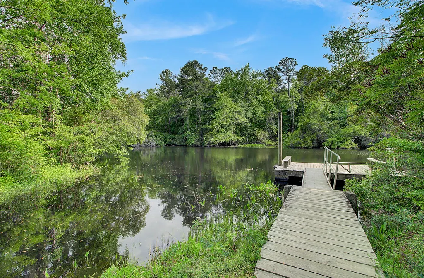
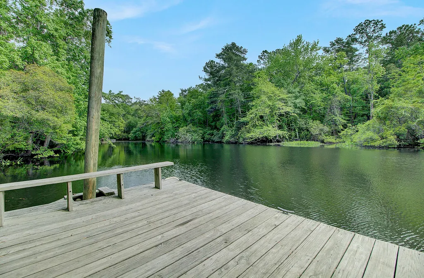
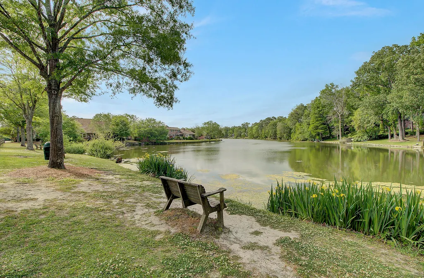
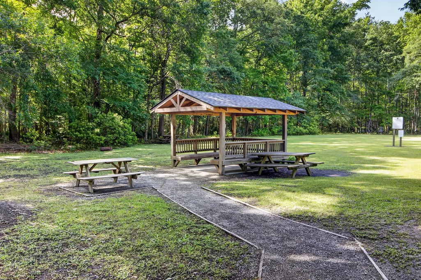
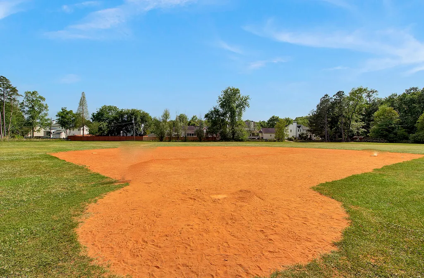
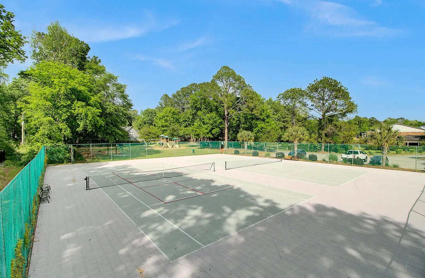
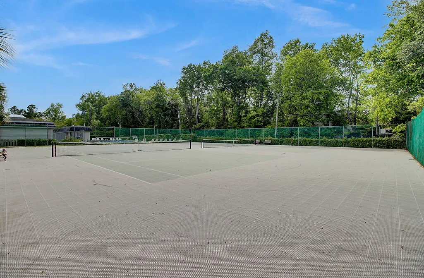
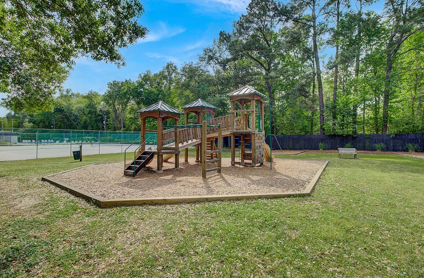
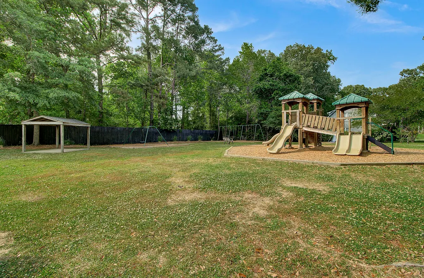
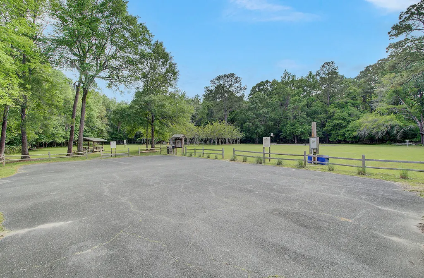
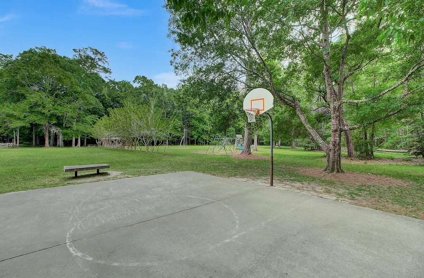
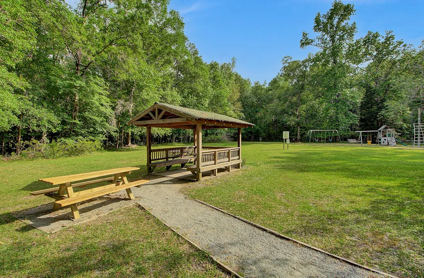
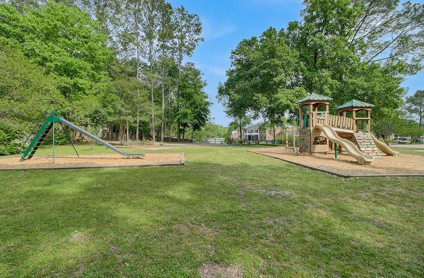
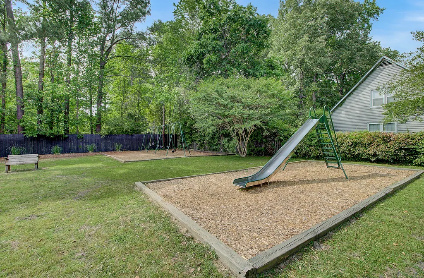
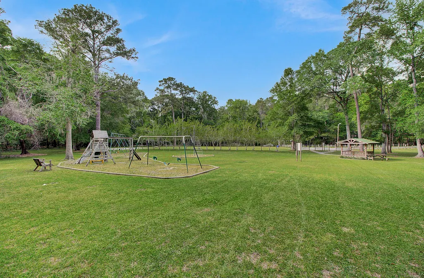
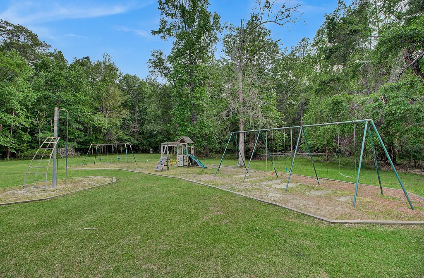
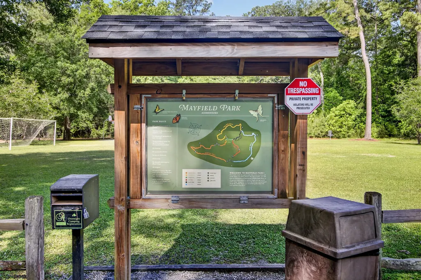
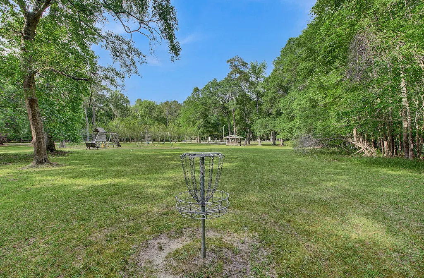
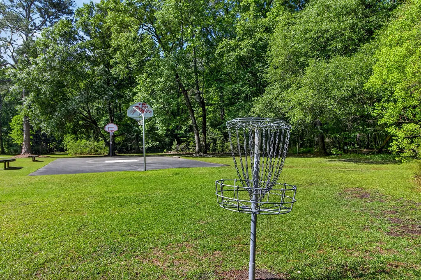
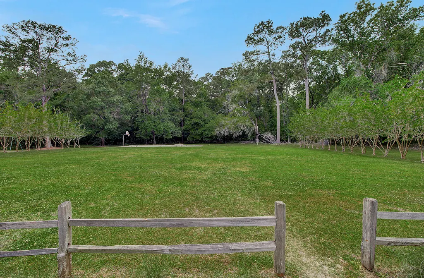
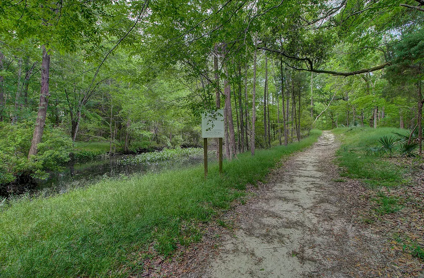
| Community Features | Boat Ramp,Clubhouse,Park,Pool,Tennis Court(s),Trash,Walk/Jog Trails |
| New Construction | false |
| Garage Y/N | true |
| Other Structures | No |
| Patio/Porch Features | Patio |
| Architectural Style | Cape Cod |
| Stories Count | 2 |
| Levels | Two |
| Property Subtype | Single Family Detached |
| Full Baths | 3 |
| Carport Y/N | false |
| Property Attached Y/N | false |
| Attached Garage | true |
Interior Features
| Interior Amenities | Ceiling - Smooth,High Ceilings,Bonus,Eat-in Kitchen,Family,Formal Living,Entrance Foyer,Frog Attached,In-Law Floorplan,Office,Separate Dining,Sun |
|---|---|
| Air Conditioning Y/N | true |
| Heating Y/N | true |
| Laundry Features | Electric Dryer Hookup,Washer Hookup,Laundry Room |
| Total Bedrooms | 4 |
| Fireplace Y/N | true |
| Room Type | Bonus,Breakfast Room,Eat-In-Kitchen,Family,Formal Living,Foyer,Frog Attached,Laundry,Mother-In-Law Suite,Office,Separate Dining,Sun |
| Primary Bedroom Features | Ceiling Fan(s),Outside Access,Walk-In Closet(s) |
| Flooring | Carpet,Ceramic Tile,Luxury Vinyl |
| Fireplace Features | Living Room,One |
| Total Fireplaces | 1 |
Exterior Features
| Lot Size Area | 0.65 |
|---|---|
| Lot Size Acres | 0.65 |
| Lot Features | .5 - 1 Acre,Cul-De-Sac |
| Parking Features | 1 Car Garage,1.5 Car Garage,2 Car Garage,Attached,Off Street |
| Water Source | Public |
| Foundation Details | Crawl Space |
| Building Area Total | 2500 |
| Covered Spaces | 4.5 |
| Total Parking | 4.5 |
| Fencing | Privacy,Wood,Fence - Wooden Enclosed |
Amenities
- Foreclosure
- Views
- Short Sale
- New Construction
- Adult 55+
- Lease To Own
- No HOA Fees
- Furnished
- Primary On Main
- Air Conditioning
- Seller Finance
- Green
- Fixer Upper
- Horse
- Golf
- Fireplace
- Deck
- Garage
- Basement
- Pool
Property vs Single Family Average in 29485
Price
Year Built
 The data relating to real estate for sale on this web site comes in part from the Broker Reciprocity Program of Charleston Trident Association of REALTORS® -- All information deemed reliable but not guaranteed. All properties are subject to prior sale, change or withdrawal. Neither listing broker(s) or information provider(s) shall be responsible for any typographical errors, misinformation, misprints and shall be held totally harmless. Listing(s) information is provided for consumer's personal,
 We do not attempt to independently verify the currency, completeness, accuracy or authenticity of the data contained herein. Data may be subject to transcription and transmission errors. Accordingly, the data is provided on an "as is" "as available" basis only and may not reflect all real estate activity in the market. © 2026 REsides, Inc. All rights reserved. Certain information contained herein is derived from information which is the licensed property of, and copyrighted by, REsides, Inc.
 Canopy MLS® Copyright ©2026 All rights reserved.
 Copyright ©2026 Lowcountry Regional Multiple Listing Service. Information is deemed reliable but not guaranteed. Information is provided exclusively for the consumer's personal, non-commercial use, and may not be used for any purpose other than to identify prospective properties consumers may be interested in purchasing. Last Updated: September 12, 2026 3:45 PM UTC
